Located on one of our beautiful Courtyard homesites in Marilyn Woods, this home showcases David Weekley's signature LifeDesignSM principles, where form meets function in a thoughtfully crafted layout designed to enhance daily living. On the main level, you'll find a private study with glass French doors, perfect for working from home or creating a quiet retreat. Beyond the entry, the home opens into an open-concept kitchen, dining, and family room accented with luxury vinyl plank flooring, quartz countertops, and large picture windows that fill the space with natural light. Step outside to your covered back porch, ideal for relaxing or entertaining year-round in a low-maintenance space. Upstairs, the owner's retreat features a tray ceiling, creating a spacious 10-foot feel, and a spa-like bathroom with a garden tub, separate shower, dual vanities, private water closet, and a walk-in closet. Two additional bedrooms and a conveniently located laundry room complete the upper level. Nestled between Fishers and Noblesville, Marilyn Woods offers the best of both locations and is part of the highly sought-after Hamilton Southeastern School District. Surrounded by natural preserves and scenic ponds, this community provides a peaceful setting you'll love coming home to.
Sold
$394,854
12210 Vera Ct, Noblesville, IN 46060
3beds
1,865sqft
Residential, Single Family Residence
Built in 2025
3,049 Square Feet Lot
$401,400 Zestimate®
$212/sqft
$2,548 Estimated rent
Home value
$401,400
$381,000 - $421,000
$2,548/mo
Zestimate® history
Owner options
List your home for rent
$2,548/mo
Rent Zestimate®
Find your next renter with Zillow Rental Manager. Plus, with online applications, you can quickly screen prospective tenants – for free.
$2,548/mo
Rent Zestimate®
Refinance and save
$3,013/mo
Est. payment
Refinancing to a lower rate could help reduce your monthly payments and save thousands over the life of the loan.
$3,013/mo
Est. payment
Explore your selling options
Work with a Zillow partner agent
Leverage their expertise and Zillow's premium Showcase listings to get your home seen by more buyers.
Get startedList with your own agent
Get your home in front of millions of buyers by listing it on Zillow.
Learn how to do itSell it yourself
Take full control of how buyers see your home on Zillow by listing For Sale by Owner (FSBO).
List your homeWhat's special
Quartz countertopsTwo additional bedroomsConveniently located laundry roomWalk-in closetLuxury vinyl plank flooring
Zillow last checked:
Listing updated:
Listed by:
Angela Huser 317-518-6286,
Weekley Homes Realty Company
Bought with:
Adam Barlow
FULL CANOPY REAL ESTATE, LLC
Source: MIBOR as distributed by MLS GRID,MLS#: 22048156
Facts & features
Interior
Bedrooms & bathrooms
- Bedrooms: 3
- Bathrooms: 3
- Full bathrooms: 2
- 1/2 bathrooms: 1
- Main level bathrooms: 1
Primary bedroom
- Level: Upper
- Area: 192 Square Feet
- Dimensions: 16x12
Bedroom 2
- Level: Upper
- Area: 100 Square Feet
- Dimensions: 10x10
Bedroom 3
- Level: Upper
- Area: 100 Square Feet
- Dimensions: 10x10
Kitchen
- Level: Main
- Area: 132 Square Feet
- Dimensions: 12x11
Library
- Level: Main
- Area: 121 Square Feet
- Dimensions: 11x11
Heating
- Forced Air
Cooling
- Central Air
Appliances
- Included: Gas Cooktop, Dishwasher, Electric Water Heater, ENERGY STAR Qualified Appliances, Disposal, Exhaust Fan, Gas Oven
- Laundry: Upper Level
Features
- Attic Access, Double Vanity, Tray Ceiling(s), High Speed Internet, Wired for Data, Pantry, Smart Thermostat, Walk-In Closet(s)
- Windows: WoodWorkStain/Painted
- Has basement: No
- Attic: Access Only
Interior area
- Total structure area: 1,865
- Total interior livable area: 1,865 sqft
Property
Parking
- Total spaces: 2
- Parking features: Attached, Concrete, Garage Door Opener, Garage Faces Rear
- Attached garage spaces: 2
- Details: Garage Parking Other(Courtyard Load Garage, Finished Garage, Garage Door Opener)
Features
- Levels: Two
- Stories: 2
- Patio & porch: Covered
Lot
- Size: 3,049 Square Feet
Details
- Parcel number: 291122010012000021
- Horse amenities: None
Construction
Type & style
- Home type: SingleFamily
- Architectural style: Craftsman
- Property subtype: Residential, Single Family Residence
Materials
- Brick, Cement Siding
- Foundation: Concrete Perimeter, Slab
Condition
- New Construction
- New construction: Yes
- Year built: 2025
Details
- Builder name: David Weekley Homes
Utilities & green energy
- Water: Public
Community & HOA
Community
- Subdivision: Marilyn Woods
HOA
- Has HOA: Yes
- Amenities included: Insurance, Management, Parking, Pond Year Round, Trail(s)
- Services included: Entrance Common, Insurance, Maintenance, Nature Area, Management, Walking Trails
- HOA fee: $550 annually
- HOA phone: 800-354-0257
Location
- Region: Noblesville
Financial & listing details
- Price per square foot: $212/sqft
- Tax assessed value: $600
- Annual tax amount: $36
- Date on market: 7/1/2025
- Cumulative days on market: 230 days
Price history
| Date | Event | Price |
|---|---|---|
| 3/12/2026 | Sold | $394,854$212/sqft |
Source:  MIBOR as distributed by MLS GRID #22048156 Report a problem MIBOR as distributed by MLS GRID #22048156 Report a problem | ||
| 2/15/2026 | Pending sale | $394,854$212/sqft |
Source: MIBOR as distributed by MLS GRID #22048156 Report a problem | ||
| 8/22/2025 | Price change | $394,854-6.2%$212/sqft |
Source: MIBOR as distributed by MLS GRID #22048156 Report a problem | ||
| 7/1/2025 | Listed for sale | $421,080$226/sqft |
Source: MIBOR as distributed by MLS GRID #22048156 Report a problem | ||
Public tax history
| Year | Property taxes | Tax assessment |
|---|---|---|
| 2025 | -- | $600 |
Find assessor info on the county website
Neighborhood: 46060
Nearby homes
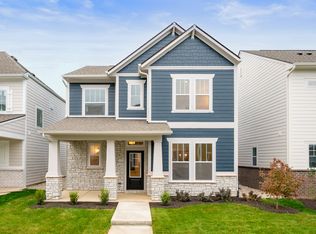
- $350,0003 bd3 ba1.7k sqft12204 Vera Ct, Noblesville, IN 46060Sold
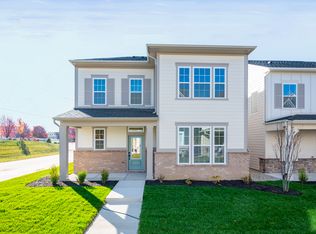
- $375,0004 bd4 ba2.3k sqft12222 Vera Ct, Noblesville, IN 46060Sold
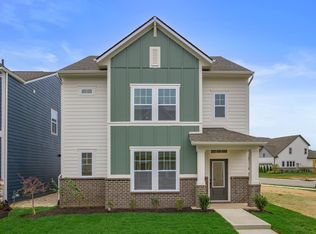
- $399,0003 bd3 ba2.2k sqft11998 Vera Ct, Noblesville, IN 46060Sold
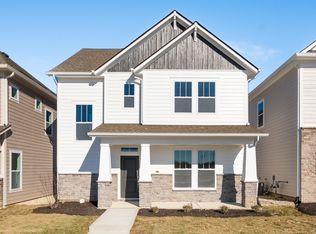
- $390,5763 bd3 ba2.2k sqft12007 Gia Ct, Noblesville, IN 46060Sold
- $365,9013 bd3 ba1.8k sqft12013 Gia Ct, Noblesville, IN 46060Sold
- $388,3324 bd3 ba2.2k sqft12001 Gia Ct, Noblesville, IN 46060Sold
- $403,0003 bd3 ba2.2k sqft12019 Gia Ct, Noblesville, IN 46060Sold
- $329,6053 bd3 ba1.6k sqft11995 Gia Ct, Noblesville, IN 46060Sold
Nearby schools
GreatSchools rating
- 8/10Sand Creek Intermediate SchoolGrades: 5-6Distance: 1.2 mi
- 9/10Fishers Junior High SchoolGrades: 7-8Distance: 2.6 mi
- 10/10Fishers High SchoolGrades: 9-12Distance: 1.5 mi
Schools provided by the listing agent
- Elementary: Harrison Parkway Elementary School
- High: Fishers High School
Source: MIBOR as distributed by MLS GRID. This data may not be complete. We recommend contacting the local school district to confirm school assignments for this home.
Get a cash offer in 3 minutes
Find out how much your home could sell for in as little as 3 minutes with a no-obligation cash offer.
Estimated market value
$401,400
Get a cash offer in 3 minutes
Find out how much your home could sell for in as little as 3 minutes with a no-obligation cash offer.
Estimated market value
$401,400
- Indiana
- Hamilton County
- Noblesville
- 46060
- 12210 Vera Ct
Nearby cities
Nearby neighborhoods
Nearby zip codes
Other Noblesville Topics
