This charming home offers four bedrooms, three full baths, a flex space on the first floor that can be used for a dining room or an office, and a loft on the 2nd floor. The primary bedroom is on the ground floor with a large walk-in closet and oversized shower. A guest room and full bath are also on the main level, perfect for visitors or multi-generational living.
The heart of the home is the spacious eat-in kitchen with a large island. The kitchen flows into the cozy living area with a gas fireplace and accent wall, perfect for relaxation or hosting gatherings.
Step outside to the screened porch with a swinging daybed which will convey. The backyard features a built-in firepit and direct access to the community garden and playground—great for gardening enthusiasts or peaceful outdoor living.
Located near Hough High School, Bailey Middle School, Huntersville, Cornelius, Davidson and shopping, this home combines convenience with tranquility in a well-established community.
Closed
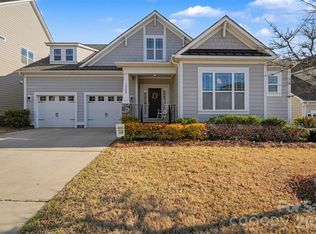
Street View
$695,000
12211 Bonny Oaks Dr, Cornelius, NC 28031
4beds
2,766sqft
Single Family Residence
Built in 2016
0.23 Acres Lot
$690,000 Zestimate®
$251/sqft
$3,165 Estimated rent
Home value
$690,000
$635,000 - $752,000
$3,165/mo
Zestimate® history
Owner options
List your home for rent
$3,165/mo
Rent Zestimate®
Find your next renter with Zillow Rental Manager. Plus, with online applications, you can quickly screen prospective tenants – for free.
$3,165/mo
Rent Zestimate®
Refinance and save
$4,484/mo
Est. payment
Refinancing to a lower rate could help reduce your monthly payments and save thousands over the life of the loan.
$4,484/mo
Est. payment
Explore your selling options
Work with a Zillow partner agent
Leverage their expertise and Zillow's premium Showcase listings to get your home seen by more buyers.
Get startedList with your own agent
Get your home in front of millions of buyers by listing it on Zillow.
Learn how to do itSell it yourself
Take full control of how buyers see your home on Zillow by listing For Sale by Owner (FSBO).
List your homeWhat's special
Gas fireplaceOversized showerAccent wallLarge islandScreened porchLarge walk-in closetSpacious eat-in kitchen
Zillow last checked:
Listing updated:
Listed by:
Mary Lovekamp mhlovekamp@gmail.com,
RE/MAX Executive
Bought with:
David Wishon
Keller Williams Premier
Source: Canopy MLS as distributed by MLS GRID,MLS#: 4214077
Facts & features
Interior
Bedrooms & bathrooms
- Bedrooms: 4
- Bathrooms: 3
- Full bathrooms: 3
- Main level bedrooms: 2
Primary bedroom
- Level: Main
Primary bedroom
- Level: Main
Bedroom s
- Level: Main
Bedroom s
- Level: Upper
Bedroom s
- Level: Upper
Bedroom s
- Level: Main
Bedroom s
- Level: Upper
Bedroom s
- Level: Upper
Bathroom full
- Level: Main
Bathroom full
- Level: Main
Bathroom full
- Level: Upper
Bathroom full
- Level: Main
Bathroom full
- Level: Main
Bathroom full
- Level: Upper
Flex space
- Level: Main
Flex space
- Level: Main
Laundry
- Level: Main
Laundry
- Level: Main
Loft
- Level: Upper
Loft
- Level: Upper
Heating
- Natural Gas
Cooling
- Central Air
Appliances
- Included: Dishwasher, Electric Oven, Gas Cooktop, Microwave
- Laundry: Laundry Room, Lower Level
Features
- Walk-In Closet(s)
- Flooring: Carpet, Tile
- Has basement: No
- Attic: Walk-In
- Fireplace features: Gas
Interior area
- Total structure area: 2,766
- Total interior livable area: 2,766 sqft
- Finished area above ground: 2,766
- Finished area below ground: 0
Property
Parking
- Total spaces: 2
- Parking features: Attached Garage, Garage on Main Level
- Attached garage spaces: 2
Features
- Levels: One and One Half
- Stories: 1.5
- Exterior features: Fire Pit
- Fencing: Back Yard,Fenced
Lot
- Size: 0.23 Acres
- Features: Other - See Remarks
Details
- Parcel number: 00715332
- Zoning: RP(CZ)
- Special conditions: Standard
Construction
Type & style
- Home type: SingleFamily
- Property subtype: Single Family Residence
Materials
- Hardboard Siding
- Foundation: Slab
Condition
- New construction: No
- Year built: 2016
Utilities & green energy
- Sewer: Public Sewer
- Water: City
Community & HOA
Community
- Features: Playground, Other
- Subdivision: Avery Park
HOA
- Has HOA: Yes
- HOA fee: $321 annually
Location
- Region: Cornelius
Financial & listing details
- Price per square foot: $251/sqft
- Tax assessed value: $612,400
- Annual tax amount: $4,132
- Date on market: 1/22/2025
- Cumulative days on market: 33 days
- Listing terms: Cash,Conventional,FHA,USDA Loan,VA Loan
- Road surface type: Concrete, Paved
Price history
| Date | Event | Price |
|---|---|---|
| 3/17/2025 | Sold | $695,000-4.8%$251/sqft |
Source:  Canopy MLS as distributed by MLS GRID #4214077 Report a problem Canopy MLS as distributed by MLS GRID #4214077 Report a problem | ||
| 2/11/2025 | Price change | $730,000-0.7%$264/sqft |
Source: Canopy MLS as distributed by MLS GRID #4214077 Report a problem | ||
| 1/30/2025 | Price change | $735,000-1.3%$266/sqft |
Source: Canopy MLS as distributed by MLS GRID #4214077 Report a problem | ||
| 1/22/2025 | Listed for sale | $745,000+112.6%$269/sqft |
Source: Canopy MLS as distributed by MLS GRID #4214077 Report a problem | ||
| 9/16/2016 | Sold | $350,500$127/sqft |
Source: Public Record Report a problem | ||
Public tax history
| Year | Property taxes | Tax assessment |
|---|---|---|
| 2025 | $4,132 | $612,400 |
| 2024 | -- | $612,400 |
| 2023 | $4,002 +22.8% | $612,400 +61.5% |
| 2022 | $3,259 +1.2% | $379,200 |
| 2021 | $3,221 | $379,200 |
| 2020 | $3,221 +0.2% | $379,200 |
| 2019 | $3,215 -13.7% | $379,200 +10.6% |
| 2018 | $3,726 +282.4% | $343,000 |
| 2017 | $974 | $343,000 |
| 2016 | $974 | -- |
Find assessor info on the county website
Neighborhood: 28031
Nearby homes
- $753,1004 bd3 ba2.9k sqft12211 Bonny Oaks, Cornelius, NC 28031Off Market
- $762,5004 bd3 ba3.1k sqft12215 Bonny Oaks Dr, Cornelius, NC 28031Off Market
- $760,8004 bd4 ba3.3k sqft12413 Cranberry Glades Dr, Cornelius, NC 28031Off Market
- $710,0005 bd3 ba3.1k sqft12409 Cranberry Glades Dr, Cornelius, NC 28031Sold
- $835,8005 bd4 ba3.6k sqft12405 Cranberry Glades Dr, Cornelius, NC 28031Off Market
- $927,8005 bd4 ba4k sqft12221 Bonny Oaks Dr, Cornelius, NC 28031Off Market
- $902,2004 bd4 ba3.5k sqft12405 Cranberry Glades, Cornelius, NC 28031Off Market
- $850,0004 bd4 ba4.2k sqft12214 Bonny Oaks Dr, Cornelius, NC 28031Sold
Nearby schools
GreatSchools rating
- 9/10J.V. Washam ElementaryGrades: K-5Distance: 2.4 mi
- 10/10Bailey Middle SchoolGrades: 6-8Distance: 0.8 mi
- 7/10William Amos Hough HighGrades: 9-12Distance: 0.2 mi
Schools provided by the listing agent
- Elementary: J.V. Washam
- Middle: Bailey
- High: William Amos Hough
Source: Canopy MLS as distributed by MLS GRID. This data may not be complete. We recommend contacting the local school district to confirm school assignments for this home.
Get a cash offer in 3 minutes
Find out how much your home could sell for in as little as 3 minutes with a no-obligation cash offer.
Estimated market value
$690,000
Get a cash offer in 3 minutes
Find out how much your home could sell for in as little as 3 minutes with a no-obligation cash offer.
Estimated market value
$690,000
- North Carolina
- Mecklenburg County
- Huntersville
- 28031
- 12211 Bonny Oaks Dr
Nearby cities
Nearby zip codes
Other Huntersville Topics
