Skip main navigation
Sold for $639,950
  • $639,950

    12212 Chiasso Way, Chesterfield, VA 23838

    3beds
    3,462sqft
    Single Family Residence
    Built in 2003
    1.97 Acres Lot
    $649,500 Zestimate®
    $185/sqft
    $3,495 Estimated rent

    Home value

    $649,500

    $611,000 - $695,000

    $3,495/mo

    Zestimate® history
    Loading
    Loading...

    Owner options

    List your home for rent

    $3,495/mo

    Rent Zestimate®

    Find your next renter with Zillow Rental Manager. Plus, with online applications, you can quickly screen prospective tenants – for free.

    Learn more

    $3,495/mo

    Rent Zestimate®

    Refinance and save

    $4,036/mo

    Est. payment

    Refinancing to a lower rate could help reduce your monthly payments and save thousands over the life of the loan.

    See today's rates

    $4,036/mo

    Est. payment

    Explore your selling options

    Work with a Zillow partner agent

    Leverage their expertise and Zillow's premium Showcase listings to get your home seen by more buyers.

    Get started

    List with your own agent

    Get your home in front of millions of buyers by listing it on Zillow.

    Learn how to do it

    Sell it yourself

    Take full control of how buyers see your home on Zillow by listing For Sale by Owner (FSBO).

    List your home

    What's special

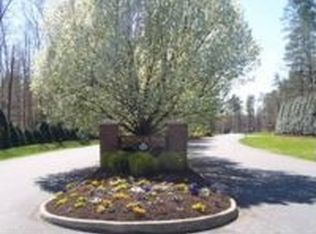
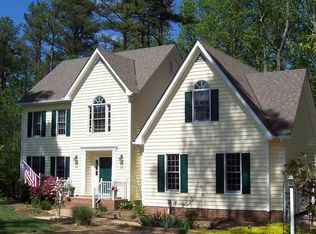
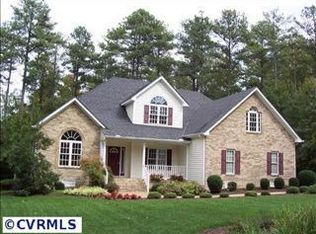
    Welcome home to the perfect blend of modern upgrades, space, and privacy. This beautifully maintained property offers the convenience of Chesterfield County living with the rare freedom of acreage, privacy, and the added benefit of neighborhood amenities, including a community pool and a nearby pond just steps away. Inside, you’ll immediately notice the cohesive luxury vinyl plank flooring throughout the entire home newly installed in 2023 and 2024, creating a clean, modern feel across both levels. The open, flowing layout is designed for both everyday living and entertaining, anchored by an exceptionally large kitchen with abundant cabinet space and room to gather, cook, and host with ease. In addition to the formal living room and formal dining room, this home offers exceptional flexibility with three separate flex spaces: two flex rooms on the main level and one additional flex space upstairs. These spaces provide endless possibilities for additional bedrooms, home offices, playrooms, workout areas, guest suites, or creative spaces, allowing the home to adapt effortlessly to your lifestyle. Outdoor living shines with a meticulously maintained yard, irrigation system, dual-level back porch overlooking the expansive, private lot, ideal for morning coffee, evening relaxation, or entertaining while enjoying the peaceful surroundings. Car enthusiasts and modern buyers alike will appreciate the attached three-car garage (a true rarity) complete with a Level 2 EV charger, offering both convenience and future-ready functionality. Major systems have been thoughtfully updated to provide peace of mind for years to come, including a new roof in 2022, a whole-home Kohler generator, a downstairs HVAC replacement in 2026, and a septic filter tank replacement in 2024. (Alternative septic system.) With its generous living spaces, flexible layout, extensive upgrades, and rare combination of privacy, acreage, and neighborhood amenities, this move-in-ready home is a standout opportunity in Chesterfield County.

    Zillow last checked:

    Listing updated:

    Listed by:

    Chuck Jenkins (804)397-9389,

    Long & Foster REALTORS

    Bought with:

    Daria Dudding, 0225229871

    The Hogan Group Real Estate

    Source: CVRMLS,MLS#: 2603392MLS LogoOriginating MLS: Central Virginia Regional MLS

    Facts & features

    Interior

    Bedrooms & bathrooms
    • Bedrooms: 3
    • Bathrooms: 3
    • Full bathrooms: 2
    • 1/2 bathrooms: 1
    Primary bedroom
    • Description: Tray Ceiling, WIC, Ensuite Bath, Jetted Tub
    • Level: Second
    • Dimensions: 0 x 0
    Bedroom 2
    • Description: WIC
    • Level: Second
    • Dimensions: 0 x 0
    Bedroom 3
    • Description: WIC
    • Level: Second
    • Dimensions: 0 x 0
    Additional room
    • Description: Recessed Lighting, Add. Office/Study/Rec Room
    • Level: First
    • Dimensions: 0 x 0
    Additional room
    • Description: Recessed Lighting
    • Level: Second
    • Dimensions: 0 x 0
    Dining room
    • Description: Crown Molding, Wainscoting
    • Level: First
    • Dimensions: 0 x 0
    Family room
    • Description: 18 ft Ceiling, Double Sided Fireplace
    • Level: First
    • Dimensions: 0 x 0
    Other
    • Description: Tub & Shower
    • Level: Second
    Half bath
    • Level: First
    Kitchen
    • Description: Island, Gas Stove, Breakfast Nook
    • Level: First
    • Dimensions: 0 x 0
    Laundry
    • Level: First
    • Dimensions: 0 x 0
    Living room
    • Description: Crown Molding
    • Level: First
    • Dimensions: 0 x 0
    Office
    • Description: French Doors
    • Level: First
    • Dimensions: 0 x 0
    Heating
    • Electric, Heat Pump, Natural Gas, Zoned
    Cooling
    • Electric, Zoned
    Appliances
    • Included: Dishwasher, Exhaust Fan, Gas Cooking, Disposal, Gas Water Heater, Microwave, Oven
    • Laundry: Dryer Hookup
    Features
    • Balcony, Breakfast Area, Ceiling Fan(s), Dining Area, Separate/Formal Dining Room, Double Vanity, Eat-in Kitchen, Granite Counters, High Ceilings, Jetted Tub, Kitchen Island, Bath in Primary Bedroom, Cable TV
    • Flooring: Carpet, Vinyl
    • Doors: Storm Door(s)
    • Windows: Screens
    • Basement: Crawl Space
    • Attic: Floored,Walk-In
    • Number of fireplaces: 1
    • Fireplace features: Wood Burning
    Interior area
    • Total interior livable area: 3,462 sqft
    • Finished area above ground: 3,462
    • Finished area below ground: 0

    Property

    Parking
    • Total spaces: 3
    • Parking features: Attached, Direct Access, Driveway, Garage, Garage Door Opener, Oversized, Paved, Two Spaces
    • Attached garage spaces: 3
    • Has uncovered spaces: Yes
    Features
    • Levels: Two
    • Stories: 2
    • Patio & porch: Rear Porch, Front Porch, Deck, Porch
    • Exterior features: Deck, Lighting, Porch, Paved Driveway
    • Pool features: None
    • Has spa: Yes
    • Fencing: None
    Lot
    • Size: 1.97 Acres
    Details
    • Parcel number: 723646171200000
    • Zoning description: R25
    • Other equipment: Intercom

    Construction

    Type & style
    • Home type: SingleFamily
    • Architectural style: Two Story
    • Property subtype: Single Family Residence
    Materials
    • Brick, Drywall, Frame, Vinyl Siding, Wood Siding
    • Roof: Composition,Shingle
    Condition
    • Resale
    • New construction: No
    • Year built: 2003

    Utilities & green energy

    • Sewer: Other, See Remarks
    • Water: Public

    Community & neighborhood

    Location
    • Region: Chesterfield
    • Subdivision: Windsor Park

    HOA & financial

    HOA
    • Has HOA: Yes
    • HOA fee: $292 quarterly
    • Services included: Clubhouse, Common Areas, Pool(s)

    Other

    Other facts
    • Ownership: Individuals
    • Ownership type: Sole Proprietor

    Price history

    DateEventPrice
    3/13/2026Sold$639,950$185/sqft
    Source: CVRMLS #2603392 Report a problem
    2/22/2026Pending sale$639,950$185/sqft
    Source: CVRMLS #2603392 Report a problem
    2/13/2026Listed for sale$639,950+60%$185/sqft
    Source: CVRMLS #2603392 Report a problem
    12/16/2019Sold$399,950+0.2%$116/sqft
    Source: CVRMLS #1929394 Report a problem
    12/12/2019Pending sale$399,000$115/sqft
    Source: EXP Realty LLC #1929394 Report a problem
    10/12/2019Listed for sale$399,000$115/sqft
    Source: EXP Realty LLC #1929394 Report a problem
    10/12/2019Pending sale$399,000$115/sqft
    Source: EXP Realty LLC #1929394 Report a problem
    6/29/2019Price change$399,000-4.8%$115/sqft
    Source: Owner Report a problem
    6/18/2019Price change$419,000-1.4%$121/sqft
    Source: RE/MAX Commonwealth #1910977 Report a problem
    4/10/2019Listed for sale$425,000+1114.3%$123/sqft
    Source: RE/MAX Commonwealth #1910977 Report a problem
    6/10/1998Sold$35,000$10/sqft
    Source: Public Record Report a problem

    Public tax history

    YearProperty taxesTax assessment
    2025$5,382 +2.6%$604,700 +3.8%
    2024$5,244 +8.9%$582,700 +10.1%
    2023$4,817 +4.5%$529,300 +5.7%
    2022$4,607 +12.6%$500,800 +16.3%
    2021$4,092 +5%$430,700 +5%
    2020$3,896 +2.2%$410,100 -47.6%
    2019$3,813 +0.7%$781,900 +98.8%
    2018$3,787 +7.7%$393,400 +0.3%
    2017$3,517 $392,300 +7.9%
    2016$3,517 -1.2%$363,700 -1.2%
    2015$3,561 +2.1%$368,300 +2.2%
    2014$3,486 $360,500 +4%
    2013-- $346,500 -8.6%
    2012-- $379,200 -2%
    2011-- $387,000 -3.3%
    2010-- $400,400 -6.4%
    2009-- $427,600
    2008-- $427,600 +10.3%
    2007-- $387,500 +28.3%
    2005-- $302,100 +2.4%
    2004-- $294,900 +3.9%
    2003-- $283,900 +576%
    2002-- $42,000 +5%
    2001-- $40,000

    Find assessor info on the county website

    Neighborhood: 23838

    Nearby schools

    GreatSchools rating
    Schools provided by the listing agent
    • Elementary: Grange Hall
    • Middle: Bailey Bridge
    • High: Manchester

    Source: CVRMLS. This data may not be complete. We recommend contacting the local school district to confirm school assignments for this home.

    Get a cash offer in 3 minutes
    Find out how much your home could sell for in as little as 3 minutes with a no-obligation cash offer.
    Estimated market value
    $649,500
    Get a cash offer in 3 minutes
    Find out how much your home could sell for in as little as 3 minutes with a no-obligation cash offer.
    Estimated market value
    $649,500