Welcome to this custom-built home originally constructed as the builder's personal residence. Perfectly situated on a private 1.04-acre cul-de-sac lot, this exceptional property offers 4 bedrooms (POSSIBLY 6 with the bonus and flex room upstairs), 3 full bathrooms, 3,245 square feet of living space, and a spacious 2-car garage. Enter through the front doorway into a spacious foyer that sets the tone for the home's inviting and thoughtfully designed interior. The open living areas are ideal for both everyday living and entertaining, featuring a large family room with a cozy gas fireplace and a formal dining room enhanced by custom moldings and millwork. The beautifully updated gourmet kitchen serves as the heart of the home and showcases cabinetry, custom built-ins, a breakfast area, and stainless-steel appliances. The first-floor primary suite provides a private retreat, complete with a romantic corner gas fireplace and a spa-inspired en-suite bath. Two additional generously sized bedrooms and a full bath are also located on the main level, offering convenience and flexibility. Upstairs, you'll find a spacious fourth bedroom, a cozy den, and a huge flex room perfect for a home gym, playroom, media room, office, and an additional living space over the garage. Thoughtful updates throughout the years add even more value and peace of mind, including updated flooring in 2017, new lower kitchen cabinets and countertops in 2017, both HVAC units replaced within the last 7–10 years, a professionally installed irrigation system approximately three years ago, and an invisible fence installed in 2022. Step outside to enjoy the relaxing rear deck and patio overlooking the private backyard with firepit. Enjoy entertaining & relaxing in your private yard. Combining timeless craftsmanship, quality updates, abundant living space, and a picturesque cul-de-sac setting, 12213 Chiasso Way is a rare opportunity to own a truly special home where no detail has been overlooked. Redistricting now shows this may be approved for Cosby H.S.
For sale
Price cut: $30K (10/1)
$625,000
12213 Chiasso Way, Chesterfield, VA 23838
4beds
3,226sqft
Single Family Residence
Built in 2002
1.04 Acres Lot
$620,800 Zestimate®
$194/sqft
$63/mo HOA
What's special
- 50 days
- 640
- 36
Zillow last checked:
Listing updated:
Listed by:
Becky Parker membership@therealbrokerage.com,
Real Broker LLC 855-450-0442
Source: CVRMLS,MLS#: 2620585 Originating MLS: Central Virginia Regional MLS
Originating MLS: Central Virginia Regional MLSFacts & features
Interior
Bedrooms & bathrooms
- Bedrooms: 4
- Bathrooms: 3
- Full bathrooms: 3
Primary bedroom
- Level: First
- Dimensions: 17.0 x 15.0
Bedroom 2
- Level: First
- Dimensions: 12.0 x 11.0
Bedroom 3
- Level: First
- Dimensions: 12.0 x 11.0
Bedroom 4
- Level: Second
- Dimensions: 14.0 x 13.0
Dining room
- Description: HUGE, detailed moldings, open
- Level: First
- Dimensions: 19.0 x 12.0
Family room
- Level: Second
- Dimensions: 19.0 x 15.0
Other
- Description: Tub & Shower
- Level: First
Other
- Description: Tub & Shower
- Level: Second
Kitchen
- Level: First
- Dimensions: 21.0 x 13.0
Laundry
- Level: First
- Dimensions: 8.0 x 6.0
Living room
- Level: First
- Dimensions: 24.0 x 16.0
Heating
- Electric, Heat Pump, Zoned
Cooling
- Electric, Heat Pump, Zoned
Appliances
- Included: Dishwasher, Electric Cooking, Electric Water Heater, Microwave, Oven, Refrigerator
Features
- Tray Ceiling(s), Ceiling Fan(s), Separate/Formal Dining Room, Eat-in Kitchen, High Ceilings, Jetted Tub, Bath in Primary Bedroom, Main Level Primary, Recessed Lighting, Walk-In Closet(s)
- Flooring: Ceramic Tile, Partially Carpeted, Wood
- Windows: Thermal Windows
- Basement: Crawl Space
- Attic: Walk-In
- Number of fireplaces: 2
- Fireplace features: Gas
Interior area
- Total interior livable area: 3,226 sqft
- Finished area above ground: 3,226
- Finished area below ground: 0
Video & virtual tour
Property
Parking
- Total spaces: 2.5
- Parking features: Attached, Driveway, Garage, Garage Door Opener, Oversized, Paved, Workshop in Garage
- Attached garage spaces: 2.5
- Has uncovered spaces: Yes
Features
- Levels: One and One Half
- Stories: 1.5
- Patio & porch: Deck, Patio
- Exterior features: Paved Driveway
- Pool features: Community, None
- Has spa: Yes
- Fencing: None
Lot
- Size: 1.04 Acres
Details
- Parcel number: 723645499600000
- Zoning description: R25
Construction
Type & style
- Home type: SingleFamily
- Architectural style: A-Frame,Transitional
- Property subtype: Single Family Residence
Materials
- Brick, Drywall, Frame, Vinyl Siding
- Roof: Composition
Condition
- Resale
- New construction: No
- Year built: 2002
Utilities & green energy
- Sewer: Septic Tank
- Water: Public
Community & HOA
Community
- Features: Common Grounds/Area, Home Owners Association, Playground, Tennis Court(s), Trails/Paths
- Subdivision: Windsor Park
HOA
- Has HOA: Yes
- Services included: Common Areas
- HOA fee: $63 monthly
Location
- Region: Chesterfield
Financial & listing details
- Price per square foot: $194/sqft
- Tax assessed value: $575,500
- Annual tax amount: $5,095
- Date on market: 8/18/2026
- Ownership: Individuals
- Ownership type: Sole Proprietor
Estimated market value
$620,800
$590,000 - $652,000
$3,516/mo
Price history
| Date | Event | Price |
|---|---|---|
| 10/1/2026 | Price change | $625,000-4.6%$194/sqft |
Source:  CVRMLS #2620585 Report a problem CVRMLS #2620585 Report a problem | ||
| 9/9/2026 | Price change | $655,000-3%$203/sqft |
Source: CVRMLS #2620585 Report a problem | ||
| 8/19/2026 | Listed for sale | $675,000+82.4%$209/sqft |
Source: CVRMLS #2620585 Report a problem | ||
| 7/25/2012 | Sold | $370,000-2.6%$115/sqft |
Source: CVRMLS #1211655 Report a problem | ||
| 5/3/2012 | Listed for sale | $379,950+1257%$118/sqft |
Source: Keller Williams Realty Report a problem | ||
| 6/30/2000 | Sold | $28,000$9/sqft |
Source: Public Record Report a problem | ||
Public tax history
| Year | Property taxes | Tax assessment |
|---|---|---|
| 2025 | $5,095 +4.1% | $572,500 +5.3% |
| 2024 | $4,895 +10.5% | $543,900 +11.7% |
| 2023 | $4,430 +5.3% | $486,800 +6.4% |
| 2022 | $4,208 +12.4% | $457,400 +16.1% |
| 2021 | $3,744 +6% | $394,100 +6% |
| 2020 | $3,532 +2.9% | $371,800 +2.9% |
| 2019 | $3,431 -5.5% | $361,200 -4.2% |
| 2018 | $3,632 +7.5% | $377,000 +0.9% |
| 2017 | $3,378 | $373,800 +7% |
| 2016 | $3,378 -0.5% | $349,300 -0.5% |
| 2015 | $3,394 +1.3% | $350,900 +1.3% |
| 2014 | $3,350 | $346,400 +4.9% |
| 2013 | -- | $330,200 -5.7% |
| 2012 | -- | $350,000 -1.2% |
| 2011 | -- | $354,300 -4.2% |
| 2010 | -- | $369,800 -6.4% |
| 2009 | -- | $394,900 |
| 2008 | -- | $394,900 +9.6% |
| 2007 | -- | $360,400 +21.7% |
| 2005 | -- | $296,200 +3.3% |
| 2004 | -- | $286,600 +3.8% |
| 2003 | -- | $276,000 +2.8% |
| 2002 | -- | $268,600 +571.5% |
| 2001 | -- | $40,000 |
Find assessor info on the county website
Monthly payment
Est. payment
Payment breakdown
Explore the cost of this home by adjusting the details. Changes won't be saved.Climate risks
Neighborhood: 23838
Nearby schools
Schools provided by the listing agent
- Elementary: Grange Hall
- Middle: Bailey Bridge
- High: Manchester
Source: CVRMLS. This data may not be complete. We recommend contacting the local school district to confirm school assignments for this home.
- $520,7004 bd2 ba2.3k sqft14130 Princess Mary Rd, Chesterfield, VA 23838Off Market
- $628,3004 bd3 ba3.4k sqft12207 Chiasso Way, Chesterfield, VA 23838Off Market
- $649,9004 bd4 ba3.6k sqft14124 Princess Mary Rd, Chesterfield, VA 23838Off Market
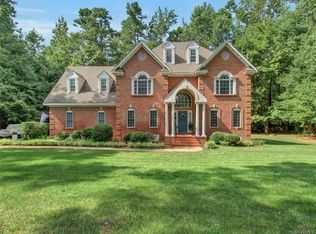
- $560,1003 bd2 ba2.3k sqft12218 Chiasso Way, Chesterfield, VA 23838Off Market
Similar homes
- $560,0004 bd3 ba2.8k sqft11909 Carters Valley Ter, Chesterfield, VA 23838For Sale
 MLS ID #2624875, Scott Winston, RE/MAX Commonwealth. CVRMLS
 - $635,0005 bd4 ba3.6k sqft8343 Shagreen Ct, Chesterfield, VA 23838For Sale
 MLS ID #2620926, Lisa Stone, Long & Foster REALTORS. CVRMLS
 - $599,9004 bd3 ba3k sqft5420 Sunrise Bluff Ct, Midlothian, VA 23112For Sale
 MLS ID #2627071, Susan Hinz, Real Broker LLC. CVRMLS
 - $725,0004 bd3 ba2.8k sqft12607 Lerwick Pl, Chesterfield, VA 23838For Sale
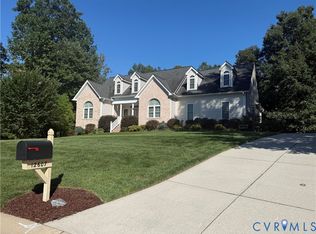 MLS ID #2624847, Kim Sebrell, Keller Williams Realty. CVRMLS
 - $655,0005 bd4 ba3.4k sqft7924 Hampton Glen Ter, Chesterfield, VA 23832For Sale
 MLS ID #VACF2001628, Jennifer V-E Johnson, Metro Realty 360. Bright MLS
 - $599,9005 bd3 ba3.2k sqft6222 Willow Glen Rd, Midlothian, VA 23112For SaleMLS ID #VACF2001598, John Foster, Rochon Realty, Inc.. Bright MLS
