Privacy, a cul-de-sac, AND 0.65 acres in the sought-after Collington Subdivision—this is a property you simply don’t find every day! Tucked away on an exceptional lot backing to mature trees, this beautiful home offers an incredible combination of space, a peaceful setting, and exceptional indoor and outdoor living!
Step inside to hardwood floors throughout the first floor, 9-foot ceilings, and a welcoming foyer that opens to the spacious living room. Filled with natural light, the living room features a gas fireplace, custom built-ins, large windows, and recessed lighting. The kitchen is designed for both everyday living and entertaining, offering an abundance of cabinetry and counter space, granite countertops, tile backsplash, an extended island, convenient cabinet rollouts, gas cooktop, built-in oven, pantry, and recessed lighting. The adjoining breakfast area opens directly to the expansive back deck overlooking the beautiful backyard.
The first floor also offers a flexible formal dining room that could easily serve as a home office, along with a half bath, and a convenient mudroom leading to the two-car garage.
Upstairs, the spacious primary suite offers a relaxing retreat with a luxurious ensuite featuring a tile walk-in shower, soaking tub, double vanity, and large walk-in closet. Three additional bedrooms, a full hall bath, convenient second-floor laundry room, and versatile loft space complete the second floor.
Outside is where this property truly shines. Enjoy the large deck and extended patio, perfect for entertaining or relaxing while overlooking the expansive backyard and wooded backdrop. The fenced backyard, mature landscaping, and generous outdoor space create a beautiful setting for enjoying the outdoors.
Enjoy all that Collington has to offer, including walking trails, clubhouse, pool, and community social events, while being conveniently located near shopping, dining, and everyday conveniences. This is the home you won’t want to miss!
Pending
Price cut: $5K (10/2)
$554,900
9343 Lavenham Ct, Midlothian, VA 23112
4beds
2,829sqft
Single Family Residence
Built in 2017
0.65 Acres Lot
$552,700 Zestimate®
$196/sqft
$54/mo HOA
What's special
- 34 days
- 928
- 77
Likely to sell faster than
Zillow last checked:
Listing updated:
Listed by:
Chelsea Walters 804-399-5715,
Providence Hill Real Estate 804-512-4999
Source: CVRMLS,MLS#: 2623947 Originating MLS: Central Virginia Regional MLS
Originating MLS: Central Virginia Regional MLSFacts & features
Interior
Bedrooms & bathrooms
- Bedrooms: 4
- Bathrooms: 3
- Full bathrooms: 2
- 1/2 bathrooms: 1
Primary bedroom
- Description: Carpet, Ensuite, WIC, Double Vanity
- Level: Second
- Dimensions: 0 x 0
Bedroom 2
- Description: Carpet, CF, WIC
- Level: Second
- Dimensions: 0 x 0
Bedroom 3
- Description: Carpet, CF, WIC
- Level: Second
- Dimensions: 0 x 0
Bedroom 4
- Description: Carpet, CF, WIC
- Level: Third
- Dimensions: 0 x 0
Additional room
- Description: Eat-in Breakfast Nook, Access to Deck
- Level: First
- Dimensions: 0 x 0
Additional room
- Description: Loft, Carpet, CF
- Level: Second
- Dimensions: 0 x 0
Dining room
- Description: Hardwood, Formal Dining Area or Office Space
- Level: First
- Dimensions: 0 x 0
Foyer
- Description: Hardwood, Open to Living Room and Dining Room
- Level: First
- Dimensions: 0 x 0
Other
- Description: Tub & Shower
- Level: Second
Half bath
- Level: First
Kitchen
- Description: HW, Island, Pantry, Tile BS, Granite,Gas Cooktop
- Level: First
- Dimensions: 0 x 0
Laundry
- Description: Second Floor Laundry for Convenience, Built-Ins
- Level: Second
- Dimensions: 0 x 0
Living room
- Description: HW, Gas Fireplace, Built Ins, Recessed Lights, CF
- Level: First
- Dimensions: 0 x 0
Heating
- Forced Air, Heat Pump, Natural Gas, Zoned
Cooling
- Electric, Heat Pump, Zoned
Appliances
- Included: Built-In Oven, Cooktop, Dishwasher, Gas Cooking, Disposal, Gas Water Heater, Microwave, Oven, Range
Features
- Breakfast Area, Ceiling Fan(s), Dining Area, Separate/Formal Dining Room, Double Vanity, Eat-in Kitchen, Fireplace, Granite Counters, Garden Tub/Roman Tub, High Ceilings, Kitchen Island, Loft, Bath in Primary Bedroom, Pantry, Recessed Lighting, Walk-In Closet(s)
- Flooring: Partially Carpeted, Tile, Vinyl, Wood
- Doors: Storm Door(s)
- Basement: Crawl Space
- Attic: Pull Down Stairs
- Number of fireplaces: 1
- Fireplace features: Gas
Interior area
- Total interior livable area: 2,829 sqft
- Finished area above ground: 2,829
- Finished area below ground: 0
Video & virtual tour
Property
Parking
- Total spaces: 2
- Parking features: Attached, Garage, Garage Door Opener, Garage Faces Rear, Garage Faces Side
- Attached garage spaces: 2
Features
- Levels: Two
- Stories: 2
- Patio & porch: Patio, Deck, Porch
- Exterior features: Deck, IrrigationSprinklers, Lighting, Porch
- Pool features: Concrete, Fenced, In Ground, Outdoor Pool, Pool, Community
- Fencing: Back Yard,Fenced,Wood
Lot
- Size: 0.65 Acres
- Features: Landscaped, Cul-De-Sac, Level
- Topography: Level
Details
- Parcel number: 725661108600000
- Zoning description: R12
Construction
Type & style
- Home type: SingleFamily
- Architectural style: Craftsman,Two Story
- Property subtype: Single Family Residence
Materials
- Brick, Drywall, Frame, Vinyl Siding
- Roof: Composition,Shingle
Condition
- Resale
- New construction: No
- Year built: 2017
Utilities & green energy
- Sewer: Public Sewer
- Water: Public
Community & HOA
Community
- Features: Basketball Court, Common Grounds/Area, Clubhouse, Community Pool, Home Owners Association, Playground, Pool, Street Lights, Tennis Court(s), Trails/Paths
- Security: Smoke Detector(s)
- Subdivision: Collington
HOA
- Has HOA: Yes
- Services included: Association Management, Clubhouse, Common Areas, Pool(s), Recreation Facilities, Reserve Fund
- HOA fee: $646 annually
Location
- Region: Midlothian
Financial & listing details
- Price per square foot: $196/sqft
- Tax assessed value: $497,100
- Annual tax amount: $4,424
- Date on market: 9/10/2026
- Ownership: Individuals
- Ownership type: Sole Proprietor
Estimated market value
$552,700
$525,000 - $580,000
$3,314/mo
Price history
| Date | Event | Price |
|---|---|---|
| 10/8/2026 | Pending sale | $554,900$196/sqft |
Source:  CVRMLS #2623947 Report a problem CVRMLS #2623947 Report a problem | ||
| 10/2/2026 | Price change | $554,900-0.9%$196/sqft |
Source: CVRMLS #2623947 Report a problem | ||
| 9/11/2026 | Listed for sale | $559,900+42.5%$198/sqft |
Source: CVRMLS #2623947 Report a problem | ||
| 9/5/2017 | Sold | $392,847+420.3%$139/sqft |
Source: CVRMLS #1710381 Report a problem | ||
| 2/15/2017 | Sold | $75,500$27/sqft |
Source: Public Record Report a problem | ||
Public tax history
| Year | Property taxes | Tax assessment |
|---|---|---|
| 2025 | $4,119 +0.2% | $462,800 +1.3% |
| 2024 | $4,111 +17.9% | $456,800 +19.2% |
| 2023 | $3,486 -1.2% | $383,100 -0.1% |
| 2022 | $3,528 +4.5% | $383,500 +7.9% |
| 2021 | $3,375 +2.2% | $355,300 +2.2% |
| 2020 | $3,304 +0.9% | $347,800 +0.9% |
| 2019 | $3,275 -0.5% | $344,700 +0.3% |
| 2018 | $3,290 | $343,700 +3.8% |
| 2017 | -- | $331,100 |
Find assessor info on the county website
Monthly payment
Est. payment
Payment breakdown
Explore the cost of this home by adjusting the details. Changes won't be saved.Climate risks
Neighborhood: 23112
Nearby schools
Schools provided by the listing agent
- Elementary: Spring Run
- Middle: Bailey Bridge
- High: Manchester
Source: CVRMLS. This data may not be complete. We recommend contacting the local school district to confirm school assignments for this home.
Similar homes
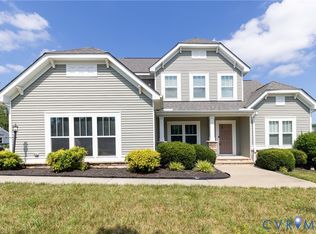
- $575,5004 bd3 ba3.1k sqft15000 Lavenham Ter, Midlothian, VA 23112For Sale
 MLS ID #2625574, Natasha Delaney, 1st Class Real Estate RVA. CVRMLS
 - $515,0004 bd3 ba2.6k sqft15006 Hazelbury Cir, Midlothian, VA 23112For Sale
 MLS ID #2623402, Melissa Karlson, Real Broker LLC. CVRMLS
 - $539,9004 bd3 ba2.5k sqft13211 Elkwood Ct, Midlothian, VA 23112For Sale
 MLS ID #2624593, Nate Simon, Samson Properties. CVRMLS
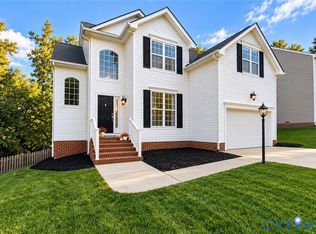
 - $524,9005 bd3 ba2.6k sqft14812 Flour Mill Ct, Midlothian, VA 23112For Sale
 MLS ID #2623597, Sam Fleck, Providence Hill Real Estate. CVRMLS
