Skip main navigation
Off market
  • $755,300

    12213 Benning Oaks Ct, Glen Allen, VA 23059

    5beds
    2,711sqft
    Detached
    Built in 1997
    0.28 Acres Lot
    $755,300 Zestimate®
    $279/sqft
    $3,183 Estimated rent

    Home value

    $755,300

    $718,000 - $793,000

    $3,183/mo

    Zestimate® history
    Loading
    Loading...

    Owner options

    List your home for rent

    $3,183/mo

    Rent Zestimate®

    Find your next renter with Zillow Rental Manager. Plus, with online applications, you can quickly screen prospective tenants – for free.

    Learn more

    $3,183/mo

    Rent Zestimate®

    Refinance and save

    $4,619/mo

    Est. payment

    Refinancing to a lower rate could help reduce your monthly payments and save thousands over the life of the loan.

    See today's rates

    $4,619/mo

    Est. payment

    Explore your selling options

    Work with a Zillow partner agent

    Leverage their expertise and Zillow's premium Showcase listings to get your home seen by more buyers.

    Get started

    List with your own agent

    Get your home in front of millions of buyers by listing it on Zillow.

    Learn how to do it

    Sell it yourself

    Take full control of how buyers see your home on Zillow by listing For Sale by Owner (FSBO).

    List your home

    What's special

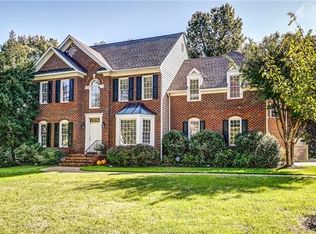
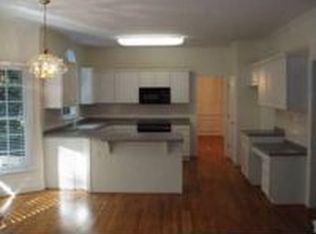
    THIS IS IT ! Beautiful BOONE HOMES BUILT 5 BEDROOM Home on a quiet culdesac in Benning Oaks !! BRICK FRONT with Jack Arches , with 3 Sides HARDIPLANK equals NO MAINTENANCE ! Walk to the POOL ! !!Paved Drive with Side LOADED 2 CAR GARAGE with Passenger Door -Aggregate Walkway-Gutters -IRRIGATION SYSTEM !! Brick Front Stoop with Aggregate Inset--You Will LOVE this HOME - Living Room features 9 FOOT CEILINGS and Custom Built in Bookcases and Triple Crown Moldings !! 2 STORY ENTRANCE FOYER with Side Staircase !-Dining Room has Tray Ceilings, Chair Rail/ Crown Moldings/ and Picture Frame Moldings--Great KITCHEN with GRANITE Counter-Tops and 42 inch Cabinets, Recessed Lights--Open Family Room with Gas Fireplace--Separate Mud Room !! Upstairs Hallway has Double Crown with DENTIL MOLDINGS--HUGE WALK UP ATTIC ! Master is HUGE with 2 Closets- 5 FIXTURE BATH with Jetted Tub !! If you have a GROWING FAMILY - This house is PERFECT For You -- 4 other Bedrooms or you can use one as a PLAYROOM !!--GREAT SCHOOLS, Pool -Sidewalks, and just a Wonderful ENVIRONMENT to raise your kids !! HVAC and utilities run an average of $ 150 per month! VERY ENERGY EFFICIENT

    This property is off market, which means it's not currently listed for sale or rent on Zillow. This may be different from what's available on other websites or public sources.

    Facts & features

    Interior

    Bedrooms & bathrooms
    • Bedrooms: 5
    • Bathrooms: 3
    • Full bathrooms: 2
    • 1/2 bathrooms: 1
    Heating
    • Heat pump, Electric
    Cooling
    • Central
    Appliances
    • Included: Dishwasher, Microwave
    Features
    • Flooring: Hardwood
    • Attic: Walk-Up
    • Has fireplace: Yes
    Interior area
    • Total interior livable area: 2,711 sqft

    Property

    Parking
    • Total spaces: 2
    • Parking features: Garage - Attached
    Features
    • Exterior features: Brick
    Lot
    • Size: 0.28 Acres
    Details
    • Parcel number: 7367772082

    Construction

    Type & style
    • Home type: SingleFamily
    • Architectural style: Colonial
    • Property subtype: Detached
    Materials
    • Stone
    • Foundation: Crawl/Raised
    • Roof: Composition
    Condition
    • Year built: 1997

    Utilities & green energy

    • Sewer: Public Sewer

    Community & HOA

    HOA
    • Has HOA: Yes
    • HOA fee: $52 monthly
    Location
    • Region: Glen Allen

    Financial & listing details

    • Price per square foot: $279/sqft
    • Tax assessed value: $666,500
    • Annual tax amount: $5,532

    Price history

    DateEventPrice
    8/10/2017Sold$435,000-2.2%$160/sqft
    Source: CVRMLS #1718248 Report a problem
    6/14/2017Price change$444,950-3.3%$164/sqft
    Source: RE/MAX Commonwealth #1718248 Report a problem
    5/20/2017Price change$459,9500%$170/sqft
    Source: RE/MAX Commonwealth #1718248 Report a problem
    5/17/2017Listed for sale$459,959+35.5%$170/sqft
    Source: RE/MAX Commonwealth #1718248 Report a problem
    4/15/2002Sold$339,500+27.4%$125/sqft
    Source: Public Record Report a problem
    12/9/1996Sold$266,500$98/sqft
    Source: Public Record Report a problem

    Public tax history

    YearProperty taxesTax assessment
    2025$5,532 +4.7%$666,500 +7.2%
    2024$5,285 +10.9%$621,800 +10.9%
    2023$4,766 +0.1%$560,700 +0.1%
    2022$4,759 +17.2%$559,900 +19.9%
    2021$4,061 +2.7%$466,800 +2.7%
    2020$3,956 $454,700
    2019$3,956 $454,700
    2018$3,956 +121.3%$454,700 +10.6%
    2017$1,788 -50%$411,000
    2016$3,576 $411,000
    2015$3,576 $411,000
    2014$3,576 $411,000 +9.7%
    2013-- $374,600
    2012-- $374,600 -10.8%
    2011-- $419,900
    2010-- $419,900 -6.6%
    2009-- $449,400
    2008-- --
    2006-- --
    2005-- --
    2004-- --
    2003-- --
    2002-- --
    2001-- $290,400 +8.1%
    2000-- $268,700
    Find assessor info on the county website

    Neighborhood: Wyndham

    Nearby schools

    GreatSchools rating
    Schools provided by the listing agent
    • Elementary: Shady Grove
    • Middle: Short Pump
    • High: Deep Run

    Source: The MLS. This data may not be complete. We recommend contacting the local school district to confirm school assignments for this home.

    Get a cash offer in 3 minutes
    Find out how much your home could sell for in as little as 3 minutes with a no-obligation cash offer.
    Estimated market value
    $755,300
    Get a cash offer in 3 minutes
    Find out how much your home could sell for in as little as 3 minutes with a no-obligation cash offer.
    Estimated market value
    $755,300