Welcome to 12205 Benning Oaks Ct, a truly exceptional colonial home custom built by Boone Homes. This exquisite property is a rare find & has all the features to become your dream home. Nestled in the highly sought-after Wyndham neighborhood, conveniently located in Short Pump & within the Deep Run High School area, this home offers both luxury & convenience. From the moment you step inside, you'll be captivated by the grandeur of the 2-story foyer & the newly renovated staircase. The entire 1st level boasts beautifully refinished hardwood floors, complemented by detailed crown molding, charrail, & wainscoting, creating a sophisticated and welcoming ambiance. The living room seamlessly flows into the dining room, providing an ideal space for entertaining. The kitchen, which was thoughtfully remodeled & last updated in 2020, showcases high end SS appliances, double ovens, gas range, built-in hood, backsplash, &granite countertops. The open floor plan of the kitchen leads into the spacious family room, complete with a cozy gas fireplace & tasteful built-in bookshelves. No detail has been overlooked in this home, as the windows throughout are adorned with custom treatments, including elegant plantation shutters. Upstairs, you'll discover a serene & generously sized primary bedroom with high vaulted ceiling. The primary bath has been updated & features a convenient walk-in closet and water closet. Additionally, there are 4 additional large bedrooms & an updated FULL hall bath. The largest bedroom can easily be transformed into a rec room, as it comes with an attached FULL bath. The half bath on the 1st level has been completely renovated, showcasing the attention to detail & quality found throughout the home. Outside, the sellers have invested in professional landscaping for both the front & backyard, creating a picturesque & well-maintained outdoor space. Unwind and enjoy the outdoors on the back deck, perfect for relaxation & entertaining. Don't miss out on the opportunity to make this stunning home yours.
Sold for $795,000
$795,000
12205 Benning Oaks Ct, Glen Allen, VA 23059
5beds
3,011sqft
Single Family Residence
Built in 1996
0.28 Acres Lot
$860,200 Zestimate®
$264/sqft
$3,513 Estimated rent
Home value
$860,200
$817,000 - $903,000
$3,513/mo
Zestimate® history
Owner options
List your home for rent
$3,513/mo
Rent Zestimate®
Find your next renter with Zillow Rental Manager. Plus, with online applications, you can quickly screen prospective tenants – for free.
$3,513/mo
Rent Zestimate®
Refinance and save
$5,072/mo
Est. payment
Refinancing to a lower rate could help reduce your monthly payments and save thousands over the life of the loan.
$5,072/mo
Est. payment
Explore your selling options
Work with a Zillow partner agent
Leverage their expertise and Zillow's premium Showcase listings to get your home seen by more buyers.
Get startedList with your own agent
Get your home in front of millions of buyers by listing it on Zillow.
Learn how to do itSell it yourself
Take full control of how buyers see your home on Zillow by listing For Sale by Owner (FSBO).
List your homeWhat's special
Built-in hoodDetailed crown moldingOpen floor planElegant plantation shuttersSpacious family roomWater closetHigh end ss appliances
Zillow last checked:
Listing updated:
Listed by:
Sheen McCullough 804-588-8502,
Coach House Realty LLC
Bought with:
Meghan Dickey Hale, 0225207684
Shaheen Ruth Martin & Fonville
Source: CVRMLS,MLS#: 2400845 Originating MLS: Central Virginia Regional MLS
Originating MLS: Central Virginia Regional MLSFacts & features
Interior
Bedrooms & bathrooms
- Bedrooms: 5
- Bathrooms: 4
- Full bathrooms: 3
- 1/2 bathrooms: 1
Primary bedroom
- Description: new carpet,vaulted ceiling,crown mold,ceiling fan
- Level: Second
- Dimensions: 17.2 x 12.2
Bedroom 2
- Description: new carpet, closet door, window
- Level: Second
- Dimensions: 11.10 x 11.15
Bedroom 3
- Description: new carpet, double closet door, windows (2)
- Level: Second
- Dimensions: 13.11 x 13.5
Bedroom 4
- Description: new carpet, double closet door, windows (2)
- Level: Second
- Dimensions: 11.10 x 13.3
Bedroom 5
- Description: new carpet, full bath door,windows(3),walkup attic
- Level: Second
- Dimensions: 15.9 x 15.7
Additional room
- Description: Breakfast nook, bay windows, wood floors
- Level: First
- Dimensions: 8.0 x 8.10
Dining room
- Description: wood floors, crown molding, charrail, wainscoting
- Level: First
- Dimensions: 14.5 x 12.1
Family room
- Description: wood floors, built-in shelves, ceiling fan w/light
- Level: First
- Dimensions: 20.10 x 15.3
Foyer
- Description: 2 story,wood floor,crown molding,wainscoting
- Level: First
- Dimensions: 0 x 0
Other
- Description: Tub & Shower
- Level: Second
Half bath
- Level: First
Kitchen
- Description: renovated,ss appliances,granite,backsplash,recess
- Level: First
- Dimensions: 19.1 x 13.55
Laundry
- Description: custom cabinets, washer and dryer
- Level: First
- Dimensions: 9.85 x 5.25
Living room
- Description: bay windows,wood flrs,c.molding,wainscoting,column
- Level: First
- Dimensions: 14.2 x 12.1
Heating
- Forced Air, Natural Gas, Zoned
Cooling
- Central Air, Electric, Zoned
Appliances
- Included: Built-In Oven, Double Oven, Dryer, Washer/Dryer Stacked, Dishwasher, Exhaust Fan, Freezer, Gas Cooking, Disposal, Gas Water Heater, Microwave, Oven, Refrigerator, Range Hood, Stove, Washer
- Laundry: Washer Hookup, Dryer Hookup, Stacked
Features
- Bookcases, Built-in Features, Breakfast Area, Bay Window, Tray Ceiling(s), Ceiling Fan(s), Dining Area, Separate/Formal Dining Room, Double Vanity, Eat-in Kitchen, Fireplace, Granite Counters, High Ceilings, Jetted Tub, Kitchen Island, Bath in Primary Bedroom, Pantry, Recessed Lighting, Cable TV, Walk-In Closet(s), Window Treatments
- Flooring: Partially Carpeted, Tile, Wood
- Windows: Window Treatments
- Basement: Crawl Space
- Attic: Walk-up
- Number of fireplaces: 1
- Fireplace features: Gas
Interior area
- Total interior livable area: 3,011 sqft
- Finished area above ground: 3,011
Property
Parking
- Total spaces: 2
- Parking features: Attached, Driveway, Garage, Paved
- Attached garage spaces: 2
- Has uncovered spaces: Yes
Features
- Levels: Two
- Stories: 2
- Patio & porch: Deck
- Exterior features: Deck, Sprinkler/Irrigation, Lighting, Paved Driveway
- Pool features: Pool, Community
- Has spa: Yes
- Fencing: None
Lot
- Size: 0.28 Acres
- Features: Landscaped
Details
- Parcel number: 7367771663
- Zoning description: R3C
Construction
Type & style
- Home type: SingleFamily
- Architectural style: Colonial,Two Story
- Property subtype: Single Family Residence
Materials
- Brick, Drywall, Frame, HardiPlank Type
- Roof: Composition
Condition
- Resale
- New construction: No
- Year built: 1996
Utilities & green energy
- Sewer: Public Sewer
- Water: Public
Community & HOA
Community
- Features: Common Grounds/Area, Clubhouse, Community Pool, Home Owners Association, Lake, Playground, Pond, Pool, Trails/Paths, Park
- Security: Smoke Detector(s)
- Subdivision: Benning Oaks At Wyndham
HOA
- Has HOA: Yes
- Amenities included: Management
- Services included: Association Management, Clubhouse, Common Areas, Pool(s), Recreation Facilities
- HOA fee: $265 quarterly
Location
- Region: Glen Allen
Financial & listing details
- Price per square foot: $264/sqft
- Tax assessed value: $586,200
- Annual tax amount: $4,982
- Date on market: 1/16/2026
- Ownership: Individuals
- Ownership type: Sole Proprietor
Price history
| Date | Event | Price |
|---|---|---|
| 3/29/2024 | Sold | $795,000+8.9%$264/sqft |
Source:  CVRMLS #2400845 Report a problem CVRMLS #2400845 Report a problem | ||
| 2/27/2024 | Pending sale | $729,950$242/sqft |
Source: CVRMLS #2400845 Report a problem | ||
| 2/21/2024 | Listed for sale | $729,950+44.5%$242/sqft |
Source: CVRMLS #2400845 Report a problem | ||
| 9/15/2017 | Sold | $505,000+69.7%$168/sqft |
Source: Public Record Report a problem | ||
| 2/16/1999 | Sold | $297,500$99/sqft |
Source: Public Record Report a problem | ||
Public tax history
| Year | Property taxes | Tax assessment |
|---|---|---|
| 2025 | $6,373 +15.4% | $767,800 +18.2% |
| 2024 | $5,521 +10.8% | $649,500 +10.8% |
| 2023 | $4,983 +1% | $586,200 +1% |
| 2022 | $4,933 +17.1% | $580,400 +19.9% |
| 2021 | $4,213 +1.9% | $484,200 +2.7% |
| 2020 | $4,134 | $471,400 -0.8% |
| 2019 | $4,134 | $475,200 |
| 2018 | $4,134 +121.6% | $475,200 +10.8% |
| 2017 | $1,866 -50% | $428,900 |
| 2016 | $3,731 | $428,900 |
| 2015 | $3,731 | $428,900 |
| 2014 | $3,731 | $428,900 +9.9% |
| 2013 | -- | $390,300 |
| 2012 | -- | $390,300 -10.4% |
| 2011 | -- | $435,400 |
| 2010 | -- | $435,400 -6.5% |
| 2009 | -- | $465,500 |
| 2008 | -- | -- |
| 2006 | -- | -- |
| 2005 | -- | -- |
| 2004 | -- | -- |
| 2003 | -- | -- |
| 2002 | -- | -- |
| 2001 | -- | $301,100 +7.9% |
| 2000 | -- | $279,000 |
Find assessor info on the county website
Neighborhood: Wyndham
Nearby homes
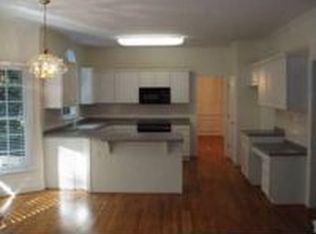
- $777,3006 bd3 ba3.3k sqft12209 Benning Oaks Ct, Glen Allen, VA 23059Off Market
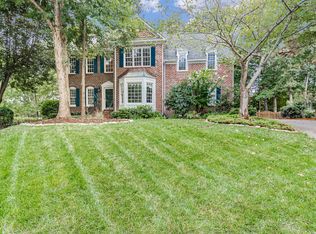
- $884,7005 bd4 ba3.8k sqft12201 Benning Oaks Ct, Glen Allen, VA 23059Off Market
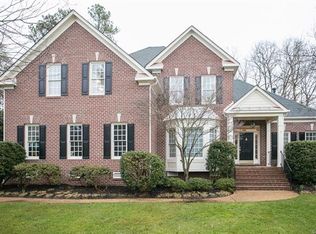
- $877,5005 bd4 ba3.4k sqft5809 Ascot Glen Dr, Glen Allen, VA 23059Off Market
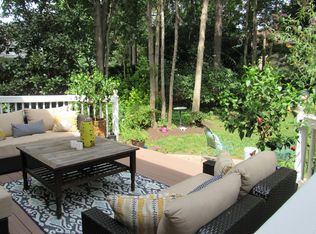
- $867,8006 bd5 ba3.4k sqft5813 Ascot Glen Dr, Glen Allen, VA 23059Off Market
- $821,3004 bd3 ba3.3k sqft5805 Ascot Glen Dr, Glen Allen, VA 23059Off Market
- $755,3005 bd3 ba2.7k sqft12213 Benning Oaks Ct, Glen Allen, VA 23059Off Market
- $783,0005 bd3 ba3.3k sqft5817 Ascot Glen Dr, Glen Allen, VA 23059Sold
- $832,8005 bd3 ba3.2k sqft5801 Ascot Glen Dr, Glen Allen, VA 23059Off Market
Nearby schools
GreatSchools rating
- 10/10Shady Grove Elementary SchoolGrades: PK-5Distance: 0.6 mi
- 8/10Short Pump Middle SchoolGrades: 6-8Distance: 2.1 mi
- 8/10Deep Run High SchoolGrades: 9-12Distance: 1.9 mi
Schools provided by the listing agent
- Elementary: Shady Grove
- Middle: Short Pump
- High: Deep Run
Source: CVRMLS. This data may not be complete. We recommend contacting the local school district to confirm school assignments for this home.
Get a cash offer in 3 minutes
Find out how much your home could sell for in as little as 3 minutes with a no-obligation cash offer.
Estimated market value
$860,200
Get a cash offer in 3 minutes
Find out how much your home could sell for in as little as 3 minutes with a no-obligation cash offer.
Estimated market value
$860,200
- Virginia
- Henrico County
- Glen Allen
- 23059
- Wyndham
- 12205 Benning Oaks Ct
Nearby cities
Nearby neighborhoods
Nearby zip codes
Other Glen Allen Topics
