Skip main navigation
Off market
  • $864,600

    5809 Ascot Glen Dr, Glen Allen, VA 23059

    5beds
    3,424sqft
    SingleFamily
    Built in 1996
    0.35 Acres Lot
    $864,600 Zestimate®
    $253/sqft
    $3,796 Estimated rent

    Home value

    $864,600

    $821,000 - $908,000

    $3,796/mo

    Zestimate® history
    Loading
    Loading...

    Owner options

    List your home for rent

    $3,796/mo

    Rent Zestimate®

    Find your next renter with Zillow Rental Manager. Plus, with online applications, you can quickly screen prospective tenants – for free.

    Learn more

    $3,796/mo

    Rent Zestimate®

    Refinance and save

    $5,279/mo

    Est. payment

    Refinancing to a lower rate could help reduce your monthly payments and save thousands over the life of the loan.

    See today's rates

    $5,279/mo

    Est. payment

    Explore your selling options

    Work with a Zillow partner agent

    Leverage their expertise and Zillow's premium Showcase listings to get your home seen by more buyers.

    Get started

    List with your own agent

    Get your home in front of millions of buyers by listing it on Zillow.

    Learn how to do it

    Sell it yourself

    Take full control of how buyers see your home on Zillow by listing For Sale by Owner (FSBO).

    List your home

    What's special

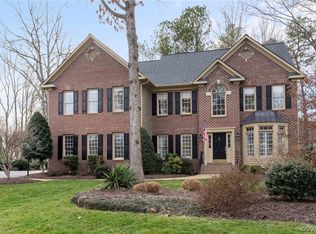
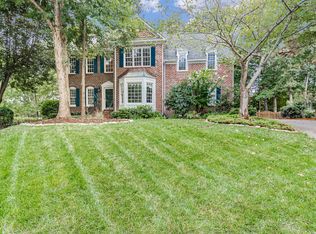
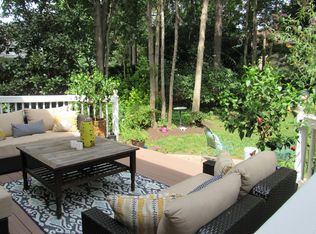
    Beautiful transitional home with 1st floor master in premiere location! This one owner home has an open floor plan and has been carefully maintained and updated. Kitchen features granite countertops, advantium microwave, dual fuel range, expansive island, separate breakfast room overlooks private rear yard. Screened porch with vaulted ceiling and skylights. Family room with vaulted ceiling, built in bookcases, surround sound, ceiling fan and fireplace. Detailed molding in formal rooms include transom windows, picture frame moulding and three member crown. Private first floor master bedroom suite with tray ceiling, ceiling fan and walk-in closet. Luxury master bath with granite counters, marble floors, jetted tub and separate shower with dual shower heads. Downstairs laundry room features tiled floor, utility sink and closet with laundry chute from second floor bath. Four additional bedrooms and two full bathrooms upstairs. One bedroom has access to full bathroom. Fifth bedroom is currently used as rec room and has raised ceilings and wired for surround sound. Walk up attic provides plenty of storage. Features include brick front, Hardiplank siding, covered front porch.

    This property is not currently displayed as for sale or rent on Zillow. This may be different from what's on other websites or public sources.

    Facts & features

    Interior

    Bedrooms & bathrooms
    • Bedrooms: 5
    • Bathrooms: 4
    • Full bathrooms: 3
    • 1/2 bathrooms: 1
    Heating
    • Forced air, Gas
    Cooling
    • Central
    Appliances
    • Included: Dishwasher, Microwave
    Features
    • Flooring: Tile, Carpet, Hardwood
    • Has fireplace: Yes
    Interior area
    • Total interior livable area: 3,424 sqft

    Property

    Parking
    • Total spaces: 2
    • Parking features: Garage - Attached
    Features
    • Exterior features: Brick
    Lot
    • Size: 0.35 Acres
    Details
    • Parcel number: 7367770359

    Construction

    Type & style
    • Home type: SingleFamily
    Materials
    • Stone
    • Foundation: Crawl/Raised
    • Roof: Composition
    Condition
    • Year built: 1996

    Community & HOA

    HOA
    • Has HOA: Yes
    • HOA fee: $52 monthly
    Location
    • Region: Glen Allen

    Financial & listing details

    • Price per square foot: $253/sqft
    • Tax assessed value: $690,700
    • Annual tax amount: $5,733

    Price history

    DateEventPrice
    4/19/2016Sold$520,000-1.8%$152/sqft
    Source: CVRMLS #1604995 Report a problem
    1/29/2016Price change$529,500-2.8%$155/sqft
    Source: Priority One Real Estate Inc #1530792 Report a problem
    1/6/2016Price change$544,750-2.5%$159/sqft
    Source: Priority One Real Estate Inc #1530792 Report a problem
    11/12/2015Listed for sale$558,750$163/sqft
    Source: Priority One Real Estate Inc #1530792 Report a problem

    Public tax history

    YearProperty taxesTax assessment
    2025$5,733 +0.4%$690,700 +2.9%
    2024$5,708 $671,500
    2023$5,708 +22.2%$671,500 +22.2%
    2022$4,670 +3.7%$549,400 +6.1%
    2021$4,503 $517,600
    2020$4,503 -0.8%$517,600
    2019$4,541 $517,600 -0.8%
    2018$4,541 +104.7%$521,900 +2.3%
    2017$2,219 +3.6%$510,000 +3.6%
    2016$2,141 -46.9%$492,100 +4.5%
    2015$4,032 $470,700 +1.6%
    2014$4,032 $463,500
    2013-- $463,500
    2012-- $463,500
    2011-- $463,500
    2010-- $463,500 -9.2%
    2009-- $510,300
    2008-- --
    2006-- --
    2005-- --
    2004-- --
    2003-- --
    2002-- --
    2001-- $342,500
    2000-- $342,500
    Find assessor info on the county website

    Neighborhood: Wyndham

    Nearby schools

    GreatSchools rating
    Get a cash offer in 3 minutes
    Find out how much your home could sell for in as little as 3 minutes with a no-obligation cash offer.
    Estimated market value
    $864,600
    Get a cash offer in 3 minutes
    Find out how much your home could sell for in as little as 3 minutes with a no-obligation cash offer.
    Estimated market value
    $864,600