Skip main navigation
Off market
  • Price Unknown

    12213 Mayapple Dr, Sykesville, MD 21784

    5beds
    8,238sqft
    Single Family Residence
    Built in 2021
    1.16 Acres Lot
    $-- Zestimate®
    $--/sqft
    $-- Estimated rent

    Home value

    Not available

    Estimated sales range

    Not available

    Not available

    Zestimate® history
    Loading
    Loading...

    Owner options

    List your home for rent

    Find your next renter with Zillow Rental Manager. Plus, with online applications, you can quickly screen prospective tenants – for free.

    Learn more
    Refinance and save

    $60/mo

    Est. payment

    Refinancing to a lower rate could help reduce your monthly payments and save thousands over the life of the loan.

    See today's rates

    $60/mo

    Est. payment

    Explore your selling options

    Work with a Zillow partner agent

    Leverage their expertise and Zillow's premium Showcase listings to get your home seen by more buyers.

    Get started

    List with your own agent

    Get your home in front of millions of buyers by listing it on Zillow.

    Learn how to do it

    Sell it yourself

    Take full control of how buyers see your home on Zillow by listing For Sale by Owner (FSBO).

    List your home

    What's special

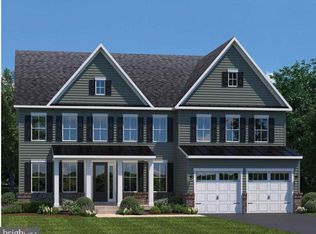
    Absolutely stunning 2021 built NV estate homes (Clifton park II model) located near Howard County Top Rated schools are feature rich with additional options to fulfill every wish for your dream home nestled on a 1.16 acres lot. Over 8200+ living sq ft. spacious home with 5 bedrooms, 6 full baths, and 1 half bath including tons of upgrades and ample sunlight throughout the house. Main level - First floor features a great room for gatherings, 2- story family room with coffered ceiling, and an in-laws suit with full bath, upgraded laminate floor, mud room, upgraded kitchen with SS appliances, granite countertops, center-island with pendant lighting formal dining with crown moldings, walk-in pantry, butlers pantry, a casual dining area with wainscoting, family room with fireplace, 9 ft+ ceilings, oak stairs. The private estate home boasts French doors, ceiling fans, and recessed lighting. Second floor includes four generous bedrooms with multiple walk-in closets. Owners suite with remarkable tray ceiling and an expansive walk-in custom closet with built in shelving. The luxurious owner's bath features double vanities, soaking tub, closet, oversized standing shower. All Additional bedrooms with private full bath, Laundry room with custom shelves. The basement includes a full wet bar plumbing, full bath and 8 ft. walkup with double door. Water treatment system. 4 car garages with an extended driveway with additional 10+ car driveway parking. This house has tons of additional upgrades and must see home.

    This property is off market, which means it's not currently listed for sale or rent on Zillow. This may be different from what's available on other websites or public sources.
    Zillow last checked:

    Listing updated:

    Listed by:

    VENKAT GURRAM 443-776-0990,

    Samson Properties

    Bought with:

    VENKAT GURRAM, 0225251364

    Samson Properties

    Source: Bright MLS,MLS#: MDHW2008550MLS Logo

    Facts & features

    Interior

    Bedrooms & bathrooms
    • Bedrooms: 5
    • Bathrooms: 7
    • Full bathrooms: 6
    • 1/2 bathrooms: 1
    • Main level bathrooms: 2
    • Main level bedrooms: 1
    Basement
    • Area: 3600
    Heating
    • Forced Air, Ceiling, ENERGY STAR Qualified Equipment, Heat Pump, Natural Gas
    Cooling
    • Ceiling Fan(s), Central Air, ENERGY STAR Qualified Equipment, Humidity Control, Electric
    Appliances
    • Included: Microwave, Built-In Range, Cooktop, Dishwasher, Disposal, Energy Efficient Appliances, Humidifier, Double Oven, Oven/Range - Gas, Refrigerator, Stainless Steel Appliance(s), Water Heater, Water Treat System, Gas Water Heater
    • Laundry: Main Level
    Features
    • Additional Stairway, Air Filter System, Attic, Breakfast Area, Butlers Pantry, Ceiling Fan(s), Combination Kitchen/Dining, Combination Kitchen/Living, Crown Molding, Dining Area, Double/Dual Staircase, Efficiency, Entry Level Bedroom, Family Room Off Kitchen, Open Floorplan, Formal/Separate Dining Room, Eat-in Kitchen, Kitchen - Gourmet, Kitchen - Efficiency, Kitchen Island, Pantry, Recessed Lighting, Soaking Tub, Upgraded Countertops, Wainscotting, Walk-In Closet(s), 9'+ Ceilings, 2 Story Ceilings, Dry Wall, Paneled Walls, Tray Ceiling(s)
    • Flooring: Carpet, Luxury Vinyl, Wood
    • Windows: ENERGY STAR Qualified Windows, Screens, Sliding, Window Treatments
    • Basement: Partially Finished,Sump Pump,Walk-Out Access
    • Number of fireplaces: 1
    • Fireplace features: Gas/Propane
    Interior area
    • Total structure area: 10,238
    • Total interior livable area: 8,238 sqft
    • Finished area above ground: 6,638
    • Finished area below ground: 1,600

    Property

    Parking
    • Total spaces: 14
    • Parking features: Garage Faces Front, Garage Faces Side, Oversized, Garage Door Opener, Asphalt, Attached, Driveway
    • Attached garage spaces: 4
    • Uncovered spaces: 10
    Accessibility
    • Accessibility features: None
    Features
    • Levels: Two
    • Stories: 2
    • Pool features: None
    Lot
    • Size: 1.16 Acres
    Details
    • Additional structures: Above Grade, Below Grade
    • Parcel number: 1403601583
    • Zoning: RRDEO
    • Special conditions: Standard

    Construction

    Type & style
    • Home type: SingleFamily
    • Architectural style: Colonial
    • Property subtype: Single Family Residence
    Materials
    • Brick, Brick Front, Vinyl Siding
    • Foundation: Concrete Perimeter
    • Roof: Architectural Shingle
    Condition
    • Excellent
    • New construction: No
    • Year built: 2021
    Details
    • Builder model: Clifton Park II
    • Builder name: NV Homes

    Utilities & green energy

    • Electric: 110 Volts, 220 Volts
    • Sewer: On Site Septic
    • Water: Well
    • Utilities for property: Propane, Cable Available, Phone Available, Fiber Optic

    Community & HOA

    Community
    • Security: Fire Sprinkler System
    • Subdivision: None Available
    HOA
    • Has HOA: Yes
    • Services included: Common Area Maintenance
    • HOA fee: $60 monthly
    • HOA name: WALKER MEADOWS HOMEOWNERS ASSOCIATION, INC
    Location
    • Region: Sykesville

    Financial & listing details

    • Tax assessed value: $1,216,067
    • Annual tax amount: $16,262
    • Date on market: 12/28/2021
    • Listing agreement: Exclusive Agency
    • Listing terms: Cash,Conventional
    • Ownership: Fee Simple

    Price history

    DateEventPrice
    5/12/2022Sold$1,500,000-6.2%$182/sqft
    Source: Bright MLS #MDHW2008550 Report a problem
    3/9/2022Pending sale$1,599,000$194/sqft
    Source: Bright MLS #MDHW2008550 Report a problem
    3/1/2022Contingent$1,599,000$194/sqft
    Source: Bright MLS #MDHW2008550 Report a problem
    2/19/2022Price change$1,599,000-3.7%$194/sqft
    Source: Bright MLS #MDHW2008550 Report a problem
    12/28/2021Listed for sale$1,660,000$202/sqft
    Source: Bright MLS #MDHW2008550 Report a problem

    Public tax history

    Tax history is unavailable.

    Neighborhood: 21784

    Nearby schools

    GreatSchools rating
    Schools provided by the listing agent
    • Elementary: West Friendship
    • Middle: Mount View
    • High: Marriotts Ridge
    • District: Howard County Public School System

    Source: Bright MLS. This data may not be complete. We recommend contacting the local school district to confirm school assignments for this home.