NVHomes at Brickle Estates is Howard County's most sought-after, luxury new home community. The elegant Santorini features a light-filled foyer where an adjoining flex room offers versatility. The nearby formal dining room is ideal for any gathering. Tucked away study makes working from home easy, followed by a two-story family room and NVHomes signature high end finishes located near Marriotts Ridge High School. Photos for viewing only - taken at a finished model, Please contact the sales representative for more information. 1 homesite remaining!!!
Sold for $1,754,359
$1,754,359
1730 Brickell Way, Marriottsville, MD 21104
4beds
4,294sqft
Single Family Residence
Built in 2025
1.15 Acres Lot
$1,787,000 Zestimate®
$409/sqft
$7,065 Estimated rent
Home value
$1,787,000
$1.68M - $1.89M
$7,065/mo
Zestimate® history
Owner options
List your home for rent
$7,065/mo
Rent Zestimate®
Find your next renter with Zillow Rental Manager. Plus, with online applications, you can quickly screen prospective tenants – for free.
$7,065/mo
Rent Zestimate®
Refinance and save
$11,134/mo
Est. payment
Refinancing to a lower rate could help reduce your monthly payments and save thousands over the life of the loan.
$11,134/mo
Est. payment
Explore your selling options
Work with a Zillow partner agent
Leverage their expertise and Zillow's premium Showcase listings to get your home seen by more buyers.
Get startedList with your own agent
Get your home in front of millions of buyers by listing it on Zillow.
Learn how to do itSell it yourself
Take full control of how buyers see your home on Zillow by listing For Sale by Owner (FSBO).
List your homeWhat's special
High end finishesLight-filled foyerTwo-story family roomFormal dining room
Zillow last checked:
Listing updated:
Listed by:
Bob Lucido 410-465-6900,
Keller Williams Lucido Agency,
Listing Team: Bob Lucido Team Of Keller Williams Lucido Agency
Bought with:
Surya Reddi, RSR004553
Samson Properties
Source: Bright MLS,MLS#: MDHW2052896
Facts & features
Interior
Bedrooms & bathrooms
- Bedrooms: 4
- Bathrooms: 5
- Full bathrooms: 4
- 1/2 bathrooms: 1
- Main level bathrooms: 1
Rooms
- Room types: Dining Room, Primary Bedroom, Bedroom 2, Bedroom 3, Bedroom 4, Kitchen, Family Room, Basement, Library, Foyer, Breakfast Room, Laundry, Utility Room
Primary bedroom
- Features: Flooring - Carpet, Primary Bedroom - Sitting Area, Walk-In Closet(s)
- Level: Upper
- Area: 462 Square Feet
- Dimensions: 22 X 21
Primary bedroom
- Features: Soaking Tub, Flooring - Tile/Brick
- Level: Upper
- Area: 156 Square Feet
- Dimensions: 13 X 12
Bedroom 2
- Features: Flooring - Carpet, Walk-In Closet(s)
- Level: Upper
- Area: 168 Square Feet
- Dimensions: 12 X 14
Bedroom 3
- Features: Flooring - Carpet, Walk-In Closet(s)
- Level: Upper
- Area: 168 Square Feet
- Dimensions: 12 X 14
Bedroom 4
- Features: Flooring - Carpet, Walk-In Closet(s)
- Level: Upper
- Area: 208 Square Feet
- Dimensions: 13 X 16
Basement
- Features: Flooring - Concrete
- Level: Lower
- Area: 1040 Square Feet
- Dimensions: 52 X 20
Breakfast room
- Features: Flooring - Luxury Vinyl Plank
- Level: Main
- Area: 242 Square Feet
- Dimensions: 22 X 11
Dining room
- Features: Flooring - Luxury Vinyl Plank
- Level: Main
- Area: 192 Square Feet
- Dimensions: 12 X 16
Family room
- Features: Flooring - Luxury Vinyl Plank
- Level: Main
- Area: 378 Square Feet
- Dimensions: 18 X 21
Foyer
- Features: Flooring - Luxury Vinyl Plank
- Level: Main
- Area: 84 Square Feet
- Dimensions: 6 X 14
Kitchen
- Features: Flooring - Luxury Vinyl Plank
- Level: Main
- Area: 220 Square Feet
- Dimensions: 22 X 10
Laundry
- Features: Flooring - Laminated
- Level: Upper
- Area: 80 Square Feet
- Dimensions: 8 X 10
Library
- Features: Flooring - Luxury Vinyl Plank
- Level: Main
- Area: 156 Square Feet
- Dimensions: 12 X 13
Mud room
- Features: Flooring - Luxury Vinyl Plank
- Level: Main
Utility room
- Features: Flooring - Concrete
- Level: Lower
Heating
- Forced Air, Programmable Thermostat, Propane
Cooling
- Central Air, Programmable Thermostat, Electric
Appliances
- Included: Energy Efficient Appliances, Tankless Water Heater, Gas Water Heater, Water Heater
- Laundry: Upper Level, Hookup, Laundry Room, Mud Room
Features
- Bathroom - Tub Shower, Breakfast Area, Butlers Pantry, Open Floorplan, Formal/Separate Dining Room, Eat-in Kitchen, Kitchen - Gourmet, Kitchen Island, Primary Bath(s), Recessed Lighting, Upgraded Countertops, Walk-In Closet(s), 9'+ Ceilings, Dry Wall
- Flooring: Carpet, Ceramic Tile, Luxury Vinyl, Wood
- Doors: Insulated
- Basement: Full,Interior Entry,Exterior Entry,Sump Pump,Walk-Out Access
- Has fireplace: No
Interior area
- Total structure area: 5,792
- Total interior livable area: 4,294 sqft
- Finished area above ground: 4,294
Property
Parking
- Total spaces: 6
- Parking features: Garage Faces Front, Asphalt, Attached, Driveway
- Attached garage spaces: 3
- Uncovered spaces: 3
Accessibility
- Accessibility features: None
Features
- Levels: Three
- Stories: 3
- Patio & porch: Porch
- Exterior features: Lighting, Sidewalks
- Pool features: None
Lot
- Size: 1.15 Acres
- Features: Suburban
Details
- Additional structures: Above Grade
- Parcel number: NO TAX RECORD
- Zoning: RES
- Special conditions: Standard
Construction
Type & style
- Home type: SingleFamily
- Architectural style: Traditional
- Property subtype: Single Family Residence
Materials
- Asphalt, Brick, Combination, Composition, Frame, Mixed, Rough-In Plumbing, Spray Foam Insulation, Vinyl Siding
- Foundation: Concrete Perimeter
- Roof: Architectural Shingle
Condition
- Excellent
- New construction: Yes
- Year built: 2025
Details
- Builder model: Monaco
- Builder name: NVHomes
Utilities & green energy
- Sewer: Septic Exists
- Water: Well
Green energy
- Energy efficient items: Appliances
- Indoor air quality: Ventilation
- Construction elements: Conserving Materials/Methods, Regionally Sourced Materials
- Water conservation: Efficient Hot Water Distribution, Low-Flow Fixtures
Community & HOA
Community
- Security: Carbon Monoxide Detector(s), Main Entrance Lock, Smoke Detector(s), Fire Sprinkler System
- Subdivision: Brickell Estates
HOA
- Has HOA: Yes
- Amenities included: Common Grounds
- Services included: Management, Snow Removal
- HOA fee: $175 monthly
Location
- Region: Marriottsville
Financial & listing details
- Price per square foot: $409/sqft
- Date on market: 5/3/2025
- Listing agreement: Exclusive Right To Sell
- Ownership: Fee Simple
Price history
| Date | Event | Price |
|---|---|---|
| 2/27/2026 | Sold | $1,754,359+18.5%$409/sqft |
Source:  Bright MLS #MDHW2052896 Report a problem Bright MLS #MDHW2052896 Report a problem | ||
| 5/30/2025 | Pending sale | $1,479,990$345/sqft |
Source: Bright MLS #MDHW2052896 Report a problem | ||
| 5/9/2025 | Price change | $1,479,990+2.1%$345/sqft |
Source: Bright MLS #MDHW2052896 Report a problem | ||
| 5/3/2025 | Listed for sale | $1,449,990$338/sqft |
Source: Bright MLS #MDHW2052896 Report a problem | ||
Public tax history
Tax history is unavailable.
Neighborhood: 21104
Nearby homes
- $1,842,6554 bd5 ba4.8k sqft1701 Brickell Way, Marriottsville, MD 21104Sold

- $--5 bd7 ba8.2k sqft12213 Mayapple Dr, Sykesville, MD 21784Off Market
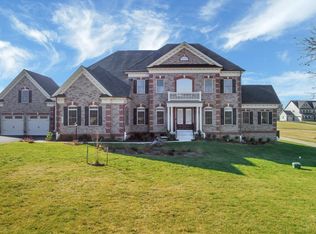
- $1,530,900-- bd6 ba4.8k sqft12209 Mayapple Dr, Marriottsville, MD 21104Off Market
- $1,831,400-- bd6 ba6k sqft12213 Mayapple Dr, Marriottsville, MD 21104Off Market
- $1,408,400-- bd4 ba4.7k sqft12217 Mayapple Dr, Marriottsville, MD 21104Off Market
- $1,699,4005 bd7 ba6.4k sqft12205 Mayapple Dr, Marriottsville, MD 21104Off Market
- $485,7004 bd2 ba2.7k sqft12201 Howard Lodge Dr, Sykesville, MD 21784Off Market
- $1,950,0005 bd6 ba7.4k sqft12201 Mayapple Dr, Marriottsville, MD 21104Sold
Nearby schools
GreatSchools rating
- 9/10West Friendship Elementary SchoolGrades: K-5Distance: 2.9 mi
- 9/10Mount View Middle SchoolGrades: 6-8Distance: 1.5 mi
- 10/10Marriotts Ridge High SchoolGrades: 9-12Distance: 1.4 mi
Schools provided by the listing agent
- Elementary: West Friendship
- Middle: Mount View
- High: Marriotts Ridge
- District: Howard County Public School System
Source: Bright MLS. This data may not be complete. We recommend contacting the local school district to confirm school assignments for this home.
Get a cash offer in 3 minutes
Find out how much your home could sell for in as little as 3 minutes with a no-obligation cash offer.
Estimated market value
$1,787,000
Get a cash offer in 3 minutes
Find out how much your home could sell for in as little as 3 minutes with a no-obligation cash offer.
Estimated market value
$1,787,000
- Maryland
- Howard County
- Marriottsville
- 21104
- 1730 Brickell Way
Nearby cities
Nearby zip codes
Other Marriottsville Topics
