From the moment you step inside, you're welcomed by a bright foyer that opens into a flexible front room-perfect for a home office, formal dining, or creative space. As you move into the heart of the home, you'll find an expansive open-concept layout that truly delivers the wow factor. The stylish kitchen flows seamlessly into the casual dining area and oversized family room, creating the ideal setting for entertaining, hosting, or simply enjoying everyday life.
The private primary suite is tucked away on the first floor, offering a peaceful retreat complete with a spacious bedroom, spa like ensuite bath, and a large walk-in closet. A conveniently located powder bath and utility room add function and ease to your daily routine, along with direct access to the two-car garage.
Upstairs, the home continues to impress with a versatile loft-perfect as a game room, media room, or second living area. Two generously sized secondary bedrooms and a full bath create the perfect setup.
New construction
Price cut: $20.9K (7/30)
$334,990
12213 Mead Grove Dr, Texas City, TX 77591
3beds
1,949sqft
Single Family Residence
Built in 2026
5,553 Square Feet Lot
$333,900 Zestimate®
$172/sqft
$58/mo HOA
What's special
Oversized family roomSpacious bedroomBright foyerLarge walk-in closetStylish kitchenSpa like ensuite bathUtility room
- 113 days |
- 5 |
- 1 |
Zillow last checked:
Listing updated:
Listed by:
Jared Turner 713-909-3040,
Coventry Homes
Source: HAR,MLS#: 51020201
Facts & features
Interior
Bedrooms & bathrooms
- Bedrooms: 3
- Bathrooms: 3
- Full bathrooms: 2
- 1/2 bathrooms: 1
Rooms
- Room types: Utility Room
Primary bedroom
- Level: First
- Area: 196
- Dimensions: 14x14
Bedroom
- Level: Second
- Area: 110
- Dimensions: 11X10
Bedroom
- Level: Second
- Area: 110
- Dimensions: 11X10
Heating
- Natural Gas
Cooling
- Electric
Appliances
- Included: Disposal, Electric Oven, Microwave, Gas Cooktop, Dishwasher
- Laundry: Electric Dryer Hookup, Gas Dryer Hookup, Washer Hookup
Features
- High Ceilings, Prewired for Alarm System, Primary Bed - 1st Floor, Walk-In Closet(s)
- Has fireplace: No
Interior area
- Total structure area: 1,949
- Total interior livable area: 1,949 sqft
Property
Parking
- Total spaces: 2
- Parking features: Attached
- Attached garage spaces: 2
Features
- Stories: 2
- Patio & porch: Covered
Lot
- Size: 5,553 Square Feet
- Features: Subdivided, 0 Up To 1/4 Acre
Construction
Type & style
- Home type: SingleFamily
- Architectural style: Traditional
- Property subtype: Single Family Residence
Materials
- Brick
- Foundation: Slab
- Roof: Composition
Condition
- New construction: Yes
- Year built: 2026
Details
- Builder name: Coventry Homes
Utilities & green energy
- Sewer: Public Sewer
- Water: Public, Water District
Green energy
- Green verification: ENERGY STAR Certified Homes, Environments for Living, HERS Index Score
- Energy efficient items: Other Energy Features
Community & HOA
Community
- Security: Prewired for Alarm System
- Subdivision: Beacon Point
HOA
- Has HOA: Yes
- HOA fee: $700 annually
Location
- Region: Texas City
Financial & listing details
- Price per square foot: $172/sqft
- Date on market: 5/4/2026
- Listing terms: Cash,Conventional,FHA,VA Loan
- Road surface type: Concrete, Curbs, Gutters
Estimated market value
$333,900
$317,000 - $351,000
$2,612/mo
Price history
| Date | Event | Price |
|---|---|---|
| 7/30/2026 | Price change | $334,990-5.9%$172/sqft |
Source:  HAR #51020201 Report a problem HAR #51020201 Report a problem | ||
| 7/17/2026 | Price change | $355,935+3.2%$183/sqft |
Source: HAR #51020201 Report a problem | ||
| 6/25/2026 | Price change | $344,990-1.4%$177/sqft |
Source: HAR #51020201 Report a problem | ||
| 6/4/2026 | Price change | $349,990-1.7%$180/sqft |
Source: HAR #51020201 Report a problem | ||
| 5/4/2026 | Listed for sale | $355,935$183/sqft |
Source: HAR #51020201 Report a problem | ||
Public tax history
Tax history is unavailable.
Monthly payment
Est. payment
Payment breakdown
Explore the cost of this home by adjusting the details. Changes won't be saved.Climate risks
Neighborhood: 77591
Nearby schools
GreatSchools rating
- 5/10Hughes Road Elementary SchoolGrades: PK-3Distance: 1.4 mi
- 8/10Dickson Junior High SchoolGrades: 6-8Distance: 0.7 mi
- 6/10Dickinson High SchoolGrades: 9-12Distance: 2.9 mi
Schools provided by the listing agent
- Elementary: Hughes Road Elementary School
- Middle: John And Shamarion Barber Middle School
- High: Dickinson High School
Source: HAR. This data may not be complete. We recommend contacting the local school district to confirm school assignments for this home.
- $331,2003 bd3 ba1.9k sqft12213 Mead Grove Dr, Texas City, TX 77539Off Market
- $297,1003 bd2 ba1.5k sqft12209 Mead Grove Dr, Texas City, TX 77539Off Market
- $294,9903 bd2 ba1.5k sqft12209 Mead Grove Dr, Texas City, TX 77591New Construction
- $310,4004 bd2 ba1.7k sqft12217 Mead Grove Dr, Dickinson, TX 77539Off Market
- $333,8004 bd3 ba1.9k sqft12221 Mead Grove Dr, Dickinson, TX 77539Off Market
- $334,9904 bd3 ba2.1k sqft12225 Mead Grove Dr, Texas City, TX 77591Pending
- $322,1004 bd3 ba2.2k sqft12214 Mead Grove Dr, Dickinson, TX 77539Off Market
- $313,0004 bd3 ba1.9k sqft12218 Mead Grove Dr, Dickinson, TX 77539Off Market
A local agent can set up tours, give advice and negotiate with sellers.
Similar homes
- $339,4404 bd3 ba2.2k sqft12125 Cannon Cove Ln, Texas City, TX 77591New Construction
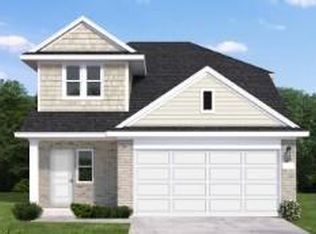 MLS ID #20031636, Jared Turner, Coventry Homes. HAR
 - $320,9353 bd2 ba1.6k sqft12118 Cannon Cove Ln, Texas City, TX 77591New Construction
 MLS ID #8507076, Jared Turner, Coventry Homes. HAR
 - $337,9373 bd2 ba1.6k sqft12209 Harrington Gate Dr, Texas City, TX 77591New ConstructionMLS ID #3807242, Jared Turner, Coventry Homes. HAR
- $343,7404 bd3 ba2.1k sqft12133 Cannon Cove Ln, Texas City, TX 77591New Construction
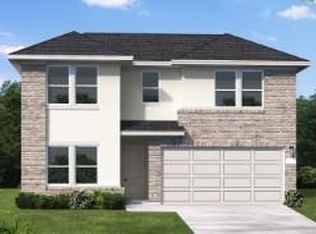 MLS ID #40224995, Jared Turner, Coventry Homes. HAR
 - $324,7174 bd2 ba1.7k sqft12149 Harrington Gate Dr, Texas City, TX 77591New ConstructionMLS ID #58394337, Jared Turner, Coventry Homes. HAR
- $344,5404 bd3 ba2.2k sqft12113 Barkley Oak Dr, Texas City, TX 77591New ConstructionMLS ID #83675240, Jared Turner, Coventry Homes. HAR
- $341,6904 bd3 ba1.9k sqft12106 Harrington Gate Dr, Texas City, TX 77591New ConstructionMLS ID #82379451, Jared Turner, Coventry Homes. HAR
- $351,1404 bd3 ba2.1k sqft4712 Harrington Gate Dr, Texas City, TX 77591New ConstructionMLS ID #9969281, Jared Turner, Coventry Homes. HAR
- $357,3353 bd3 ba1.9k sqft12130 Harrington Gate Dr, Texas City, TX 77591New ConstructionMLS ID #19674053, Jared Turner, Coventry Homes. HAR
- $351,2674 bd3 ba1.9k sqft4617 Harrington Gate Dr, Texas City, TX 77591New ConstructionMLS ID #73046335, Jared Turner, Coventry Homes. HAR
- $337,6674 bd3 ba1.9k sqft12117 Harrington Gate Dr, Texas City, TX 77591New ConstructionMLS ID #47479111, Jared Turner, Coventry Homes. HAR
- $319,9904 bd3 ba2.1k sqft12121 Harrington Gate Dr, Texas City, TX 77591New ConstructionMLS ID #33177339, Jared Turner, Coventry Homes. HAR
- $316,7303 bd2 ba1.5k sqft12122 Cannon Cove Ln, Texas City, TX 77591New ConstructionMLS ID #26208378, Jared Turner, Coventry Homes. HAR
- $350,8404 bd3 ba2.1k sqft12101 Cannon Cove Ln, Texas City, TX 77591New ConstructionMLS ID #97822102, Jared Turner, Coventry Homes. HAR
- $349,9903 bd3 ba1.9k sqft4818 Crater Run Dr, Texas City, TX 77591New ConstructionMLS ID #75037656, Jared Turner, Coventry Homes. HAR
- $299,9903 bd2 ba1.5k sqft12117 Barkley Oak Dr, Texas City, TX 77591New ConstructionMLS ID #10516384, Jared Turner, Coventry Homes. HAR
- $315,9073 bd2 ba1.5k sqft12121 Barkley Oak Dr, Texas City, TX 77591New ConstructionMLS ID #31546243, Jared Turner, Coventry Homes. HAR
- $294,9903 bd2 ba1.5k sqft12209 Mead Grove Dr, Texas City, TX 77591New ConstructionMLS ID #79595215, Jared Turner, Coventry Homes. HAR
- $376,9743 bd2 ba1.9k sqft4807 Doe Valley Dr, Texas City, TX 77591New ConstructionMLS ID #27233732, Beverly Bradley, Weekley Properties Beverly Bradley. HAR
- $392,4863 bd2 ba2.1k sqft12311 Mead Grove Dr, Texas City, TX 77591New ConstructionMLS ID #41973688, Beverly Bradley, Weekley Properties Beverly Bradley. HAR
