Brand new construction in the sought after Beacon Point at Lago Mar Community! Welcome to the Hill floorplan by Coventry Homes. This beautifully designed single story home offers 3 bedrooms, 2 bathrooms, flex room, and a two car garage, combining smart functionality with stylish finishes throughout. Step through the covered front porch and inviting foyer into an open concept living space featuring a spacious family room, casual dining area, and kitchen perfect for entertaining. The kitchen shines with beach sand granite countertops, stainless steel undermount sink and glossy ice subway tile backsplash. The private primary room features a walk in closet and luxurious bath. Two additional bedrooms and full bath are thoughtfully positioned for privacy, while a versatile flex room offers endless possibilities. Beautiful arbor chestnut luxury vinyl plank flooring flows throughout the main living area. Located in one of the fastest growing areas in the Texas City/ League City Corridor.
New construction
Price increase: $917 (7/17)
$315,907
12121 Barkley Oak Dr, Texas City, TX 77591
3beds
1,532sqft
Single Family Residence
Built in 2026
5,431 Square Feet Lot
$315,000 Zestimate®
$206/sqft
$58/mo HOA
What's special
Inviting foyerSpacious family roomBeach sand granite countertopsTwo car garageKitchen perfect for entertainingWalk in closetCovered front porch
- 69 days
- 0
- 0
Zillow last checked:
Listing updated:
Listed by:
Jared Turner 713-909-3040,
Coventry Homes
Source: HAR,MLS#: 31546243
Facts & features
Interior
Bedrooms & bathrooms
- Bedrooms: 3
- Bathrooms: 2
- Full bathrooms: 2
Rooms
- Room types: Family Room, Utility Room
Primary bedroom
- Level: First
- Area: 156
- Dimensions: 13x12
Bedroom
- Level: First
- Area: 90
- Dimensions: 10x9
Bedroom
- Level: First
- Area: 100
- Dimensions: 10x10
Other
- Level: First
- Area: 110
- Dimensions: 10x11
Heating
- Natural Gas
Cooling
- Electric
Appliances
- Included: Disposal, Electric Oven, Microwave, Gas Cooktop, Dishwasher
- Laundry: Electric Dryer Hookup, Gas Dryer Hookup, Washer Hookup
Features
- High Ceilings, Prewired for Alarm System, All Bedrooms Down, En-Suite Bath, Primary Bed - 1st Floor, Split Plan, Walk-In Closet(s)
- Flooring: Carpet, Tile, Vinyl
- Has fireplace: No
Interior area
- Total structure area: 1,532
- Total interior livable area: 1,532 sqft
Property
Parking
- Total spaces: 2
- Parking features: Attached
- Attached garage spaces: 2
Features
- Stories: 1
- Patio & porch: Patio/Deck
Lot
- Size: 5,431 Square Feet
- Features: Back Yard, Subdivided, 0 Up To 1/4 Acre
Construction
Type & style
- Home type: SingleFamily
- Architectural style: Traditional
- Property subtype: Single Family Residence
Materials
- Brick
- Foundation: Slab
- Roof: Composition
Condition
- New construction: Yes
- Year built: 2026
Details
- Builder name: Coventry Homes
Utilities & green energy
- Sewer: Public Sewer
- Water: Public, Water District
Green energy
- Green verification: ENERGY STAR Certified Homes, Environments for Living, HERS Index Score
- Energy efficient items: Other Energy Features
Community & HOA
Community
- Security: Prewired for Alarm System
- Subdivision: Beacon Point
HOA
- Has HOA: Yes
- HOA fee: $700 annually
Location
- Region: Texas City
Financial & listing details
- Price per square foot: $206/sqft
- Date on market: 6/23/2026
- Listing terms: Cash,Conventional,FHA,VA Loan
- Road surface type: Concrete, Curbs, Gutters
Estimated market value
$315,000
$299,000 - $331,000
$2,262/mo
Price history
| Date | Event | Price |
|---|---|---|
| 7/17/2026 | Price change | $315,907+0.3%$206/sqft |
Source:  HAR #31546243 Report a problem HAR #31546243 Report a problem | ||
| 6/25/2026 | Price change | $314,990-0.3%$206/sqft |
Source: HAR #31546243 Report a problem | ||
| 6/23/2026 | Listed for sale | $315,907$206/sqft |
Source: HAR #31546243 Report a problem | ||
Public tax history
Tax history is unavailable.
Monthly payment
Est. payment
Payment breakdown
Explore the cost of this home by adjusting the details. Changes won't be saved.Climate risks
Neighborhood: 77591
Nearby schools
Schools provided by the listing agent
- Elementary: Hughes Road Elementary School
- Middle: John And Shamarion Barber Middle School
- High: Dickinson High School
Source: HAR. This data may not be complete. We recommend contacting the local school district to confirm school assignments for this home.
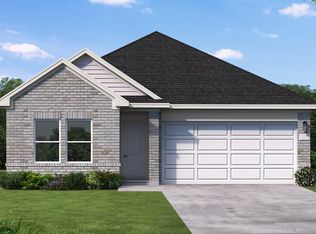
- $304,9903 bd2 ba1.6k sqft12117 Barkley Oak Dr, Texas City, TX 77539New Construction
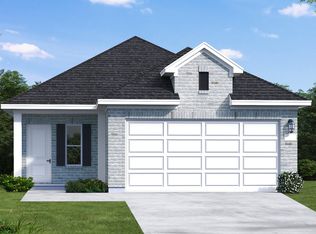
- $310,4003 bd2 ba1.5k sqft12121 Barkley Oak Dr, Texas City, TX 77539Off Market
- $319,0174 bd2 ba1.7k sqft12125 Barkley Oak Dr, Texas City, TX 77591Pending

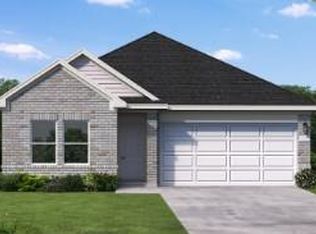
- $299,9903 bd2 ba1.5k sqft12117 Barkley Oak Dr, Texas City, TX 77591New Construction
Similar homes
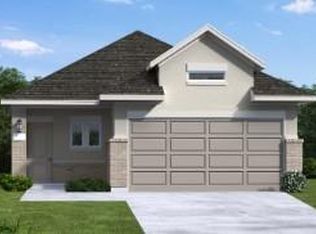
- $316,7303 bd2 ba1.5k sqft12122 Cannon Cove Ln, Texas City, TX 77591New Construction
 MLS ID #26208378, Jared Turner, Coventry Homes. HAR
 - $320,9353 bd2 ba1.6k sqft12118 Cannon Cove Ln, Texas City, TX 77591New Construction
 MLS ID #8507076, Jared Turner, Coventry Homes. HAR
 - $332,8904 bd3 ba1.9k sqft12114 Cannon Cove Ln, Texas City, TX 77591New Construction
 MLS ID #70730188, Jared Turner, Coventry Homes. HAR
 - $337,9373 bd2 ba1.6k sqft12209 Harrington Gate Dr, Texas City, TX 77591New ConstructionMLS ID #3807242, Jared Turner, Coventry Homes. HAR
