
Stunning new construction in Texas City's newest community! Discover the Ellis floorplan by Coventry Homes a Dream Finders Homes Company offering 4 bedrooms, 3 full bathrooms, a flex room and a 2 car garage on a single story. With 1915 sq. ft. of thoughtfully designed living space, this home welcomes you through a covered front porch and a foyer into an expansive open concept family room, casual dining, and kitchen ideal for entertaining. The luxurious primary suite boasts a generous walk in closet. Three additional bedrooms offer flexible space for family, guests, or a home office. The community's resort style amenities will include a lap pool, splash pad, pickle ball courts, walking trails, pirate themed playground, and dog park. This is the lifestyle you've been waiting for schedule your tour today
New construction
$332,890
12114 Cannon Cove Ln, Texas City, TX 77591
4beds
1,915sqft
Single Family Residence
Built in 2026
5,431 Square Feet Lot
$332,300 Zestimate®
$174/sqft
$58/mo HOA
What's special
Generous walk in closetKitchen ideal for entertainingCovered front porchLuxurious primary suiteCasual dining
- 71 days
- 4
- 0
Zillow last checked:
Listing updated:
Listed by:
Jared Turner 713-909-3040,
Coventry Homes
Source: HAR,MLS#: 70730188
Facts & features
Interior
Bedrooms & bathrooms
- Bedrooms: 4
- Bathrooms: 3
- Full bathrooms: 3
Rooms
- Room types: Family Room, Utility Room
Primary bedroom
- Level: First
- Area: 196
- Dimensions: 14x14
Bedroom
- Level: First
- Area: 110
- Dimensions: 11x10
Bedroom
- Level: First
- Area: 110
- Dimensions: 11x10
Bedroom
- Level: First
- Area: 110
- Dimensions: 11x10
Other
- Level: First
- Area: 130
- Dimensions: 13x10
Heating
- Natural Gas
Cooling
- Electric
Appliances
- Included: Disposal, Electric Oven, Microwave, Gas Cooktop, Dishwasher
- Laundry: Electric Dryer Hookup, Gas Dryer Hookup, Washer Hookup
Features
- High Ceilings, Prewired for Alarm System, En-Suite Bath, Primary Bed - 1st Floor, Walk-In Closet(s)
- Flooring: Carpet, Tile, Vinyl
- Has fireplace: No
Interior area
- Total structure area: 1,915
- Total interior livable area: 1,915 sqft
Property
Parking
- Total spaces: 2
- Parking features: Attached
- Attached garage spaces: 2
Features
- Stories: 1
- Patio & porch: Covered
Lot
- Size: 5,431 Square Feet
- Features: Back Yard, Subdivided, 0 Up To 1/4 Acre
Construction
Type & style
- Home type: SingleFamily
- Architectural style: Traditional
- Property subtype: Single Family Residence
Materials
- Brick, Stucco
- Foundation: Slab
- Roof: Composition
Condition
- New construction: Yes
- Year built: 2026
Details
- Builder name: Coventry Homes
Utilities & green energy
- Sewer: Public Sewer
- Water: Public, Water District
Green energy
- Green verification: ENERGY STAR Certified Homes, Environments for Living, HERS Index Score
- Energy efficient items: Other Energy Features
Community & HOA
Community
- Security: Prewired for Alarm System
- Subdivision: Beacon Point
HOA
- Has HOA: Yes
- HOA fee: $700 annually
Location
- Region: Texas City
Financial & listing details
- Price per square foot: $174/sqft
- Date on market: 6/22/2026
- Listing terms: Cash,Conventional,FHA,VA Loan
- Road surface type: Concrete, Curbs, Gutters
Estimated market value
$332,300
$316,000 - $349,000
$2,610/mo
Price history
| Date | Event | Price |
|---|---|---|
| 8/5/2026 | Listed for sale | $332,890$174/sqft |
Source:  HAR #70730188 Report a problem HAR #70730188 Report a problem | ||
| 6/26/2026 | Pending sale | $332,890$174/sqft |
Source: HAR #70730188 Report a problem | ||
| 6/22/2026 | Listed for sale | $332,890$174/sqft |
Source: HAR #70730188 Report a problem | ||
Public tax history
Tax history is unavailable.
Monthly payment
Est. payment
Payment breakdown
Explore the cost of this home by adjusting the details. Changes won't be saved.Climate risks
Neighborhood: 77591
Nearby schools
Schools provided by the listing agent
- Elementary: Hughes Road Elementary School
- Middle: John And Shamarion Barber Middle School
- High: Dickinson High School
Source: HAR. This data may not be complete. We recommend contacting the local school district to confirm school assignments for this home.
- $331,0004 bd3 ba1.9k sqft12114 Cannon Cove Ln, Texas City, TX 77539Off Market
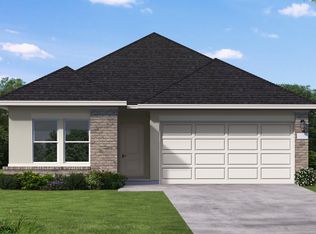
- $312,8003 bd2 ba1.6k sqft12118 Cannon Cove Ln, Texas City, TX 77539Off Market
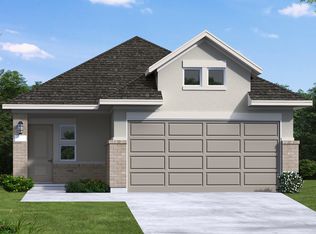
- $311,2003 bd2 ba1.5k sqft12122 Cannon Cove Ln, Texas City, TX 77539Off Market
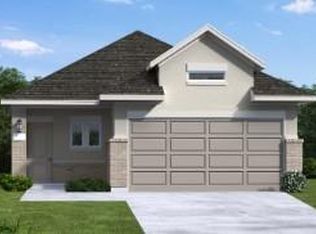
- $316,7303 bd2 ba1.5k sqft12122 Cannon Cove Ln, Texas City, TX 77591New Construction
Similar homes
- $334,9904 bd3 ba2.1k sqft12133 Cannon Cove Ln, Texas City, TX 77591New Construction
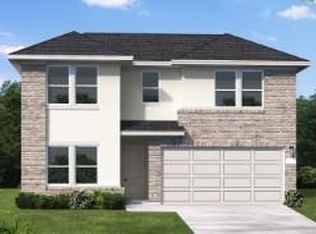 MLS ID #40224995, Jared Turner, Coventry Homes. HAR
 - $337,6674 bd3 ba1.9k sqft12117 Harrington Gate Dr, Texas City, TX 77591New Construction
 MLS ID #47479111, Jared Turner, Coventry Homes. HAR
 - $339,9904 bd3 ba2.2k sqft12113 Barkley Oak Dr, Texas City, TX 77591New Construction
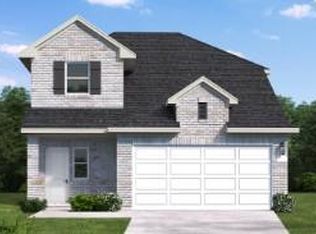 MLS ID #83675240, Jared Turner, Coventry Homes. HAR
 - $339,4404 bd3 ba2.2k sqft12125 Cannon Cove Ln, Texas City, TX 77591New Construction
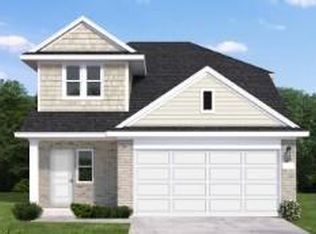 MLS ID #20031636, Jared Turner, Coventry Homes. HAR
