5K CLOSING COST ASST. WITH ACCEPTABLE OFFER!! Welcome to this stunning two-story 4 bedroom, 3 bath home nestled in the highly sought-after Villages of Woodland Springs community. As you enter, you'll be greeted by the grandeur of vaulted ceilings that enhance the feeling of openness. The main level features an open concept layout, perfect for entertaining and everyday living. Retreat to the luxurious first-floor primary bedroom, complete with an ensuite bath featuring tub and separate shower. This home has been tastefully decorated with attention to detail, creating an inviting atmosphere that feels both welcoming and sophisticated. The move-in ready condition, allows you can simply unpack and start enjoying all that this home has to offer. Located within the highly acclaimed Keller ISD, providing access to top-notch educational opportunities. Don't miss your chance to make this residence your own and experience the lifestyle offered by the Villages of Woodland Springs community.
Sold
Price Unknown
12213 Shadybrook Dr, Fort Worth, TX 76244
4beds
2,732sqft
Single Family Residence
Built in 2003
7,143 Square Feet Lot
$444,400 Zestimate®
$--/sqft
$2,860 Estimated rent
Home value
$444,400
$422,000 - $467,000
$2,860/mo
Zestimate® history
Owner options
List your home for rent
$2,860/mo
Rent Zestimate®
Find your next renter with Zillow Rental Manager. Plus, with online applications, you can quickly screen prospective tenants – for free.
$2,860/mo
Rent Zestimate®
Refinance and save
$428/mo
Est. payment
Refinancing to a lower rate could help reduce your monthly payments and save thousands over the life of the loan.
$428/mo
Est. payment
Explore your selling options
Work with a Zillow partner agent
Leverage their expertise and Zillow's premium Showcase listings to get your home seen by more buyers.
Get startedList with your own agent
Get your home in front of millions of buyers by listing it on Zillow.
Learn how to do itSell it yourself
Take full control of how buyers see your home on Zillow by listing For Sale by Owner (FSBO).
List your homeWhat's special
Vaulted ceilingsEnsuite bath
Zillow last checked:
Listing updated:
Listed by:
Jeanenne Kienle 0534072 817-307-0600,
Berkshire HathawayHS PenFed TX 817-377-4500,
Chelsea Dailey 682-404-3872,
Berkshire HathawayHS PenFed TX
Bought with:
Ali Merchant
Merchant Realty Group
Source: NTREIS,MLS#: 20543792
Facts & features
Interior
Bedrooms & bathrooms
- Bedrooms: 4
- Bathrooms: 3
- Full bathrooms: 2
- 1/2 bathrooms: 1
Primary bedroom
- Features: En Suite Bathroom
- Level: First
- Dimensions: 16 x 13
Bedroom
- Features: Split Bedrooms, Walk-In Closet(s)
- Level: Second
- Dimensions: 12 x 10
Bedroom
- Features: Split Bedrooms, Walk-In Closet(s)
- Level: Second
- Dimensions: 12 x 10
Bedroom
- Features: Split Bedrooms, Walk-In Closet(s)
- Level: Second
- Dimensions: 12 x 12
Primary bathroom
- Features: Built-in Features, Dual Sinks, En Suite Bathroom, Separate Shower
- Level: First
- Dimensions: 11 x 8
Breakfast room nook
- Features: Breakfast Bar, Eat-in Kitchen
- Level: First
- Dimensions: 13 x 10
Dining room
- Level: First
- Dimensions: 11 x 12
Other
- Features: Built-in Features
- Level: Second
- Dimensions: 10 x 5
Game room
- Level: Second
- Dimensions: 15 x 16
Half bath
- Level: First
- Dimensions: 3 x 7
Kitchen
- Features: Breakfast Bar, Built-in Features, Eat-in Kitchen, Granite Counters, Pantry
- Level: First
- Dimensions: 11 x 14
Laundry
- Features: Built-in Features
- Level: First
- Dimensions: 6 x 6
Living room
- Features: Built-in Features, Fireplace
- Level: First
- Dimensions: 18 x 20
Heating
- Central, Natural Gas
Cooling
- Central Air, Ceiling Fan(s), Electric
Appliances
- Included: Dishwasher, Electric Cooktop, Electric Oven, Disposal, Microwave
Features
- Chandelier, Cathedral Ceiling(s), Decorative/Designer Lighting Fixtures, Eat-in Kitchen, Granite Counters, High Speed Internet, Open Floorplan, Pantry, Paneling/Wainscoting, Cable TV, Walk-In Closet(s), Wired for Sound
- Flooring: Carpet, Ceramic Tile, Luxury Vinyl Plank
- Windows: Bay Window(s), Window Coverings
- Has basement: No
- Number of fireplaces: 1
- Fireplace features: Gas, Gas Starter, Wood Burning
Interior area
- Total interior livable area: 2,732 sqft
Property
Parking
- Total spaces: 2
- Parking features: Door-Multi, Garage Faces Front, Garage, Garage Door Opener
- Attached garage spaces: 2
Features
- Levels: Two
- Stories: 2
- Patio & porch: Covered
- Pool features: None, Community
- Fencing: Wood
Lot
- Size: 7,143 Square Feet
- Features: Interior Lot, Landscaped, Sprinkler System, Few Trees
Details
- Parcel number: 07974612
Construction
Type & style
- Home type: SingleFamily
- Architectural style: Traditional,Detached
- Property subtype: Single Family Residence
Materials
- Brick
- Foundation: Slab
- Roof: Composition
Condition
- Year built: 2003
Utilities & green energy
- Sewer: Public Sewer
- Water: Public
- Utilities for property: Natural Gas Available, Sewer Available, Water Available, Cable Available
Community & HOA
Community
- Features: Clubhouse, Fishing, Other, Playground, Park, Pool, Racquetball, Tennis Court(s), Trails/Paths, Curbs
- Subdivision: Villages Of Woodland Spgs
HOA
- Has HOA: Yes
- Services included: All Facilities, Association Management
- HOA fee: $428 semi-annually
- HOA name: First Service Residential
- HOA phone: 214-871-9700
Location
- Region: Fort Worth
Financial & listing details
- Tax assessed value: $431,042
- Annual tax amount: $7,158
- Date on market: 3/1/2024
- Cumulative days on market: 18 days
- Listing terms: Cash,Conventional,FHA,VA Loan
- Exclusions: Curtains & rods in living room, primary bedroom & 2nd story family room. TV and TV mount above FP and in upstairs bedroom. TV in family room.
Price history
| Date | Event | Price |
|---|---|---|
| 4/19/2024 | Sold | -- |
Source: NTREIS #20543792 Report a problem | ||
| 3/23/2024 | Pending sale | $449,500$165/sqft |
Source: NTREIS #20543792 Report a problem | ||
| 3/18/2024 | Contingent | $449,500$165/sqft |
Source: NTREIS #20543792 Report a problem | ||
| 3/13/2024 | Price change | $449,500-0.1%$165/sqft |
Source: NTREIS #20543792 Report a problem | ||
| 3/1/2024 | Listed for sale | $450,000+1.1%$165/sqft |
Source: NTREIS #20543792 Report a problem | ||
| 2/11/2022 | Sold | -- |
Source: NTREIS #14729821 Report a problem | ||
| 1/12/2022 | Pending sale | $444,900$163/sqft |
Source: NTREIS #14729821 Report a problem | ||
| 12/27/2021 | Listed for sale | $444,900+67.9%$163/sqft |
Source: NTREIS #14729821 Report a problem | ||
| 9/8/2016 | Sold | -- |
Source: Agent Provided Report a problem | ||
| 8/11/2016 | Pending sale | $265,000$97/sqft |
Source: DFW Realty Associates #13432294 Report a problem | ||
| 7/29/2016 | Listed for sale | $265,000+32.5%$97/sqft |
Source: DFW Realty Associates #13432294 Report a problem | ||
| 8/2/2012 | Listing removed | $200,000$73/sqft |
Source: DFW Realty Associates #11789914 Report a problem | ||
| 6/28/2012 | Price change | $200,000-4.8%$73/sqft |
Source: DFW Realty Associates #11789914 Report a problem | ||
| 6/18/2012 | Listed for sale | $210,000-4%$77/sqft |
Source: DFW Realty Associates #11789914 Report a problem | ||
| 6/14/2011 | Listing removed | $218,700$80/sqft |
Source: DFW Realty Associates #11604570 Report a problem | ||
| 6/5/2011 | Listed for sale | $218,700+22.2%$80/sqft |
Source: DFW Realty Associates #11604570 Report a problem | ||
| 3/29/2009 | Listing removed | $178,900$65/sqft |
Source: Active Website #11127945 Report a problem | ||
| 3/4/2009 | Listed for sale | $178,900$65/sqft |
Source: Active Website #11127945 Report a problem | ||
Public tax history
| Year | Property taxes | Tax assessment |
|---|---|---|
| 2025 | $7,158 -6.6% | $431,042 |
| 2024 | $7,666 -3.5% | $431,042 -0.4% |
| 2023 | $7,941 -12.3% | $432,724 +22.5% |
| 2022 | $9,055 +21% | $353,150 +13.5% |
| 2021 | $7,482 +7.2% | $311,016 +9.5% |
| 2020 | $6,980 -0.9% | $283,904 -0.4% |
| 2019 | $7,042 +1.7% | $284,958 +6.6% |
| 2018 | $6,925 +3.4% | $267,230 +4.7% |
| 2017 | $6,699 -4.4% | $255,321 +8.7% |
| 2016 | $7,007 +20.9% | $234,994 +23.1% |
| 2015 | $5,796 | $190,900 |
| 2014 | $5,796 | $190,900 +6.4% |
| 2013 | -- | $179,400 +3.5% |
| 2012 | -- | $173,300 |
| 2011 | -- | $173,300 -0.1% |
| 2010 | -- | $173,400 -3.4% |
| 2009 | -- | $179,500 +1.8% |
| 2008 | -- | $176,400 +6.3% |
| 2007 | -- | $166,000 +3.8% |
| 2006 | -- | $160,000 |
| 2005 | -- | $160,000 |
| 2004 | -- | $160,000 +511.6% |
| 2003 | -- | $26,163 |
Find assessor info on the county website
Neighborhood: Villages of Woodland Springs
Nearby homes
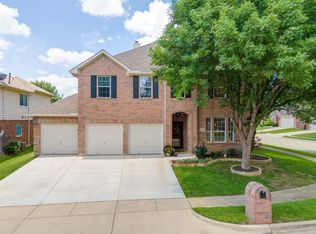
- $--4 bd4 ba2.9k sqft12217 Shadybrook Dr, Fort Worth, TX 76244Sold
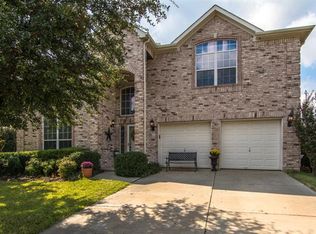
- $477,1004 bd2 ba3.2k sqft12209 Shadybrook Dr, Fort Worth, TX 76244Off Market
- $382,1003 bd2 ba2.4k sqft12220 Vienna Apple Rd, Fort Worth, TX 76244Off Market
- $416,3004 bd2 ba2.9k sqft12205 Shadybrook Dr, Fort Worth, TX 76244Off Market
- $442,8005 bd3 ba3k sqft12224 Vienna Apple Rd, Fort Worth, TX 76244Off Market
- $427,7004 bd4 ba2.8k sqft12216 Vienna Apple Rd, Fort Worth, TX 76244Off Market
- $432,7004 bd2 ba3k sqft12212 Shadybrook Dr, Fort Worth, TX 76244Off Market
- $383,1004 bd3 ba2.3k sqft12208 Shadybrook Dr, Fort Worth, TX 76244Off Market
Nearby schools
GreatSchools rating
- 7/10Independence Elementary SchoolGrades: PK-4Distance: 0.3 mi
- 6/10Trinity Springs Middle SchoolGrades: 7-8Distance: 1 mi
- 6/10Timber Creek High SchoolGrades: 9-12Distance: 0.7 mi
Schools provided by the listing agent
- Elementary: Independence
- Middle: Trinity Springs
- High: Central
- District: Keller ISD
Source: NTREIS. This data may not be complete. We recommend contacting the local school district to confirm school assignments for this home.
Get a cash offer in 3 minutes
Find out how much your home could sell for in as little as 3 minutes with a no-obligation cash offer.
Estimated market value
$444,400
Get a cash offer in 3 minutes
Find out how much your home could sell for in as little as 3 minutes with a no-obligation cash offer.
Estimated market value
$444,400
- Texas
- Tarrant County
- Fort Worth
- 76244
- Villages of Woodland Springs
- 12213 Shadybrook Dr
Nearby cities
Nearby neighborhoods
Nearby zip codes
Other Fort Worth Topics
