This move in condition home with an oversized 3 car garage & inground pool & spa is a rare find in this beautiful master planned community. Durable, porcelain tile wood tone plank style floors span through the entry, hall, dining, kitchen, half bath, primary bath & living area. Within this open floorplan, a vaulted ceiling & gas log, gas start fireplace enhance the living room space that enjoys lots of natural light & a broad view of the backyard. The guest bath located off the front hall has a stylish vanity & tile flooring. The formal dining is sizable for entertaining. The kitchen includes granite counters, undermount sink, white cabinetry with hardware, tile backsplash, a breakfast bar & breakfast nook. Between the dining room & kitchen is a spacious butler pantry & large walk in pantry. Appliances include a convection electric range, microwave & dishwasher. The Primary suite is oversized with a bay window & ceiling fan. The en-suite bath includes dual vanities, a linen closet, a soaking tub, walk in tiled shower, vanity space seating, a private toilet room & a large wardrobe closet. Three additional bedrooms with walk in closets & 2 more baths are located upstairs along with a large, second living room. The home has 2 ACs, 1 of which is brand new. 2 water heaters are 4 & 8 years old. A beautiful salt water heated pool & spa with waterfall invites you into the landscaped backyard. The pool heater, salt cell, mother board, filter & pump are new. The top rail stained fence with steel posts is less than 5 years old. There is ample patio space, including a fabric screened arbor that conveys with the property & a stone paved space for a fire pit or picnic table. The roof was replaced in 2022. The garage workshop conveys. The community provides 6 pools, walking trails, several catch & release ponds, tennis & basketball courts, playgrounds, picnic pavilions & Keller ISD neighborhood schools. Easy commute to DFW airport, downtown, highways, entertainment & restaurants.
Sold
Price Unknown
12217 Shadybrook Dr, Fort Worth, TX 76244
4beds
2,971sqft
Single Family Residence
Built in 2005
7,405 Square Feet Lot
$516,300 Zestimate®
$--/sqft
$3,807 Estimated rent
Home value
$516,300
$485,000 - $547,000
$3,807/mo
Zestimate® history
Owner options
List your home for rent
$3,807/mo
Rent Zestimate®
Find your next renter with Zillow Rental Manager. Plus, with online applications, you can quickly screen prospective tenants – for free.
$3,807/mo
Rent Zestimate®
Refinance and save
$856/mo
Est. payment
Refinancing to a lower rate could help reduce your monthly payments and save thousands over the life of the loan.
$856/mo
Est. payment
Explore your selling options
Work with a Zillow partner agent
Leverage their expertise and Zillow's premium Showcase listings to get your home seen by more buyers.
Get startedList with your own agent
Get your home in front of millions of buyers by listing it on Zillow.
Learn how to do itSell it yourself
Take full control of how buyers see your home on Zillow by listing For Sale by Owner (FSBO).
List your homeWhat's special
Inground pool and spaLots of natural lightOpen floorplanLandscaped backyardGranite countersAmple patio spaceFormal dining
Zillow last checked:
Listing updated:
Listed by:
Beverly Pironti 0482428 817-307-1448,
Berkshire HathawayHS PenFed TX 817-442-5345
Bought with:
Julie Schultz
Bray Real Estate Group- Dallas
Source: NTREIS,MLS#: 20980942
Facts & features
Interior
Bedrooms & bathrooms
- Bedrooms: 4
- Bathrooms: 4
- Full bathrooms: 3
- 1/2 bathrooms: 1
Primary bedroom
- Features: Ceiling Fan(s), Dual Sinks, Double Vanity, Garden Tub/Roman Tub, Linen Closet, Sitting Area in Primary, Separate Shower, Walk-In Closet(s)
- Level: First
- Dimensions: 15 x 15
Bedroom
- Features: Ceiling Fan(s), Walk-In Closet(s)
- Level: Second
- Dimensions: 12 x 11
Bedroom
- Features: Ceiling Fan(s), Walk-In Closet(s)
- Level: Second
- Dimensions: 12 x 10
Bedroom
- Features: Ceiling Fan(s), Split Bedrooms, Walk-In Closet(s)
- Level: Second
- Dimensions: 14 x 11
Primary bathroom
- Features: Dual Sinks, Double Vanity, Garden Tub/Roman Tub, Linen Closet, Sitting Area in Primary, Solid Surface Counters, Sink, Separate Shower
- Level: First
- Dimensions: 17 x 11
Dining room
- Level: First
- Dimensions: 12 x 11
Other
- Features: Dual Sinks, Solid Surface Counters
- Level: Second
- Dimensions: 10 x 6
Other
- Features: Solid Surface Counters
- Level: Second
- Dimensions: 8 x 5
Half bath
- Features: Solid Surface Counters
- Level: First
- Dimensions: 8 x 3
Kitchen
- Features: Breakfast Bar, Built-in Features, Butler's Pantry, Eat-in Kitchen, Granite Counters, Walk-In Pantry
- Level: First
- Dimensions: 16 x 10
Living room
- Features: Ceiling Fan(s)
- Level: Second
- Dimensions: 23 x 19
Living room
- Features: Ceiling Fan(s), Fireplace
- Level: First
- Dimensions: 17 x 16
Utility room
- Features: Built-in Features, Utility Room
- Level: First
- Dimensions: 8 x 6
Heating
- Central, ENERGY STAR Qualified Equipment, Fireplace(s), Natural Gas, Zoned
Cooling
- Central Air, Ceiling Fan(s), Electric, ENERGY STAR Qualified Equipment, Zoned
Appliances
- Included: Convection Oven, Dishwasher, Electric Range, Disposal, Gas Water Heater, Microwave, Refrigerator, Vented Exhaust Fan
- Laundry: Washer Hookup, Electric Dryer Hookup, Laundry in Utility Room
Features
- Decorative/Designer Lighting Fixtures, Double Vanity, Eat-in Kitchen, Granite Counters, High Speed Internet, Open Floorplan, Pantry, Cable TV, Vaulted Ceiling(s), Walk-In Closet(s)
- Flooring: Carpet, Ceramic Tile
- Windows: Bay Window(s), Window Coverings
- Has basement: No
- Number of fireplaces: 1
- Fireplace features: Family Room, Gas, Gas Log, Gas Starter, Living Room
Interior area
- Total interior livable area: 2,971 sqft
Property
Parking
- Total spaces: 3
- Parking features: Additional Parking, Concrete, Door-Single, Driveway, Enclosed, Garage Faces Front, Garage, Garage Door Opener, Inside Entrance, Kitchen Level, Lighted, Oversized, Workshop in Garage
- Attached garage spaces: 3
- Has uncovered spaces: Yes
Features
- Levels: Two
- Stories: 2
- Patio & porch: Awning(s), Patio, Covered
- Exterior features: Lighting, Rain Gutters
- Has private pool: Yes
- Pool features: Gunite, Heated, In Ground, Outdoor Pool, Pool, Private, Pool Sweep, Pool/Spa Combo, Salt Water, Waterfall, Water Feature, Community
- Fencing: Back Yard,Gate,High Fence,Metal,Privacy,Wood
Lot
- Size: 7,405 Square Feet
- Features: Back Yard, Corner Lot, Interior Lot, Lawn, Landscaped, Subdivision, Sprinkler System, Few Trees
Details
- Additional structures: Pergola, Workshop
- Parcel number: 07974620
- Other equipment: Irrigation Equipment
Construction
Type & style
- Home type: SingleFamily
- Architectural style: Traditional,Detached
- Property subtype: Single Family Residence
Materials
- Brick, Fiber Cement
- Foundation: Slab
- Roof: Composition,Shingle
Condition
- Year built: 2005
Utilities & green energy
- Sewer: Public Sewer
- Water: Public
- Utilities for property: Electricity Available, Electricity Connected, Natural Gas Available, Sewer Available, Separate Meters, Underground Utilities, Water Available, Cable Available
Green energy
- Energy efficient items: Appliances, Doors, HVAC, Insulation, Lighting, Windows
- Water conservation: Low-Flow Fixtures, Water-Smart Landscaping
Community & HOA
Community
- Features: Clubhouse, Fishing, Fenced Yard, Lake, Other, Playground, Park, Pool, Tennis Court(s), Trails/Paths, Curbs, Sidewalks
- Security: Security System Owned, Security System, Carbon Monoxide Detector(s), Smoke Detector(s), Security Lights
- Subdivision: Villages Of Woodland Spgs
HOA
- Has HOA: Yes
- Services included: All Facilities, Association Management, Maintenance Grounds
- HOA fee: $856 annually
- HOA name: First Service Residential
- HOA phone: 817-741-1719
Location
- Region: Fort Worth
Financial & listing details
- Tax assessed value: $407,000
- Annual tax amount: $9,693
- Date on market: 6/28/2025
- Cumulative days on market: 5 days
- Listing terms: Assumable,Cash,Conventional,FHA,Texas Vet,VA Loan
- Exclusions: Curtains in Primary Bedroom and Living Room
- Electric utility on property: Yes
Price history
| Date | Event | Price |
|---|---|---|
| 7/21/2025 | Sold | -- |
Source: NTREIS #20980942 Report a problem | ||
| 7/17/2025 | Pending sale | $565,000$190/sqft |
Source: NTREIS #20980942 Report a problem | ||
| 7/3/2025 | Contingent | $565,000$190/sqft |
Source: NTREIS #20980942 Report a problem | ||
| 6/28/2025 | Listed for sale | $565,000+145.8%$190/sqft |
Source: NTREIS #20980942 Report a problem | ||
| 7/1/2013 | Sold | -- |
Source: Agent Provided Report a problem | ||
| 5/18/2013 | Listed for sale | $229,900-0.9%$77/sqft |
Source: Sans Pareil LLC. #11954988 Report a problem | ||
| 5/9/2012 | Listing removed | $232,000$78/sqft |
Source: Coldwell Banker Residential Brokerage - #11718714 Report a problem | ||
| 2/9/2012 | Listed for sale | $232,000$78/sqft |
Source: Coldwell Banker Residential Brokerage - #11718714 Report a problem | ||
Public tax history
| Year | Property taxes | Tax assessment |
|---|---|---|
| 2025 | $6,674 -13.3% | $407,000 -5.9% |
| 2024 | $7,700 +1.3% | $432,745 -7.5% |
| 2023 | $7,599 -12.2% | $467,899 +18% |
| 2022 | $8,656 +4.1% | $396,423 +13% |
| 2021 | $8,313 +7.6% | $350,678 +12.1% |
| 2020 | $7,726 -0.4% | $312,800 |
| 2019 | $7,759 +5% | $312,800 +10.1% |
| 2018 | $7,387 +8.9% | $284,169 -0.1% |
| 2017 | $6,782 +8.9% | $284,471 +8.8% |
| 2016 | $6,230 +5.8% | $261,498 +22.5% |
| 2015 | $5,887 | $213,500 |
| 2014 | $5,887 | $213,500 +7.7% |
| 2013 | -- | $198,200 +3.4% |
| 2012 | -- | $191,600 |
| 2011 | -- | $191,600 -0.1% |
| 2010 | -- | $191,700 -1.7% |
| 2009 | -- | $195,000 +1.7% |
| 2008 | -- | $191,700 +6.1% |
| 2007 | -- | $180,700 +51.5% |
| 2006 | -- | $119,300 +356% |
| 2005 | -- | $26,163 |
| 2004 | -- | $26,163 |
| 2003 | -- | $26,163 |
Find assessor info on the county website
Neighborhood: Villages of Woodland Springs
Nearby homes
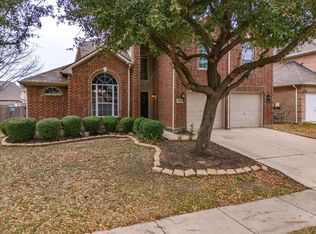
- $--4 bd3 ba2.7k sqft12213 Shadybrook Dr, Fort Worth, TX 76244Sold
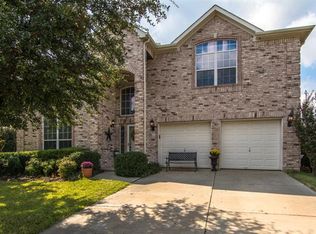
- $441,3005 bd3 ba3k sqft12224 Vienna Apple Rd, Fort Worth, TX 76244Off Market
- $478,6004 bd2 ba3.2k sqft12209 Shadybrook Dr, Fort Worth, TX 76244Off Market
- $379,5003 bd2 ba2.4k sqft12220 Vienna Apple Rd, Fort Worth, TX 76244Off Market
- $524,5004 bd3 ba2.7k sqft5013 Carrotwood Dr, Fort Worth, TX 76244Off Market
- $411,1003 bd2 ba2.5k sqft5009 Carrotwood Dr, Fort Worth, TX 76244Off Market
- $457,8004 bd2 ba-- sqft5009 Carrotwood Dr, Keller, TX 76248Off Market
- $424,9004 bd4 ba2.8k sqft12216 Vienna Apple Rd, Fort Worth, TX 76244Off Market
Nearby schools
GreatSchools rating
- 7/10Independence Elementary SchoolGrades: PK-4Distance: 0.4 mi
- 6/10Trinity Springs Middle SchoolGrades: 7-8Distance: 1 mi
- 6/10Timber Creek High SchoolGrades: 9-12Distance: 0.7 mi
Schools provided by the listing agent
- Elementary: Independence
- Middle: Trinity Springs
- High: Timber Creek
- District: Keller ISD
Source: NTREIS. This data may not be complete. We recommend contacting the local school district to confirm school assignments for this home.
Get a cash offer in 3 minutes
Find out how much your home could sell for in as little as 3 minutes with a no-obligation cash offer.
Estimated market value
$516,300
Get a cash offer in 3 minutes
Find out how much your home could sell for in as little as 3 minutes with a no-obligation cash offer.
Estimated market value
$516,300
- Texas
- Tarrant County
- Fort Worth
- 76244
- Villages of Woodland Springs
- 12217 Shadybrook Dr
Nearby cities
Nearby neighborhoods
Nearby zip codes
Other Fort Worth Topics
