**INVESTOR’S DREAM** Don’t miss the perfect opportunity to purchase this spacious 4 bedroom, 2.5 bathroom beauty located in the sought-after community of South Bay Lakes! This large, 2560sqft, home boasts high ceilings throughout. The distinguished dining room, living room, and family room areas allow for a structured flow on the ground floor. The oversized Master Bedroom (364 sqft) resembles its own apartment featuring a large walk-in closet (100sqft) and master bathroom with separate tub and shower. Your family and friends will also feel comfortable with each room having more than 140sqft, plenty of room for personal space. Located on a cul-de-sac parking space is not a problem for entertaining guests. Also, the back yard offers a spacious area for hosting gatherings and cookouts for friends and family. This community has NO CDD and a LOW HOA. Easy access to shopping, dining, and entertainment. Just minutes from restaurants, movie theaters, malls, hospitals and major highways. Great opportunity for short-term rentals or a long-term Cash Flowing asset. Gibsonton is a fresh and up-coming area that is growing by the day. Don’t miss the opportunity at this LOW price point to own a prime location in Florida!
Sold for $275,000
$275,000
12214 CITRUS LEAF DRIVE, GIBSONTON, FL 33534
4beds
2,560sqft
Single Family Residence
Built in 2006
0.26 Acres Lot
$268,600 Zestimate®
$107/sqft
$2,576 Estimated rent
Home value
$268,600
$247,000 - $293,000
$2,576/mo
Zestimate® history
Owner options
List your home for rent
$2,576/mo
Rent Zestimate®
Find your next renter with Zillow Rental Manager. Plus, with online applications, you can quickly screen prospective tenants – for free.
$2,576/mo
Rent Zestimate®
Refinance and save
$1,985/mo
Est. payment
Refinancing to a lower rate could help reduce your monthly payments and save thousands over the life of the loan.
$1,985/mo
Est. payment
Explore your selling options
Work with a Zillow partner agent
Leverage their expertise and Zillow's premium Showcase listings to get your home seen by more buyers.
Get startedList with your own agent
Get your home in front of millions of buyers by listing it on Zillow.
Learn how to do itSell it yourself
Take full control of how buyers see your home on Zillow by listing For Sale by Owner (FSBO).
List your homeWhat's special
High ceilingsFamily roomDistinguished dining roomLarge walk-in closetOversized master bedroom
Zillow last checked:
Listing updated:
Listed by:
Ramone Harris 813-785-7497,
LPT REALTY, LLC 877-366-2213
Bought with:
Rachel Stone
CAPITAL CALDWELL LLC
Source: Stellar MLS,MLS#: L4952711 Originating MLS: Orlando Regional
Originating MLS: Orlando Regional
Facts & features
Interior
Bedrooms & bathrooms
- Bedrooms: 4
- Bathrooms: 3
- Full bathrooms: 2
- 1/2 bathrooms: 1
Rooms
- Room types: Family Room
Primary bedroom
- Features: Walk-In Closet(s)
- Level: Second
- Area: 378 Square Feet
- Dimensions: 14x27
Bedroom 1
- Features: Built-in Closet
- Level: Second
- Area: 156 Square Feet
- Dimensions: 13x12
Bedroom 3
- Features: Built-in Closet
- Level: Second
- Area: 156 Square Feet
- Dimensions: 12x13
Bedroom 4
- Features: Bath w Spa/Hydro Massage Tub, Walk-In Closet(s)
- Level: Second
- Area: 143 Square Feet
- Dimensions: 11x13
Primary bathroom
- Features: Tub with Separate Shower Stall, Built-in Closet
- Level: Second
- Area: 130 Square Feet
- Dimensions: 10x13
Bathroom 2
- Features: Tub With Shower, No Closet
- Level: Second
- Area: 56 Square Feet
- Dimensions: 7x8
Dining room
- Features: No Closet
- Level: First
- Area: 100 Square Feet
- Dimensions: 10x10
Family room
- Features: No Closet
- Level: First
- Area: 272 Square Feet
- Dimensions: 16x17
Foyer
- Features: No Closet
- Level: First
- Area: 112 Square Feet
- Dimensions: 8x14
Kitchen
- Features: No Closet
- Level: First
- Area: 210 Square Feet
- Dimensions: 15x14
Laundry
- Features: No Closet
- Level: Second
- Area: 49 Square Feet
- Dimensions: 7x7
Living room
- Features: Coat Closet
- Level: First
- Area: 253 Square Feet
- Dimensions: 11x23
Heating
- Central, Electric
Cooling
- Central Air
Appliances
- Included: Oven, Dishwasher, Dryer, Refrigerator, Washer
- Laundry: Laundry Room, Upper Level
Features
- High Ceilings, PrimaryBedroom Upstairs, Thermostat, Walk-In Closet(s)
- Flooring: Tile, Hardwood
- Doors: Sliding Doors
- Has fireplace: No
Interior area
- Total structure area: 3,133
- Total interior livable area: 2,560 sqft
Property
Parking
- Total spaces: 2
- Parking features: Garage - Attached
- Attached garage spaces: 2
Features
- Levels: Two
- Stories: 2
- Patio & porch: Rear Porch
- Exterior features: Private Mailbox, Sidewalk
Lot
- Size: 0.26 Acres
- Dimensions: 90.93 x 116
- Features: Cul-De-Sac
Details
- Parcel number: U35301974S00000100015.0
- Zoning: PD
- Special conditions: Probate Listing
Construction
Type & style
- Home type: SingleFamily
- Architectural style: Contemporary
- Property subtype: Single Family Residence
Materials
- Block
- Foundation: Slab
- Roof: Shingle
Condition
- New construction: No
- Year built: 2006
Utilities & green energy
- Sewer: Public Sewer
- Water: Public
- Utilities for property: Electricity Connected, Water Connected
Community & HOA
Community
- Features: Pool
- Pet fee: $0 monthly
- Subdivision: SOUTH BAY LAKES UNIT 1
HOA
- Has HOA: Yes
- Amenities included: Clubhouse, Pool
- HOA fee: $79 monthly
- HOA name: Wise Property Management, Inc.
- HOA phone: 813-968-5665
Location
- Region: Gibsonton
Financial & listing details
- Price per square foot: $107/sqft
- Tax assessed value: $332,202
- Annual tax amount: $3,573
- Date on market: 5/8/2025
- Cumulative days on market: 5 days
- Listing terms: Cash,Conventional,FHA,VA Loan
- Ownership: Fee Simple
- Total actual rent: 0
- Electric utility on property: Yes
- Road surface type: Asphalt
Price history
| Date | Event | Price |
|---|---|---|
| 6/2/2025 | Sold | $275,000-8.3%$107/sqft |
Source:  Stellar MLS #L4952711 Report a problem Stellar MLS #L4952711 Report a problem | ||
| 5/13/2025 | Pending sale | $300,000$117/sqft |
Source: Stellar MLS #L4952711 Report a problem | ||
| 5/8/2025 | Listed for sale | $300,000+2703.7%$117/sqft |
Source: Stellar MLS #L4952711 Report a problem | ||
| 5/9/2014 | Sold | $10,700-94%$4/sqft |
Source: Public Record Report a problem | ||
| 4/26/2010 | Sold | $179,000-0.3%$70/sqft |
Source: Public Record Report a problem | ||
| 2/27/2010 | Price change | $179,597-5.3%$70/sqft |
Source: Keller Williams Realty Tampa C #7448012 Report a problem | ||
| 1/31/2010 | Listed for sale | $189,597-38.5%$74/sqft |
Source: Keller Williams Realty Tampa C #7448012 Report a problem | ||
| 3/24/2006 | Sold | $308,200$120/sqft |
Source: Public Record Report a problem | ||
Public tax history
| Year | Property taxes | Tax assessment |
|---|---|---|
| 2025 | $6,909 +93.3% | $332,202 +57% |
| 2024 | $3,573 +1.3% | $211,619 +3% |
| 2023 | $3,529 +5.6% | $205,455 +3% |
| 2022 | $3,342 +2% | $199,471 +3% |
| 2021 | $3,275 +2.8% | $193,661 +1.4% |
| 2020 | $3,186 +3.4% | $190,987 +2.3% |
| 2019 | $3,082 | $186,693 +1.9% |
| 2018 | $3,082 +1.8% | $183,212 -5.5% |
| 2017 | $3,028 +1.5% | $193,956 +10.4% |
| 2016 | $2,984 +1.6% | $175,753 +23.2% |
| 2015 | $2,936 +41.5% | $142,639 -3.1% |
| 2014 | $2,075 | $147,250 +15.9% |
| 2013 | $2,075 +0.5% | $127,007 +1.7% |
| 2012 | $2,063 +2.7% | $124,884 +2.4% |
| 2011 | $2,009 -31.4% | $121,991 -4.8% |
| 2010 | $2,929 -18% | $128,142 -19.8% |
| 2009 | $3,572 -1.2% | $159,683 -21% |
| 2008 | $3,615 -29.1% | $202,136 -23.2% |
| 2007 | $5,095 +273.8% | $263,347 +517.3% |
| 2006 | $1,363 -12.8% | $42,664 -33.2% |
| 2005 | $1,563 | $63,833 +14.7% |
| 2004 | -- | $55,649 |
Find assessor info on the county website
Neighborhood: South Bay Lakes
Nearby homes
- $457,0005 bd4 ba3.2k sqft12212 Citrus Leaf Dr, Gibsonton, FL 33534Off Market
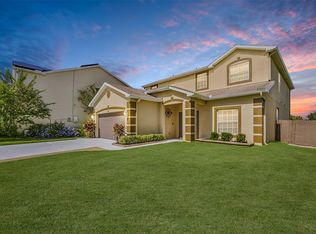
- $327,4004 bd2 ba2.2k sqft12210 Citrus Leaf Dr, Gibsonton, FL 33534Off Market
- $269,100-- bd-- ba-- sqftNorth St, Gibsonton, FL 33534Off Market
- $400,4005 bd4 ba3.2k sqft12208 Citrus Leaf Dr, Gibsonton, FL 33534Off Market
- $541,7006 bd4 ba3.2k sqft12213 Citrus Leaf Dr, Gibsonton, FL 33534Off Market
- $355,0004 bd3 ba2.8k sqft12206 Citrus Leaf Dr, Gibsonton, FL 33534Sold
- $100-- bd-- ba-- sqft12101 North St, Gibsonton, FL 33534Off Market
- $425,9006 bd4 ba3.1k sqft12211 Citrus Leaf Dr, Gibsonton, FL 33534Off Market
Nearby schools
GreatSchools rating
- 3/10Corr Elementary SchoolGrades: PK-5Distance: 1.9 mi
- 3/10Eisenhower Middle SchoolGrades: 6-8Distance: 2 mi
- 4/10East Bay High SchoolGrades: 9-12Distance: 2 mi
Schools provided by the listing agent
- Elementary: Corr-HB
- Middle: Eisenhower-HB
- High: East Bay-HB
Source: Stellar MLS. This data may not be complete. We recommend contacting the local school district to confirm school assignments for this home.
Get a cash offer in 3 minutes
Find out how much your home could sell for in as little as 3 minutes with a no-obligation cash offer.
Estimated market value
$268,600
Get a cash offer in 3 minutes
Find out how much your home could sell for in as little as 3 minutes with a no-obligation cash offer.
Estimated market value
$268,600
- Florida
- Hillsborough County
- Gibsonton
- 33534
- South Bay Lakes
- 12214 CITRUS LEAF DRIVE
Nearby cities
Nearby neighborhoods
Nearby zip codes
Other Gibsonton Topics
