Welcome to this beautifully maintained single-family home in the gated Sheffield Subdivision of the Westchester community, just outside of Westchase. This home boasts numerous upgrades and is ideally located to enjoy the best that Tampa has to offer. As you walk in, you'll notice the luxury vinyl plank flooring that extends throughout the entire home. To the right is the dining area, currently utilized as an in-home gym, with a convenient pocket door leading to the laundry room and 2-car garage, which features epoxy floors and extra storage shelves. To the left, you'll find two bedrooms and a full bathroom with a shower/tub combo. Further into the home, you are greeted by a spacious open living area with vaulted ceilings. The kitchen offers ample counter space with granite countertops and stainless steel appliances, including a natural gas range. The eat-in area features upgraded French doors that lead out to a fenced-in, extended pavered lanai and the backyard. The living room features built-ins for media and an additional flex space, perfect for a play area or work space. The primary suite, located just off the living room, boasts tall ceilings and an impressive, newly renovated bathroom. The bathroom features custom-built cabinets in the primary closet, a walk-in shower with modern tile and a river rock shower floor, and double sinks with quartz countertops. The backyard is large enough for a pool and includes extended pavers, providing an excellent space for outdoor entertaining. The manicured landscaping in the front of the home adds to its curb appeal. The Westchester community is a deed-restricted neighborhood located in North West Hillsborough County, Florida. It consists of 368 single-family homes across three subdivisions. The community features gated access, two playgrounds, private streets, reclaimed water for lawn irrigation, no CDD fees, and is zone for top rated schools. It's just minutes from Westchase, less than 30 minutes to downtown Tampa, and only a few minutes from Citrus Park Mall. Enjoy the sense of vitality and community that Westchester offers, with several community events and beautifully maintained surroundings.
Sold for $535,000
$535,000
12215 COLDSTREAM LANE, TAMPA, FL 33626
3beds
1,758sqft
Single Family Residence
Built in 1999
5,500 Square Feet Lot
$538,000 Zestimate®
$304/sqft
$3,029 Estimated rent
Home value
$538,000
$511,000 - $565,000
$3,029/mo
Zestimate® history
Owner options
List your home for rent
$3,029/mo
Rent Zestimate®
Find your next renter with Zillow Rental Manager. Plus, with online applications, you can quickly screen prospective tenants – for free.
$3,029/mo
Rent Zestimate®
Refinance and save
$3,796/mo
Est. payment
Refinancing to a lower rate could help reduce your monthly payments and save thousands over the life of the loan.
$3,796/mo
Est. payment
Explore your selling options
Work with a Zillow partner agent
Leverage their expertise and Zillow's premium Showcase listings to get your home seen by more buyers.
Get startedList with your own agent
Get your home in front of millions of buyers by listing it on Zillow.
Learn how to do itSell it yourself
Take full control of how buyers see your home on Zillow by listing For Sale by Owner (FSBO).
List your homeWhat's special
Zillow last checked:
Listing updated:
Listed by:
Keith Jamison 727-612-6677,
REAL BROKER, LLC 855-450-0442,
Jillian Jamison 727-804-7622,
REAL BROKER, LLC
Bought with:
Joseph Rodriguez, 3354582
DALTON WADE INC
Source: Stellar MLS,MLS#: U8246874 Originating MLS: Orlando Regional
Originating MLS: Orlando Regional
Facts & features
Interior
Bedrooms & bathrooms
- Bedrooms: 3
- Bathrooms: 2
- Full bathrooms: 2
Rooms
- Room types: Den/Library/Office, Utility Room
Primary bedroom
- Features: Walk-In Closet(s)
- Level: First
- Dimensions: 13.11x13.02
Bedroom 2
- Features: Built-in Closet
- Level: First
- Dimensions: 10.1x10.1
Bedroom 3
- Features: Built-in Closet
- Level: First
- Dimensions: 10.1x10.03
Primary bathroom
- Level: First
- Dimensions: 12x11.1
Bathroom 2
- Level: First
- Dimensions: 7.05x5.01
Den
- Level: First
- Dimensions: 11.11x10.03
Dining room
- Level: First
- Dimensions: 12.04x10.01
Kitchen
- Level: First
- Dimensions: 19.04x11.09
Living room
- Level: First
- Dimensions: 17.03x14.04
Heating
- Central, Electric
Cooling
- Central Air
Appliances
- Included: Dishwasher, Disposal, Dryer, Gas Water Heater, Microwave, Range, Refrigerator, Washer
- Laundry: Laundry Room
Features
- Ceiling Fan(s), Open Floorplan, Primary Bedroom Main Floor, Stone Counters, Walk-In Closet(s)
- Flooring: Vinyl
- Has fireplace: No
Interior area
- Total structure area: 2,307
- Total interior livable area: 1,758 sqft
Property
Parking
- Total spaces: 2
- Parking features: Driveway
- Attached garage spaces: 2
- Has uncovered spaces: Yes
Features
- Levels: One
- Stories: 1
- Patio & porch: Covered, Patio, Rear Porch
- Exterior features: Sidewalk
- Fencing: Fenced
Lot
- Size: 5,500 Square Feet
- Features: Sidewalk
- Residential vegetation: Trees/Landscaped
Details
- Parcel number: U08281704D00000600027.0
- Zoning: PD
- Special conditions: None
Construction
Type & style
- Home type: SingleFamily
- Property subtype: Single Family Residence
Materials
- Block, Stucco
- Foundation: Slab
- Roof: Shingle
Condition
- New construction: No
- Year built: 1999
Utilities & green energy
- Sewer: Public Sewer
- Water: Public
- Utilities for property: Cable Connected, Electricity Connected, Natural Gas Connected, Sprinkler Recycled, Water Connected
Community & HOA
Community
- Features: Deed Restrictions, Gated Community - No Guard, Irrigation-Reclaimed Water, Playground, Sidewalks
- Pet fee: $0 monthly
- Subdivision: WESTCHESTER PH 1
HOA
- Has HOA: Yes
- Amenities included: Gated, Playground
- Services included: Maintenance Grounds, Manager, Private Road
- HOA fee: $67 monthly
- HOA name: Property Group of Central Florida / Leigh Slement
- HOA phone: 813-855-4860
Location
- Region: Tampa
Financial & listing details
- Price per square foot: $304/sqft
- Tax assessed value: $364,046
- Annual tax amount: $6,782
- Date on market: 6/20/2024
- Cumulative days on market: 4 days
- Listing terms: Cash,Conventional,FHA,VA Loan
- Ownership: Fee Simple
- Total actual rent: 0
- Electric utility on property: Yes
- Road surface type: Paved
Price history
| Date | Event | Price |
|---|---|---|
| 7/26/2024 | Sold | $535,000$304/sqft |
Source:  Stellar MLS #U8246874 Report a problem Stellar MLS #U8246874 Report a problem | ||
| 6/24/2024 | Pending sale | $535,000$304/sqft |
Source: Stellar MLS #U8246874 Report a problem | ||
| 6/20/2024 | Price change | $535,000+23.6%$304/sqft |
Source: Stellar MLS #U8246874 Report a problem | ||
| 1/12/2022 | Listed for sale | $433,000$246/sqft |
Source: Stellar MLS #W7841364 Report a problem | ||
| 1/11/2022 | Sold | $433,000$246/sqft |
Source: Public Record Report a problem | ||
| 12/11/2021 | Pending sale | $433,000$246/sqft |
Source: Zillow Offers Report a problem | ||
| 12/9/2021 | Listed for sale | $433,000$246/sqft |
Source: Zillow Offers Report a problem | ||
| 11/5/2021 | Listing removed | -- |
Source: Stellar MLS #W7839510 Report a problem | ||
| 10/28/2021 | Listed for sale | $433,000-0.1%$246/sqft |
Source: Zillow Offers Report a problem | ||
| 9/19/2021 | Sold | $433,562+42.2%$247/sqft |
Source: Public Record Report a problem | ||
| 6/8/2018 | Sold | $305,000+2%$173/sqft |
Source: Public Record Report a problem | ||
| 5/7/2018 | Listed for sale | $298,900+19.6%$170/sqft |
Source: CHARLES RUTENBERG REALTY INC #U8003396 Report a problem | ||
| 9/3/2014 | Sold | $250,000-3.7%$142/sqft |
Source: Stellar MLS #T2622909 Report a problem | ||
| 8/20/2014 | Pending sale | $259,500$148/sqft |
Source: CENTURY 21 Executive Team #T2622909 Report a problem | ||
| 6/19/2014 | Price change | $259,500-1.5%$148/sqft |
Source: CENTURY 21 Executive Team #T2622909 Report a problem | ||
| 5/14/2014 | Price change | $263,500-2.4%$150/sqft |
Source: CENTURY 21 Executive Team #T2622909 Report a problem | ||
| 4/5/2014 | Listed for sale | $270,000+5.9%$154/sqft |
Source: CENTURY 21 EXECUTIVE TEAM #T2622909 Report a problem | ||
| 9/23/2005 | Sold | $255,000+94.8%$145/sqft |
Source: Public Record Report a problem | ||
| 10/8/1999 | Sold | $130,900$74/sqft |
Source: Public Record Report a problem | ||
Public tax history
| Year | Property taxes | Tax assessment |
|---|---|---|
| 2025 | $5,887 -17.6% | $327,902 -9.9% |
| 2024 | $7,145 +5.4% | $364,046 +2.3% |
| 2023 | $6,782 +1.5% | $355,971 +0.8% |
| 2022 | $6,685 +39.2% | $353,195 +46.9% |
| 2021 | $4,803 +4.6% | $240,480 +4.1% |
| 2020 | $4,593 -7.2% | $231,086 -1.6% |
| 2019 | $4,950 | $234,835 +16.6% |
| 2018 | $4,950 +37.7% | $201,325 -0.5% |
| 2017 | $3,596 +1.3% | $202,421 +4.8% |
| 2016 | $3,549 +0.9% | $193,128 -0.7% |
| 2015 | $3,518 +28.5% | $194,409 +29.2% |
| 2014 | $2,737 | $150,472 +1.5% |
| 2013 | $2,737 +0.4% | $148,248 +1.7% |
| 2012 | $2,726 +1.4% | $145,770 +1.4% |
| 2011 | $2,689 -9.4% | $143,715 -9.4% |
| 2010 | $2,968 -7.9% | $158,606 -7.2% |
| 2009 | $3,223 -17.3% | $170,850 -16.2% |
| 2008 | $3,895 -19% | $203,948 -13.9% |
| 2007 | $4,810 +59.1% | $236,895 +68.9% |
| 2006 | $3,024 -6.4% | $140,234 +3% |
| 2005 | $3,229 | $136,150 +3% |
| 2004 | -- | $132,184 +1.9% |
| 2003 | -- | $129,719 +2.4% |
| 2002 | -- | $126,679 +1.8% |
| 2001 | -- | $124,451 +3% |
| 2000 | $2,620 | $120,826 |
Find assessor info on the county website
Neighborhood: 33626
Nearby homes
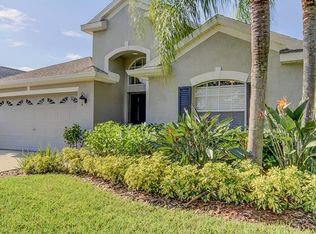
- $631,5004 bd2 ba2k sqft12217 Coldstream Ln, Tampa, FL 33626Off Market
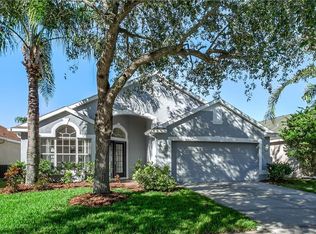
- $558,1004 bd2 ba1.9k sqft12213 Coldstream Ln, Tampa, FL 33626Off Market
- $511,3003 bd2 ba1.5k sqft12211 Coldstream Ln, Tampa, FL 33626Off Market
- $519,3003 bd2 ba1.7k sqft12228 Bishopsford Dr, Tampa, FL 33626Off Market
- $556,5004 bd2 ba1.9k sqft12219 Coldstream Ln, Tampa, FL 33626Off Market
- $447,7003 bd2 ba1.5k sqft12226 Bishopsford Dr, Tampa, FL 33626Off Market
- $565,0003 bd2 ba2k sqft12230 Bishopsford Dr, Tampa, FL 33626Sold
- $551,0004 bd2 ba2k sqft12224 Bishopsford Dr, Tampa, FL 33626Off Market
Nearby schools
GreatSchools rating
- 8/10Deer Park Elementary SchoolGrades: PK-5Distance: 0.8 mi
- 9/10Farnell Middle SchoolGrades: 6-8Distance: 0.6 mi
- 6/10Alonso High SchoolGrades: 9-12Distance: 3.4 mi
Schools provided by the listing agent
- Elementary: Deer Park Elem-HB
- Middle: Farnell-HB
- High: Alonso-HB
Source: Stellar MLS. This data may not be complete. We recommend contacting the local school district to confirm school assignments for this home.
Get a cash offer in 3 minutes
Find out how much your home could sell for in as little as 3 minutes with a no-obligation cash offer.
Estimated market value
$538,000
Get a cash offer in 3 minutes
Find out how much your home could sell for in as little as 3 minutes with a no-obligation cash offer.
Estimated market value
$538,000
- Florida
- Hillsborough County
- Westchase
- 33626
- 12215 COLDSTREAM LANE
Nearby cities
Nearby neighborhoods
Nearby zip codes
Other Westchase Topics
