**Motivated Sellers** - Welcome to Sheffield, a gated community located in the subdivision of Westchester, in the highly sought-after Westchase neighborhood. This rare gem offers a unique floor plan, featuring 3 bedrooms (designed as a split plan), and a den. The spacious master bedroom is seamlessly connected to the den which could be used as a nursery, an office, workout room, or simply a bonus room. The home features 2 full bathrooms with granite countertops. The master bathroom has been updated with beautiful neutral-color floor and wall tiles, complemented by a tastefully renovated walk-in shower. Step into the open layout of this home, where the family room, dining area, and living room blend together with high ceilings. The well-appointed kitchen overlooks the family room and features stainless steel appliances, granite countertops, and a charming breakfast nook. The shingle ROOF was replaced in 2021, and is equipped with a gutter system, for optimal rain water management. The HVAC was replaced in 2022. Additional upgrades include a washer (2023), a master bathroom renovation (2021), a rear paver patio (2020), and a newer vinyl fence enclosing the backyard. The meticulously maintained backyard boasts lush landscaping, vinyl privacy fencing and French drain. Enjoy outdoor living on the screened-in lanai accessible from both the master bedroom and the main living area, along with the newly added paver patio featuring a fire pit. With low HOA fees, NO CDD, and zoned for top-rated schools, this home offers an incredible opportunity for its new owner. Convenient access to dining, coffee shops, shopping, community playgrounds, and the Westchase golf course. Enjoy proximity to downtown Tampa, Tampa International Airport, International Plaza, Citrus Park Mall and easy drives to the stunning Gulf beaches. Discover the perfect blend of community and tranquility. Don't miss the opportunity to make this house your forever home—explore the possibilities today!
Sold for $565,000
$565,000
12230 BISHOPSFORD DRIVE, TAMPA, FL 33626
3beds
2,028sqft
Single Family Residence
Built in 2001
5,500 Square Feet Lot
$558,900 Zestimate®
$279/sqft
$3,331 Estimated rent
Home value
$558,900
$531,000 - $587,000
$3,331/mo
Zestimate® history
Owner options
List your home for rent
$3,331/mo
Rent Zestimate®
Find your next renter with Zillow Rental Manager. Plus, with online applications, you can quickly screen prospective tenants – for free.
$3,331/mo
Rent Zestimate®
Refinance and save
$3,981/mo
Est. payment
Refinancing to a lower rate could help reduce your monthly payments and save thousands over the life of the loan.
$3,981/mo
Est. payment
Explore your selling options
Work with a Zillow partner agent
Leverage their expertise and Zillow's premium Showcase listings to get your home seen by more buyers.
Get startedList with your own agent
Get your home in front of millions of buyers by listing it on Zillow.
Learn how to do itSell it yourself
Take full control of how buyers see your home on Zillow by listing For Sale by Owner (FSBO).
List your homeWhat's special
Low hoaProximity to downtown tampaInternational plazaEasy access to diningRear paver patioScreened-in lanaiSplit plan
Zillow last checked:
Listing updated:
Listed by:
Farnoosh Rusek 727-667-3635,
BHHS FLORIDA PROPERTIES GROUP 727-799-2227
Bought with:
James Michaelin, PA, 3341319
DALTON WADE INC
Source: Stellar MLS,MLS#: U8233653 Originating MLS: Pinellas Suncoast
Originating MLS: Pinellas Suncoast
Facts & features
Interior
Bedrooms & bathrooms
- Bedrooms: 3
- Bathrooms: 2
- Full bathrooms: 2
Rooms
- Room types: Den/Library/Office
Primary bedroom
- Features: Walk-In Closet(s)
- Level: First
- Dimensions: 13x16
Bedroom 2
- Features: Built-in Closet
- Level: First
- Dimensions: 12x10
Bedroom 3
- Features: Built-in Closet
- Level: First
- Dimensions: 12x10
Primary bathroom
- Level: First
Bathroom 2
- Level: First
Den
- Level: First
- Dimensions: 11x13
Dining room
- Level: First
- Dimensions: 11x12
Family room
- Level: First
Kitchen
- Level: First
Living room
- Level: First
- Dimensions: 13x13
Heating
- Central, Electric
Cooling
- Central Air
Appliances
- Included: Dishwasher, Disposal, Dryer, Gas Water Heater, Microwave, Range, Refrigerator, Washer, Water Filtration System, Water Purifier
- Laundry: Inside, Laundry Room
Features
- Cathedral Ceiling(s), Ceiling Fan(s), Eating Space In Kitchen, High Ceilings, Living Room/Dining Room Combo, Split Bedroom, Stone Counters, Thermostat, Walk-In Closet(s)
- Flooring: Ceramic Tile, Laminate
- Doors: Sliding Doors
- Windows: Display Window(s), Rods, Window Treatments
- Has fireplace: No
Interior area
- Total structure area: 2,587
- Total interior livable area: 2,028 sqft
Property
Parking
- Total spaces: 2
- Parking features: Garage Door Opener
- Attached garage spaces: 2
Features
- Levels: One
- Stories: 1
- Patio & porch: Covered, Patio
- Exterior features: Irrigation System, Private Mailbox, Sidewalk
- Fencing: Vinyl
- Has view: Yes
- View description: Trees/Woods
Lot
- Size: 5,500 Square Feet
- Dimensions: 50 x 110
- Features: Cleared, In County, Landscaped, Level, Sidewalk
- Residential vegetation: Trees/Landscaped
Details
- Parcel number: U0828175J100000600008.0
- Zoning: PD
- Special conditions: None
Construction
Type & style
- Home type: SingleFamily
- Architectural style: Contemporary
- Property subtype: Single Family Residence
Materials
- Block, Concrete, Stucco
- Foundation: Slab
- Roof: Shingle
Condition
- Completed
- New construction: No
- Year built: 2001
Utilities & green energy
- Sewer: Public Sewer
- Water: Public
- Utilities for property: BB/HS Internet Available, Cable Available, Cable Connected, Electricity Available, Electricity Connected, Fire Hydrant, Natural Gas Connected, Public, Sewer Available, Sewer Connected, Street Lights, Underground Utilities, Water Available, Water Connected
Community & HOA
Community
- Features: Gated Community - Guard, Playground, Sidewalks
- Security: Security System, Security System Owned
- Pet fee: $0 monthly
- Subdivision: WESTCHESTER PH 2A
HOA
- Has HOA: Yes
- Amenities included: Gated, Playground
- HOA fee: $67 monthly
- HOA name: Leigh Slement
- HOA phone: 813-855-4860
Location
- Region: Tampa
Financial & listing details
- Price per square foot: $279/sqft
- Tax assessed value: $396,566
- Annual tax amount: $3,246
- Date on market: 3/7/2024
- Cumulative days on market: 27 days
- Listing terms: Cash,Conventional,FHA,VA Loan
- Ownership: Fee Simple
- Total actual rent: 0
- Electric utility on property: Yes
- Road surface type: Paved, Asphalt
Price history
| Date | Event | Price |
|---|---|---|
| 5/23/2024 | Sold | $565,000+1.8%$279/sqft |
Source:  Stellar MLS #U8233653 Report a problem Stellar MLS #U8233653 Report a problem | ||
| 4/4/2024 | Pending sale | $555,000$274/sqft |
Source: Stellar MLS #U8233653 Report a problem | ||
| 3/31/2024 | Price change | $555,000-1.8%$274/sqft |
Source: Stellar MLS #U8233653 Report a problem | ||
| 3/18/2024 | Price change | $565,000-0.9%$279/sqft |
Source: Stellar MLS #U8233653 Report a problem | ||
| 3/7/2024 | Listed for sale | $569,900+93.5%$281/sqft |
Source: Stellar MLS #U8233653 Report a problem | ||
| 5/13/2005 | Sold | $294,500$145/sqft |
Source: Public Record Report a problem | ||
Public tax history
| Year | Property taxes | Tax assessment |
|---|---|---|
| 2025 | $665 -80.3% | $396,566 0% |
| 2024 | $3,380 +4.1% | $396,581 +103.5% |
| 2023 | $3,246 +5.5% | $194,882 +3% |
| 2022 | $3,076 +2% | $189,206 +3.7% |
| 2021 | $3,015 -6.3% | $182,478 +1.4% |
| 2020 | $3,219 +3.2% | $179,959 +2.3% |
| 2019 | $3,118 | $175,913 +1.9% |
| 2018 | $3,118 +1.8% | $172,633 -22.2% |
| 2017 | $3,064 +1.7% | $221,994 +34.5% |
| 2016 | $3,012 +1% | $165,050 +0.7% |
| 2015 | $2,982 -0.1% | $163,903 +0.8% |
| 2014 | $2,985 | $162,602 +1.5% |
| 2013 | $2,985 +0.4% | $160,199 +1.7% |
| 2012 | $2,973 +1.7% | $157,521 +1.8% |
| 2011 | $2,923 -8.1% | $154,788 -8.3% |
| 2010 | $3,182 -7.3% | $168,748 -6.6% |
| 2009 | $3,431 -15.8% | $180,665 -14.9% |
| 2008 | $4,075 -18.7% | $212,282 -13.8% |
| 2007 | $5,011 -4.2% | $246,398 +2.5% |
| 2006 | $5,231 +46% | $240,388 +49.3% |
| 2005 | $3,584 | $161,012 +3% |
| 2004 | -- | $156,322 +1.9% |
| 2003 | -- | $153,407 +2.4% |
| 2002 | -- | $149,812 +420.2% |
| 2001 | -- | $28,800 |
| 2000 | $693 | $28,800 |
Find assessor info on the county website
Neighborhood: 33626
Nearby homes
- $445,5003 bd2 ba1.5k sqft12232 Bishopsford Dr, Tampa, FL 33626Off Market
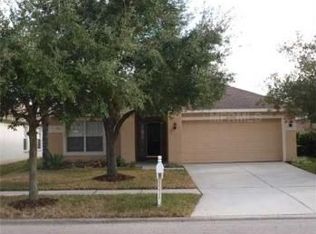
- $521,0003 bd2 ba1.7k sqft12228 Bishopsford Dr, Tampa, FL 33626Off Market
- $498,6003 bd2 ba1.7k sqft12234 Bishopsford Dr, Tampa, FL 33626Off Market
- $447,7003 bd2 ba1.5k sqft12226 Bishopsford Dr, Tampa, FL 33626Off Market
- $631,5004 bd2 ba2k sqft12217 Coldstream Ln, Tampa, FL 33626Off Market
- $556,5004 bd2 ba1.9k sqft12219 Coldstream Ln, Tampa, FL 33626Off Market
- $535,0003 bd2 ba1.7k sqft12215 Coldstream Ln, Tampa, FL 33626Sold
- $551,0004 bd2 ba2k sqft12224 Bishopsford Dr, Tampa, FL 33626Off Market
Nearby schools
GreatSchools rating
- 8/10Deer Park Elementary SchoolGrades: PK-5Distance: 0.8 mi
- 9/10Farnell Middle SchoolGrades: 6-8Distance: 0.5 mi
- 6/10Alonso High SchoolGrades: 9-12Distance: 3.4 mi
Schools provided by the listing agent
- Elementary: Deer Park Elem-HB
- Middle: Farnell-HB
- High: Alonso-HB
Source: Stellar MLS. This data may not be complete. We recommend contacting the local school district to confirm school assignments for this home.
Get a cash offer in 3 minutes
Find out how much your home could sell for in as little as 3 minutes with a no-obligation cash offer.
Estimated market value
$558,900
Get a cash offer in 3 minutes
Find out how much your home could sell for in as little as 3 minutes with a no-obligation cash offer.
Estimated market value
$558,900
- Florida
- Hillsborough County
- Westchase
- 33626
- 12230 BISHOPSFORD DRIVE
Nearby cities
Nearby neighborhoods
Nearby zip codes
Other Westchase Topics
