If you are looking for a special updated home in a great location, you have come to the right place! These owners have improved and maintained their home to the highest standards through the years. Highlighted by a renovated kitchen and bathrooms, custom flooring and built-ins, a two-zoned HVAC system, a newer roof, and a wonderful addition to the walkout lower level, this townhome is "move-in ready!" The first floor has a combination of marble and natural stained-hardwood flooring. The living room and dining room are spacious and welcoming. The large wall mirror in the dining room will convey as well as the built-in buffet. The first-floor family room offers many options for enjoyment. A wood-burning fireplace with a raised hearth is flanked by two floor-to-ceiling windows with great views of treed backyard. The family room also features vaulted ceilings with skylights to offer abundant natural light. A large pass-through from the kitchen can accommodate two stools or serve as an informal buffet. The kitchen has been renovated with natural-stained cabinets with pullout drawers, secret storage, upper cabinets with glass doors and interior lighting. High-end stainless-steel appliances will please even the most discerning chef. Under-cabinet lighting, ceramic-tile backsplash, and marble countertops are also special. The kitchen has eating space with a sliding glass door that leads to an enlarged Trex deck with steps to the lower-level garden and grassy area. The Upper Level is just as special with three bedrooms and two renovated bathrooms. The Primary Suite has two closets that have been converted into one large walk-in with double hanging rods, drawers, and shelves. The Primary ensuite full bath is completely tiled with a partial, two-story ceiling with skylights. The double vanity has a quartzite countertop with a three-way mirrored medicine cabinet above with lights. A special system operates the tub and shower with a heater to keep the water warm. A built-in towel warmer completes this amazing bathroom. The additional two bedrooms share a beautifully remodeled hall bathroom. The walkout Lower Level adds a wonderful dimension to this already livable home with a recreation room with a wall of built-ins with shelves, cabinets, and built-in niche for a television. A free-standing matching computer station will also convey. A beverage center with wine cooler, glass shelves, and sink are perfect for informal entertainment. A highlight of the lower level is the extra finished room adjacent to the recreation room, perfect for a home office, den or playroom. The Pella sliding door gives easy access to the charming, fenced backyard and flagstone walk to the garden. Completing the lower level are an additional bedroom and full bath, a large laundry room with lots of storage and an extra refrigerator/freezer. Ideally located, residents of this neighborhood enjoy close proximity to Park Potomac, Pike and Rose, Rockville Pike and I-270.
Sold for $850,000
$850,000
12215 Tildenwood Dr, Rockville, MD 20852
4beds
2,229sqft
Townhouse
Built in 1984
1,972 Square Feet Lot
$857,000 Zestimate®
$381/sqft
$4,368 Estimated rent
Home value
$857,000
$814,000 - $900,000
$4,368/mo
Zestimate® history
Owner options
List your home for rent
$4,368/mo
Rent Zestimate®
Find your next renter with Zillow Rental Manager. Plus, with online applications, you can quickly screen prospective tenants – for free.
$4,368/mo
Rent Zestimate®
Refinance and save
$6,698/mo
Est. payment
Refinancing to a lower rate could help reduce your monthly payments and save thousands over the life of the loan.
$6,698/mo
Est. payment
Explore your selling options
Work with a Zillow partner agent
Leverage their expertise and Zillow's premium Showcase listings to get your home seen by more buyers.
Get startedList with your own agent
Get your home in front of millions of buyers by listing it on Zillow.
Learn how to do itSell it yourself
Take full control of how buyers see your home on Zillow by listing For Sale by Owner (FSBO).
List your homeWhat's special
Extra finished roomVaulted ceilingsRecreation roomTwo-story ceilingNatural stained-hardwood flooringHigh-end stainless-steel appliancesRaised hearth
Zillow last checked:
Listing updated:
Listed by:
Marsha Schuman 301-943-9731,
Washington Fine Properties, LLC,
Co-Listing Agent: Mary E Dodek 301-996-8700,
Washington Fine Properties, LLC
Bought with:
Flourish Adetoye, 665583
Samson Properties
Source: Bright MLS,MLS#: MDMC2115818
Facts & features
Interior
Bedrooms & bathrooms
- Bedrooms: 4
- Bathrooms: 4
- Full bathrooms: 3
- 1/2 bathrooms: 1
- Main level bathrooms: 1
Rooms
- Room types: Living Room, Dining Room, Primary Bedroom, Bedroom 2, Bedroom 3, Bedroom 4, Kitchen, Game Room, Family Room, Foyer, Laundry, Recreation Room, Primary Bathroom, Full Bath, Half Bath
Basement
- Area: 922
Heating
- Forced Air, Natural Gas
Cooling
- Central Air, Electric
Appliances
- Included: Cooktop, Microwave, Refrigerator, Extra Refrigerator/Freezer, Ice Maker, Dishwasher, Disposal, Washer, Dryer, Humidifier, Gas Water Heater
- Laundry: Has Laundry, Lower Level, Laundry Room
Features
- Breakfast Area, Built-in Features, Bar, Ceiling Fan(s), Crown Molding, Dining Area, Open Floorplan, Formal/Separate Dining Room, Kitchen - Gourmet, Kitchen - Table Space, Primary Bath(s), Recessed Lighting, Bathroom - Tub Shower, Walk-In Closet(s), Attic, Cedar Closet(s), Family Room Off Kitchen, Pantry, Soaking Tub, Cathedral Ceiling(s)
- Flooring: Hardwood, Marble, Carpet, Wood
- Doors: Sliding Glass
- Windows: Skylight(s), Window Treatments
- Basement: Connecting Stairway,Full,Finished,Interior Entry,Exterior Entry,Rear Entrance,Walk-Out Access,Windows
- Number of fireplaces: 1
- Fireplace features: Mantel(s), Brick, Screen, Electric
Interior area
- Total structure area: 2,726
- Total interior livable area: 2,229 sqft
- Finished area above ground: 1,804
- Finished area below ground: 425
Property
Parking
- Parking features: On Street
- Has uncovered spaces: Yes
Accessibility
- Accessibility features: None
Features
- Levels: Three
- Stories: 3
- Patio & porch: Deck, Patio
- Pool features: None
- Fencing: Full,Back Yard
Lot
- Size: 1,972 Square Feet
- Features: Suburban
Details
- Additional structures: Above Grade, Below Grade
- Parcel number: 160402282757
- Zoning: R75
- Special conditions: Standard
Construction
Type & style
- Home type: Townhouse
- Architectural style: Traditional
- Property subtype: Townhouse
Materials
- Brick
- Foundation: Other
- Roof: Shingle
Condition
- New construction: No
- Year built: 1984
Utilities & green energy
- Sewer: Public Sewer
- Water: Public
Community & HOA
Community
- Security: Electric Alarm, Security System
- Subdivision: Montrose
HOA
- Has HOA: Yes
- Services included: Management, Reserve Funds, Common Area Maintenance, Snow Removal, Trash
- HOA fee: $1,513 annually
Location
- Region: Rockville
- Municipality: City of Rockville
Financial & listing details
- Price per square foot: $381/sqft
- Tax assessed value: $620,633
- Annual tax amount: $8,849
- Date on market: 12/21/2023
- Listing agreement: Exclusive Right To Sell
- Ownership: Fee Simple
Price history
| Date | Event | Price |
|---|---|---|
| 2/8/2024 | Sold | $850,000$381/sqft |
Source:  Bright MLS #MDMC2115818 Report a problem Bright MLS #MDMC2115818 Report a problem | ||
| 12/27/2023 | Contingent | $850,000$381/sqft |
Source: Bright MLS #MDMC2115818 Report a problem | ||
| 12/21/2023 | Listed for sale | $850,000+67.3%$381/sqft |
Source: Bright MLS #MDMC2115818 Report a problem | ||
| 7/26/2004 | Sold | $508,000$228/sqft |
Source: Public Record Report a problem | ||
Public tax history
| Year | Property taxes | Tax assessment |
|---|---|---|
| 2025 | $9,261 +7.5% | $693,133 +7.2% |
| 2024 | $8,612 +4.7% | $646,800 +4.2% |
| 2023 | $8,227 +7.3% | $620,633 +4.4% |
| 2022 | $7,666 +4.1% | $594,467 +4.6% |
| 2021 | $7,362 +1.5% | $568,300 +1.2% |
| 2020 | $7,252 +2.2% | $561,500 +2.5% |
| 2019 | $7,099 -0.5% | $547,900 |
| 2018 | $7,137 -1% | $547,900 +1.2% |
| 2017 | $7,207 +28.5% | $541,300 +1.2% |
| 2016 | $5,610 | $534,700 +1.2% |
| 2015 | $5,610 | $528,100 +2.7% |
| 2014 | $5,610 | $514,133 +2.8% |
| 2013 | -- | $500,167 +2.9% |
| 2012 | -- | $486,200 |
| 2011 | -- | $486,200 |
| 2010 | -- | $486,200 -19.6% |
| 2009 | -- | $604,790 +13.6% |
| 2008 | -- | $532,320 +15.8% |
| 2007 | -- | $459,850 +18.7% |
| 2006 | -- | $387,380 +12.9% |
| 2005 | -- | $343,256 +14.8% |
| 2004 | -- | $299,133 +17.3% |
| 2003 | -- | $255,010 |
| 2002 | -- | $255,010 |
| 2001 | -- | $255,010 |
Find assessor info on the county website
Neighborhood: 20852
Nearby homes
- $715,0002 bd4 ba2.5k sqft12213 Tildenwood Dr, Rockville, MD 20852Off Market
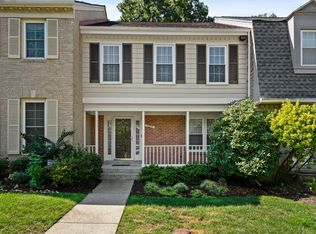
- $845,6004 bd4 ba2.6k sqft12217 Tildenwood Dr, Rockville, MD 20852Off Market

- $742,300-- bd3 ba1.8k sqft12211 Tildenwood Dr, Rockville, MD 20852Off Market
- $854,300-- bd3 ba1.7k sqft12221 Tildenwood Dr, Rockville, MD 20852Off Market
- $866,900-- bd3 ba1.9k sqft12209 Tildenwood Dr, Rockville, MD 20852Off Market
- $780,600-- bd3 ba1.8k sqft12223 Tildenwood Dr, Rockville, MD 20852Off Market
- $758,1003 bd4 ba2.4k sqft12225 Tildenwood Dr, Rockville, MD 20852Off Market
- $854,500-- bd3 ba1.8k sqft12227 Tildenwood Dr, Rockville, MD 20852Off Market
Nearby schools
GreatSchools rating
- 9/10Farmland Elementary SchoolGrades: K-5Distance: 0.8 mi
- 8/10Tilden Middle SchoolGrades: 6-8Distance: 1 mi
- 8/10Walter Johnson High SchoolGrades: 9-12Distance: 2.1 mi
Schools provided by the listing agent
- Elementary: Farmland
- Middle: Tilden
- High: Walter Johnson
- District: Montgomery County Public Schools
Source: Bright MLS. This data may not be complete. We recommend contacting the local school district to confirm school assignments for this home.
Get a cash offer in 3 minutes
Find out how much your home could sell for in as little as 3 minutes with a no-obligation cash offer.
Estimated market value
$857,000
Get a cash offer in 3 minutes
Find out how much your home could sell for in as little as 3 minutes with a no-obligation cash offer.
Estimated market value
$857,000
- Maryland
- Montgomery County
- Rockville
- 20852
- 12215 Tildenwood Dr
