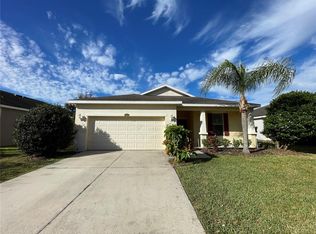
Fabulous POND VIEW home nestled in the sought-after neighborhood of Panther Trace. From the moment you arrive, savor the curb appeal of this home with pristine landscaping, front porch, stone accent exterior and custom stone pavers. This AMAZING 3/2/2 with a home office features a place for your future experiences that current owners will miss dearly. From waking up to the enchanting sights and sounds of a variety of local and migratory birds, to sunbathing, walking your children to school (K-8), it is a wonderful place for a nature lover or family. If you work from home, enjoy the privacy of your office that features a shiplap wall. Entertain in the large kitchen, formal living room (built in surround sound), and family room. Take your experience outdoors to a huge 14x40 trussed covered lanai for morning coffee, grilling, incredible sunsets, or cocktails overlooking the nature filled pond. Crown molding throughout, as well as solid floor surfaces (porcelain tile in common areas, and wood flooring in the bedrooms (good for those with pets or carpet allergies). Updated Chefs kitchen featuring 42” wood soft close cabinets, granite countertops with under mount “apron sink”, Island breakfast bar, custom built butlers table and coffee station, all Samsung stainless steel appliances purchased 2023, ledgerstone backsplash, reverse osmosis kitchen filter. HVAC installed 2020, Tankless hot water heater 2019. This treasure is located near schools, shopping, dining, Saint Joseph Hospital, 301, I-75 & Crosstown Expressway for easy commute to Downtown Tampa, MacDill AFB, Riverwalk, & award winning beaches! Make this your home today!
Sold for $385,000
$385,000
12216 FAIRLAWN DRIVE, RIVERVIEW, FL 33579
3beds
1,810sqft
Single Family Residence
Built in 2010
6,600 Square Feet Lot
$354,300 Zestimate®
$213/sqft
$2,518 Estimated rent
Home value
$354,300
$337,000 - $372,000
$2,518/mo
Zestimate® history
Owner options
List your home for rent
$2,518/mo
Rent Zestimate®
Find your next renter with Zillow Rental Manager. Plus, with online applications, you can quickly screen prospective tenants – for free.
$2,518/mo
Rent Zestimate®
Refinance and save
$2,745/mo
Est. payment
Refinancing to a lower rate could help reduce your monthly payments and save thousands over the life of the loan.
$2,745/mo
Est. payment
Explore your selling options
Work with a Zillow partner agent
Leverage their expertise and Zillow's premium Showcase listings to get your home seen by more buyers.
Get startedList with your own agent
Get your home in front of millions of buyers by listing it on Zillow.
Learn how to do itSell it yourself
Take full control of how buyers see your home on Zillow by listing For Sale by Owner (FSBO).
List your homeWhat's special
Coffee stationCustom stone paversMacdill afbIsland breakfast barLedgerstone backsplashCrown molding throughoutNear schools
Zillow last checked:
Listing updated:
Listed by:
Nathan Kalk 813-244-3264,
RE/MAX REALTY UNLIMITED 813-684-0016
Bought with:
Soli Madera, 3233917
RE/MAX REALTY UNLIMITED
Source: Stellar MLS,MLS#: T3497380 Originating MLS: Tampa
Originating MLS: Tampa
Facts & features
Interior
Bedrooms & bathrooms
- Bedrooms: 3
- Bathrooms: 2
- Full bathrooms: 2
Rooms
- Room types: Den/Library/Office, Utility Room
Primary bedroom
- Features: En Suite Bathroom, Walk-In Closet(s)
- Level: First
- Dimensions: 18x12
Bedroom 2
- Features: Built-in Closet
- Level: First
- Dimensions: 14x10
Bedroom 3
- Features: Built-in Closet
- Level: First
- Dimensions: 10x10
Family room
- Level: First
- Dimensions: 11x16
Kitchen
- Features: Kitchen Island, Pantry, Stone Counters
- Level: First
- Dimensions: 14x21
Living room
- Level: First
- Dimensions: 14x18
Office
- Level: First
- Dimensions: 9x11
Heating
- Central, Electric
Cooling
- Central Air
Appliances
- Included: Dishwasher, Disposal, Dryer, Kitchen Reverse Osmosis System, Microwave, Range, Refrigerator, Tankless Water Heater, Washer
- Laundry: Inside, Laundry Room, Washer Hookup, Electric Dryer Hookup
Features
- Kitchen/Family Room Combo, Crown Molding, Eating Space In Kitchen, Primary Bedroom Main Floor, Open Floorplan, Split Bedroom, Stone Counters, Thermostat, Walk-In Closet(s)
- Flooring: Porcelain Tile, Hardwood
- Doors: Sliding Doors
- Windows: Blinds, Window Treatments
- Has fireplace: No
Interior area
- Total structure area: 2,380
- Total interior livable area: 1,810 sqft
Property
Parking
- Total spaces: 2
- Parking features: Driveway
- Attached garage spaces: 2
- Has uncovered spaces: Yes
Features
- Levels: One
- Stories: 1
- Patio & porch: Covered, Rear Porch
- Exterior features: Irrigation System, Sidewalk, Sprinkler Metered
- Fencing: Vinyl,Fenced
- Has view: Yes
- View description: Water, Pond
- Has water view: Yes
- Water view: Water,Pond
- Waterfront features: Pond, Pond Access
Lot
- Size: 6,600 Square Feet
- Dimensions: 60 x 110
- Features: Sidewalk, Landscaped
- Residential vegetation: Mature Landscaping, Trees/Landscaped
Details
- Parcel number: U043120963000021000170
- Zoning: PD
- Special conditions: None
Construction
Type & style
- Home type: SingleFamily
- Architectural style: Ranch
- Property subtype: Single Family Residence
Materials
- Block, Stucco
- Foundation: Slab
- Roof: Shingle
Condition
- New construction: No
- Year built: 2010
Utilities & green energy
- Sewer: Public Sewer
- Water: Public
- Utilities for property: Sprinkler Meter, Cable Connected, Electricity Connected, Sewer Connected, Street Lights, Water Connected
Community & HOA
Community
- Features: Clubhouse, Park, Playground, Pool, Sidewalks
- Pet fee: $0 monthly
- Subdivision: PANTHER TRACE PHASE 2B-2
HOA
- Has HOA: Yes
- Amenities included: Basketball Court, Clubhouse, Park, Pickleball Court(s), Pool, Tennis Court(s)
- Services included: Community Pool, Pool Maintenance
- HOA fee: $65 monthly
- HOA name: Real Manage / Anna Ramirez
- HOA phone: 813-671-0831
Location
- Region: Riverview
Financial & listing details
- Price per square foot: $213/sqft
- Tax assessed value: $304,743
- Annual tax amount: $4,531
- Date on market: 1/19/2024
- Cumulative days on market: 36 days
- Listing terms: Cash,Conventional,FHA,VA Loan
- Ownership: Fee Simple
- Total actual rent: 0
- Electric utility on property: Yes
- Road surface type: Paved, Asphalt
Price history
| Date | Event | Price |
|---|---|---|
| 3/29/2024 | Sold | $385,000-6.1%$213/sqft |
Source:  Stellar MLS #T3497380 Report a problem Stellar MLS #T3497380 Report a problem | ||
| 2/25/2024 | Pending sale | $409,900$226/sqft |
Source: Stellar MLS #T3497380 Report a problem | ||
| 2/15/2024 | Price change | $409,900-2.4%$226/sqft |
Source: Stellar MLS #T3497380 Report a problem | ||
| 1/19/2024 | Listed for sale | $419,900+123.3%$232/sqft |
Source: Stellar MLS #T3497380 Report a problem | ||
| 4/1/2010 | Sold | $188,001$104/sqft |
Source: Public Record Report a problem | ||
Public tax history
| Year | Property taxes | Tax assessment |
|---|---|---|
| 2025 | $5,668 +14.9% | $191,559 -37.1% |
| 2024 | $4,932 +8.8% | $304,743 +113.2% |
| 2023 | $4,531 +7.7% | $142,952 +3% |
| 2022 | $4,209 +0.8% | $138,788 +3% |
| 2021 | $4,176 +2.2% | $134,746 +1.4% |
| 2020 | $4,084 +2.3% | $132,886 +2.3% |
| 2019 | $3,993 | $129,898 +1.9% |
| 2018 | $3,993 +1.3% | $127,476 -14.8% |
| 2017 | $3,940 +1.7% | $149,636 +22.4% |
| 2016 | $3,874 +0.5% | $122,286 +0.7% |
| 2015 | $3,855 -1.6% | $121,440 +1.3% |
| 2014 | $3,919 | $119,897 +1.5% |
| 2013 | $3,919 +4.7% | $118,125 +1.7% |
| 2012 | $3,744 +1.8% | $116,150 +3% |
| 2011 | $3,679 +31.2% | $112,767 +422.1% |
| 2010 | $2,805 +284.7% | $21,600 |
| 2009 | $729 -43.3% | $21,600 -55.9% |
| 2008 | $1,287 +30.6% | $48,960 +41.7% |
| 2007 | $985 | $34,560 |
Find assessor info on the county website
Neighborhood: Panther Trace
Nearby homes
- $305,0004 bd2 ba1.8k sqft12218 Fairlawn Dr, Riverview, FL 33579Sold
- $365,1004 bd2 ba2.3k sqft12214 Fairlawn Dr, Riverview, FL 33579Off Market
- $341,5003 bd2 ba1.8k sqft12220 Fairlawn Dr, Riverview, FL 33579Off Market

- $372,1004 bd3 ba2.4k sqft12212 Fairlawn Dr, Riverview, FL 33579Off Market
- $351,6004 bd2 ba1.9k sqft12217 Fairlawn Dr, Riverview, FL 33579Off Market
- $336,3003 bd2 ba1.8k sqft12215 Fairlawn Dr, Riverview, FL 33579Off Market
- $387,2004 bd3 ba2.4k sqft12222 Fairlawn Dr, Riverview, FL 33579Off Market
- $335,8004 bd2 ba1.8k sqft12213 Fairlawn Dr, Riverview, FL 33579Off Market
Nearby schools
GreatSchools rating
- 5/10Collins PreK-8 SchoolGrades: PK-8Distance: 0.7 mi
- 6/10Riverview High SchoolGrades: 9-12Distance: 2.7 mi
Schools provided by the listing agent
- Elementary: Collins-HB
Source: Stellar MLS. This data may not be complete. We recommend contacting the local school district to confirm school assignments for this home.
Get a cash offer in 3 minutes
Find out how much your home could sell for in as little as 3 minutes with a no-obligation cash offer.
Estimated market value
$354,300
Get a cash offer in 3 minutes
Find out how much your home could sell for in as little as 3 minutes with a no-obligation cash offer.
Estimated market value
$354,300
- Florida
- Hillsborough County
- Riverview
- 33579
- Panther Trace
- 12216 FAIRLAWN DRIVE
Nearby cities
Nearby neighborhoods
Nearby zip codes
Other Riverview Topics
