Skip main navigation
Off market
  • $341,500

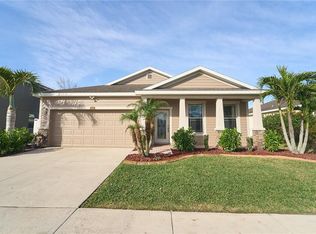
    12220 Fairlawn Dr, Riverview, FL 33579

    3beds
    1,810sqft
    SingleFamily
    Built in 2010
    6,599 Square Feet Lot
    $341,500 Zestimate®
    $189/sqft
    $2,518 Estimated rent

    Home value

    $341,500

    $324,000 - $359,000

    $2,518/mo

    Zestimate® history
    Loading
    Loading...

    Owner options

    List your home for rent

    $2,518/mo

    Rent Zestimate®

    Find your next renter with Zillow Rental Manager. Plus, with online applications, you can quickly screen prospective tenants – for free.

    Learn more

    $2,518/mo

    Rent Zestimate®

    Refinance and save

    $2,408/mo

    Est. payment

    Refinancing to a lower rate could help reduce your monthly payments and save thousands over the life of the loan.

    See today's rates

    $2,408/mo

    Est. payment

    Explore your selling options

    Work with a Zillow partner agent

    Leverage their expertise and Zillow's premium Showcase listings to get your home seen by more buyers.

    Get started

    List with your own agent

    Get your home in front of millions of buyers by listing it on Zillow.

    Learn how to do it

    Sell it yourself

    Take full control of how buyers see your home on Zillow by listing For Sale by Owner (FSBO).

    List your home

    What's special

    Welcome home! Fabulous pond home nestled into the sought-after neighborhood of Panther Trace.From the moment you arrive, savor the curb appeal of this home w/pristine landscaping,front porch & stone accent exterior.This AMAZING 3 BR,2 BATH,2 car garage,1810 sf home features vaulted ceilings,formal living/dining area,open/flowing floor plan,beautiful laminate wood flooring throughout,Super Energy Savings home w/Low E dual pane insulated windows & High Efficiency HVAC plus prewired for security cameras.Kitchen offers 42'' Cherry wood staggered cabinets w/molding,Corian countertops,tile backsplash & pendant lighting over kitchen island overlooking a family room & breakfast nook leading to a trussed covered lanai where you can enjoy the sunrise w/a cup of coffee & serene pond views. Master suite offers large windows overlooking sweeping water views, spacious walk in closet,master bath w/garden tub for relaxing soaks & shower stall,18x18 tile flooring,dual sinks w/granite counters & Cherry cabinets.Adjacent to family room is 2 BR,a full bath w/ granite counters & wood cabinets & laundry room w/buiit ins. Panther Trace offers amazing amenities w/playgrounds,splash pads,lagoon style pool,clubhouse,tennis/volleyball/basketball courts,community events,nature paths & much more!Wonderfully located near A rated schools,shopping,dining,new Saint Joseph Hospital,301,I-75 & Crosstown Expressway for easy commute to Downtown Tampa,MacDill AFB & even to award winning beaches!Don't wait too long & make this your home today!

    This property is off market, which means it's not currently listed for sale or rent on Zillow. This may be different from what's available on other websites or public sources.
    Facts & features

    Interior

    Bedrooms & bathrooms
    • Bedrooms: 3
    • Bathrooms: 2
    • Full bathrooms: 2
    Heating
    • Other, Electric
    Cooling
    • Central
    Appliances
    • Included: Dishwasher, Dryer, Microwave, Range / Oven, Refrigerator, Washer
    Features
    • Inside Utility, Smoke Alarm(S), Solid Stone Counters, Window Treatment, Blinds/Shades, Built in Features, Storage Room
    • Flooring: Tile, Laminate
    Interior area
    • Total interior livable area: 1,810 sqft

    Property

    Parking
    • Parking features: Garage - Attached
    Features
    • Exterior features: Stucco
    • Has view: Yes
    • View description: Water
    • Has water view: Yes
    • Water view: Water
    Lot
    • Size: 6,599 Square Feet
    Details
    • Parcel number: 203104963000021000190U

    Construction

    Type & style
    • Home type: SingleFamily
    • Architectural style: Contemporary
    Materials
    • masonry
    • Roof: Composition
    Condition
    • Year built: 2010

    Utilities & green energy

    • Utilities for property: County Water, Electric, Fire Hydrant, Street Lights, Public Utilities, Public Sewer, Sprinkler Meter, BB/HS Internet Avail, Fiber Optics

    Community & HOA

    HOA
    • Has HOA: Yes
    • HOA fee: $6 monthly
    Location
    • Region: Riverview

    Financial & listing details

    • Price per square foot: $189/sqft
    • Tax assessed value: $298,702
    • Annual tax amount: $5,771
    • Ownership: Fee Simple

    Price history

    DateEventPrice
    5/19/2017Sold$201,500-4%$111/sqft
    Source: Public Record Report a problem
    4/7/2017Price change$210,000-2.3%$116/sqft
    Source: FUTURE HOME REALTY, INC. #T2868583 Report a problem
    3/29/2017Price change$215,000-2.2%$119/sqft
    Source: FUTURE HOME REALTY, INC. #T2868583 Report a problem
    3/12/2017Listed for sale$219,900+22.8%$121/sqft
    Source: FUTURE HOME REALTY, INC. #T2868583 Report a problem
    7/13/2011Listing removed$179,093$99/sqft
    Source: Tampa-Sarasota Report a problem
    6/29/2011Listed for sale$179,093-6.3%$99/sqft
    Source: Tampa-Sarasota Report a problem
    4/13/2011Listing removed$191,093$106/sqft
    Source: DR Horton America's Builder Report a problem
    2/11/2011Listed for sale$191,093+13.1%$106/sqft
    Source: DR Horton America's Builder Report a problem
    12/21/2010Sold$169,000$93/sqft
    Source: Public Record Report a problem

    Public tax history

    YearProperty taxesTax assessment
    2025$5,771 +5.1%$197,226 +2.9%
    2024$5,492 +4%$191,668 +3%
    2023$5,281 +6.9%$186,085 +3%
    2022$4,942 +0.8%$180,665 +3%
    2021$4,904 +1.8%$175,403 +1.4%
    2020$4,817 +3.9%$172,981 +5%
    2019$4,638 $164,793 -1.1%
    2018$4,638 -0.8%$166,586 +11.9%
    2017$4,674 +7.9%$148,815 -2.5%
    2016$4,332 -2.3%$152,655 +13.2%
    2015$4,435 -9.9%$134,870 +3.3%
    2014$4,924 $130,585 +9.4%
    2013$4,924 +4.1%$119,341 -3.6%
    2012$4,731 +5.4%$123,827 +10%
    2011$4,490 +63.1%$112,570 +421.2%
    2010$2,753 +277.6%$21,600
    2009$729 -43.3%$21,600 -55.9%
    2008$1,287 +30.6%$48,960 +41.7%
    2007$985 $34,560
    Find assessor info on the county website

    Neighborhood: Panther Trace

    Nearby schools

    GreatSchools rating
    Schools provided by the listing agent
    • Elementary: Collins-HB
    • Middle: Barrington Middle
    • High: Riverview-HB

    Source: The MLS. This data may not be complete. We recommend contacting the local school district to confirm school assignments for this home.

    Get a cash offer in 3 minutes
    Find out how much your home could sell for in as little as 3 minutes with a no-obligation cash offer.
    Estimated market value
    $341,500
    Get a cash offer in 3 minutes
    Find out how much your home could sell for in as little as 3 minutes with a no-obligation cash offer.
    Estimated market value
    $341,500