Skip main navigation
Off market
  • $491,600

    12217 Stirrup Cup Ln, Rockville, VA 23146

    3beds
    1,679sqft
    Detached
    Built in 1994
    2.49 Acres Lot
    $491,600 Zestimate®
    $293/sqft
    $2,412 Estimated rent

    Home value

    $491,600

    $467,000 - $516,000

    $2,412/mo

    Zestimate® history
    Loading
    Loading...

    Owner options

    List your home for rent

    $2,412/mo

    Rent Zestimate®

    Find your next renter with Zillow Rental Manager. Plus, with online applications, you can quickly screen prospective tenants – for free.

    Learn more

    $2,412/mo

    Rent Zestimate®

    Refinance and save

    $2,987/mo

    Est. payment

    Refinancing to a lower rate could help reduce your monthly payments and save thousands over the life of the loan.

    See today's rates

    $2,987/mo

    Est. payment

    Explore your selling options

    Work with a Zillow partner agent

    Leverage their expertise and Zillow's premium Showcase listings to get your home seen by more buyers.

    Get started

    List with your own agent

    Get your home in front of millions of buyers by listing it on Zillow.

    Learn how to do it

    Sell it yourself

    Take full control of how buyers see your home on Zillow by listing For Sale by Owner (FSBO).

    List your home

    What's special

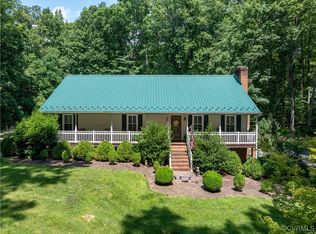
    Ever wanted your own personal oasis, a bit of country to call your own, well look no further! Welcome to 12217 Stirrup Cup Ln a 3 bedroom 2.5 bath Colonial in Rockville's Foxridge subdivision. Walk up onto the charming country front porch & into an impressive 2-story foyer entry w/ hardwood floors, chandelier, coat closet & half bath. In the Family Room there are hardwood floors, gas fireplace w/ stone surround, CF & decorative moldings. The eat-in Kitchen features granite counters, stone tiled back-splash, stainless apps & bay window. Formal dining room w/ CF & carpeting(w/ hardwoods beneath). Upstairs the Primary bedroom has wall to wall carpet, CF, 2 sliding door closets & private bath w/ dual vanity. The 2 additional bedrooms both have wall to wall carpeting & sliding door closets. Also upstairs is another full bath w/ single vanity & tub/shower combo. Completing the interior is the downstairs laundry room w/utility closet. Home also features 2 paved driveways, 2 car detached garage, huge screened back-porch(18 x 11) w/2 cf & skylights, back deck, 2 detached storage sheds & landscaped front yard. Tons of out door space, gardeners delight, hunters paradise! Check it out

    This property is not currently displayed as for sale or rent on Zillow. This may be different from what's on other websites or public sources.

    Facts & features

    Interior

    Bedrooms & bathrooms
    • Bedrooms: 3
    • Bathrooms: 3
    • Full bathrooms: 2
    • 1/2 bathrooms: 1
    • Main level bathrooms: 1
    Heating
    • Heat pump, Electric
    Cooling
    • Central
    Features
    • Ceiling Fan(s), Pantry, Eat-in Kitchen, Formal Dining Room, MBR Bath, Countertops - Granite/Stone
    • Flooring: Carpet, Hardwood, Linoleum / Vinyl
    • Windows: Bay Window(s)
    • Basement: Crawl Space
    • Attic: Pull Down Stairs
    • Has fireplace: Yes
    • Fireplace features: masonry
    Interior area
    • Structure area source: Per Tax
    • Total interior livable area: 1,679 sqft

    Property

    Parking
    • Total spaces: 2
    • Parking features: Garage - Detached
    Features
    • Patio & porch: Deck, Porch, Front Porch
    • Exterior features: Wood
    • Frontage length: 0.0000
    Lot
    • Size: 2.49 Acres
    Details
    • Additional structures: Outbuilding, Storage Shed Detached
    • Parcel number: 6789946493
    • Zoning: A1
    • Zoning description: A1

    Construction

    Type & style
    • Home type: SingleFamily
    • Architectural style: Colonial
    • Property subtype: Detached
    Materials
    • Other
    • Foundation: Crawl/Raised
    • Roof: Asphalt
    Condition
    • Year built: 1994

    Utilities & green energy

    • Sewer: Conventional Septic
    • Water: Well

    Community & HOA

    HOA
    • Has HOA: Yes
    • Amenities included: Association
    • Services included: Insurance, Common Area
    • HOA fee: $25 monthly
    Location
    • Region: Rockville

    Financial & listing details

    • Price per square foot: $293/sqft
    • Tax assessed value: $417,100
    • Annual tax amount: $3,379

    Price history

    DateEventPrice
    9/16/2020Price change$325,000-0.8%$194/sqft
    Source: Long & Foster REALTORS #2026737 Report a problem
    9/3/2020Listed for sale$327,500+7.4%$195/sqft
    Source: Long & Foster REALTORS #2026737 Report a problem
    9/25/2017Sold$305,000-3.1%$182/sqft
    Source: CVRMLS #1719191 Report a problem
    8/29/2017Pending sale$314,900$188/sqft
    Source: Long & Foster REALTORS #1719191 Report a problem
    8/29/2017Listed for sale$314,900$188/sqft
    Source: Long & Foster REALTORS #1719191 Report a problem
    7/13/2017Listing removed$314,900$188/sqft
    Source: Long & Foster REALTORS #1719191 Report a problem
    7/7/2017Pending sale$314,900$188/sqft
    Source: Long & Foster REALTORS #1719191 Report a problem
    6/30/2017Price change$314,900-1.6%$188/sqft
    Source: Long & Foster REALTORS #1719191 Report a problem
    6/12/2017Listed for sale$320,000+88.2%$191/sqft
    Source: Long & Foster REALTORS #1719191 Report a problem
    4/30/1999Sold$170,000+0.3%$101/sqft
    Source: Public Record Report a problem
    5/29/1998Sold$169,500$101/sqft
    Source: Public Record Report a problem

    Public tax history

    YearProperty taxesTax assessment
    2025$3,379 +11.3%$417,100 +11.3%
    2024$3,037 $374,900
    2023$3,037 +20.7%$374,900 +20.7%
    2022$2,517 $310,700 +6.6%
    2021-- $291,500 +5.6%
    2020$2,236 +5.5%$276,100
    2019$2,120 $276,100 +5.5%
    2018$2,120 +3.7%$261,700 +3.7%
    2017$2,044 +10%$252,300 +10%
    2016$1,858 $229,400
    2015$1,858 $229,400
    2014$1,858 $229,400
    2013$1,858 --
    2012$1,858 -7.7%--
    2011$2,014 -12.6%--
    2010$2,304 --
    2009$2,304 --
    2008$2,304 +25.2%--
    2007$1,840 +13.9%--
    2006$1,615 --
    2005$1,615 --
    2004-- --
    2003$1,384 +6.6%--
    2002$1,299 --
    2001$1,299 --
    Find assessor info on the county website

    Neighborhood: 23146

    Nearby schools

    GreatSchools rating
    Schools provided by the listing agent
    • Elementary: South Anna
    • Middle: Liberty
    • High: Patrick Henry

    Source: The MLS. This data may not be complete. We recommend contacting the local school district to confirm school assignments for this home.

    Get a cash offer in 3 minutes
    Find out how much your home could sell for in as little as 3 minutes with a no-obligation cash offer.
    Estimated market value
    $491,600
    Get a cash offer in 3 minutes
    Find out how much your home could sell for in as little as 3 minutes with a no-obligation cash offer.
    Estimated market value
    $491,600