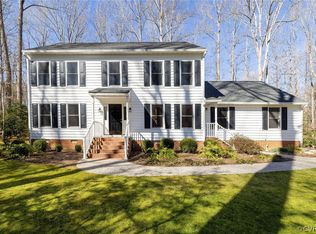
Welcome to this stunning residence nestled in the highly sought-after Foxridge neighborhood, perfectly positioned on 2.9-acres. This charming home greets you with a classic wrap-around porch, ideal for enjoying peaceful relaxation. Enter into an expansive floor plan, featuring beautiful hardwood floors that seamlessly flow throughout the 1st level. Discover the living room, it is inviting, offers crown molding & direct access to the side porch. The formal dining room has beautiful moldings & is perfect for hosting dinner parties. The spacious eat-in kitchen is a chef’s dream, boasting SS appliances, oak cabinets, a large pantry & a center island providing ample counter space & storage. This open & airy kitchen overlooks a cozy family room with a wood-burning fireplace, creating a warm & inviting atmosphere. On the 1st floor, a convenient powder room & generously sized laundry room add practicality. The finished basement offers additional living space, ideal for a home office, gym, or entertainment area. Upstairs, 4 spacious bedrooms await, each offering plenty of natural light & closet space. Select your dream carpet with our $3,000 credit towards new upstairs carpeting. The large primary bedroom is a true retreat, complete with a spacious walk-in closet & a spa-like bath featuring a frameless glass shower & a double vanity. This home also includes a large walk-up attic, offering plenty of storage or potential for additional living space. A two-car garage provides direct entry into the basement for easy access & convenience. Outdoor living is equally impressive with a screened-in deck with surround sound & an overhead light/fan fixture. This space is a wonderful addition & will help you enjoy the outdoors bug-free. Off the basement level, you will also find another deck, perfect for barbecues & outdoor entertaining. Combining luxury, comfort & functionality in one of the most desirable locations (only 15 minutes from Short Pump), this home presents an exquisite opportunity not to be missed.
Sold for $538,000
$538,000
12220 Hunting Horn Ln, Rockville, VA 23146
4beds
2,947sqft
Single Family Residence
Built in 1995
2.9 Acres Lot
$617,200 Zestimate®
$183/sqft
$3,066 Estimated rent
Home value
$617,200
$586,000 - $648,000
$3,066/mo
Zestimate® history
Owner options
List your home for rent
$3,066/mo
Rent Zestimate®
Find your next renter with Zillow Rental Manager. Plus, with online applications, you can quickly screen prospective tenants – for free.
$3,066/mo
Rent Zestimate®
Refinance and save
$4,234/mo
Est. payment
Refinancing to a lower rate could help reduce your monthly payments and save thousands over the life of the loan.
$4,234/mo
Est. payment
Explore your selling options
Work with a Zillow partner agent
Leverage their expertise and Zillow's premium Showcase listings to get your home seen by more buyers.
Get startedList with your own agent
Get your home in front of millions of buyers by listing it on Zillow.
Learn how to do itSell it yourself
Take full control of how buyers see your home on Zillow by listing For Sale by Owner (FSBO).
List your homeWhat's special
Zillow last checked:
Listing updated:
Listed by:
Elliott Gravitt 804-405-0015,
Providence Hill Real Estate,
Dawson Boyer 804-651-3859,
Providence Hill Real Estate
Bought with:
Lisa Trimmer, 0225254220
Compass
Source: CVRMLS,MLS#: 2417285 Originating MLS: Central Virginia Regional MLS
Originating MLS: Central Virginia Regional MLSFacts & features
Interior
Bedrooms & bathrooms
- Bedrooms: 4
- Bathrooms: 3
- Full bathrooms: 2
- 1/2 bathrooms: 1
Primary bedroom
- Description: Carpet, en-suite, walk-in closet
- Level: Second
- Dimensions: 16.5 x 13.2
Bedroom 2
- Description: Carpet, closet, overhead light/fan
- Level: Second
- Dimensions: 10.4 x 10.1
Bedroom 3
- Description: Carpet, closet, overhead light/fan
- Level: Second
- Dimensions: 12.3 x 11.8
Bedroom 4
- Description: Carpet, closet, overhead light/fan
- Level: Second
- Dimensions: 12.0 x 11.7
Dining room
- Description: Hardwoods, chair & crown, chandelier
- Level: First
- Dimensions: 13.6 x 10.3
Family room
- Description: Hardwoods, brick fireplace, CF/LF, access to deck
- Level: First
- Dimensions: 17.7 x 15.7
Foyer
- Description: Hardwood, vaulted ceiling, storage closet
- Level: First
- Dimensions: 12.4 x 11.7
Other
- Description: Tub & Shower
- Level: Second
Half bath
- Level: First
Kitchen
- Description: Hardwoods, double oven, island, pantry
- Level: First
- Dimensions: 14.0 x 11.5
Laundry
- Description: Hardwoods, shelving, utility sink, basement access
- Level: First
- Dimensions: 12.6 x 6.7
Living room
- Description: Hardwoods, crown molding, deck access
- Level: First
- Dimensions: 16.1 x 13.1
Recreation
- Description: Carpet, walkout, garage access, overhead light/fan
- Level: Basement
- Dimensions: 18.0 x 12.0
Heating
- Electric, Zoned
Cooling
- Central Air, Attic Fan
Appliances
- Included: Built-In Oven, Cooktop, Double Oven, Dryer, Dishwasher, Electric Cooking, Electric Water Heater, Microwave, Range, Refrigerator, Smooth Cooktop, Washer
- Laundry: Washer Hookup, Dryer Hookup
Features
- Bookcases, Built-in Features, Breakfast Area, Bay Window, Ceiling Fan(s), Cathedral Ceiling(s), Separate/Formal Dining Room, Double Vanity, Eat-in Kitchen, Fireplace, High Ceilings, Kitchen Island, Laminate Counters, Bath in Primary Bedroom, Pantry, Recessed Lighting, Walk-In Closet(s), Workshop
- Flooring: Carpet, Wood
- Windows: Thermal Windows
- Basement: Garage Access,Partially Finished,Walk-Out Access
- Attic: Walk-up
- Number of fireplaces: 1
- Fireplace features: Masonry, Wood Burning
Interior area
- Total interior livable area: 2,947 sqft
- Finished area above ground: 2,659
- Finished area below ground: 288
Property
Parking
- Total spaces: 2
- Parking features: Attached, Basement, Direct Access, Driveway, Garage, Unpaved
- Attached garage spaces: 2
- Has uncovered spaces: Yes
Features
- Levels: Two
- Stories: 2
- Patio & porch: Rear Porch, Screened, Wrap Around, Deck, Porch
- Exterior features: Deck, Lighting, Porch, Unpaved Driveway
- Pool features: None
- Fencing: None
Lot
- Size: 2.9 Acres
- Features: Level
- Topography: Level
Details
- Parcel number: 6789942237
- Zoning description: A1
Construction
Type & style
- Home type: SingleFamily
- Architectural style: Two Story,Transitional
- Property subtype: Single Family Residence
Materials
- Frame, Vinyl Siding
Condition
- Resale
- New construction: No
- Year built: 1995
Utilities & green energy
- Sewer: Septic Tank
- Water: Well
Community & HOA
Community
- Security: Smoke Detector(s)
- Subdivision: Foxridge
HOA
- Has HOA: Yes
- HOA fee: $1,000 annually
Location
- Region: Rockville
Financial & listing details
- Price per square foot: $183/sqft
- Tax assessed value: $486,100
- Annual tax amount: $3,937
- Date on market: 1/5/2026
- Ownership: Individuals
- Ownership type: Sole Proprietor
Price history
| Date | Event | Price |
|---|---|---|
| 8/23/2024 | Sold | $538,000-2.2%$183/sqft |
Source:  CVRMLS #2417285 Report a problem CVRMLS #2417285 Report a problem | ||
| 7/26/2024 | Pending sale | $550,000$187/sqft |
Source: CVRMLS #2417285 Report a problem | ||
| 7/10/2024 | Listed for sale | $550,000+27.9%$187/sqft |
Source: CVRMLS #2417285 Report a problem | ||
| 4/23/2021 | Sold | $430,000+11.7%$146/sqft |
Source: CVRMLS #2107546 Report a problem | ||
| 3/29/2021 | Pending sale | $384,950$131/sqft |
Source:  Keller Williams #2107546 Report a problem Keller Williams #2107546 Report a problem | ||
| 3/24/2021 | Listed for sale | $384,950+12.6%$131/sqft |
Source: Keller Williams #2107546 Report a problem | ||
| 2/21/2017 | Sold | $342,000+3.7%$116/sqft |
Source: Public Record Report a problem | ||
| 9/21/2004 | Sold | $329,950+41.6%$112/sqft |
Source: Public Record Report a problem | ||
| 3/21/2000 | Sold | $233,000$79/sqft |
Source: Public Record Report a problem | ||
Public tax history
| Year | Property taxes | Tax assessment |
|---|---|---|
| 2025 | $4,374 +11.1% | $540,000 +11.1% |
| 2024 | $3,937 | $486,100 |
| 2023 | $3,937 +25.7% | $486,100 +25.7% |
| 2022 | $3,133 | $386,800 +7.1% |
| 2021 | -- | $361,100 +6.3% |
| 2020 | $2,752 +4.8% | $339,700 |
| 2019 | $2,625 | $339,700 +4.8% |
| 2018 | $2,625 | $324,100 |
| 2017 | $2,625 +11.1% | $324,100 +11.1% |
| 2016 | $2,362 | $291,600 |
| 2015 | $2,362 | $291,600 |
| 2014 | $2,362 | $291,600 |
| 2013 | $2,362 | -- |
| 2012 | $2,362 -8.3% | -- |
| 2011 | $2,576 -13.4% | -- |
| 2010 | $2,976 | -- |
| 2009 | $2,976 +3.3% | -- |
| 2008 | $2,880 +19.3% | -- |
| 2007 | $2,414 +17.8% | -- |
| 2006 | $2,049 | -- |
| 2005 | $2,049 | -- |
| 2004 | -- | -- |
| 2003 | $1,829 +12% | -- |
| 2002 | $1,633 | -- |
| 2001 | $1,633 | -- |
Find assessor info on the county website
Neighborhood: 23146
Nearby homes
- $519,8004 bd3 ba2.6k sqft12230 Hunting Horn Ln, Rockville, VA 23146Off Market
- $470,6003 bd2 ba2k sqft20026 Woodland Fox Ln, Rockville, VA 23146Off Market
- $515,6004 bd3 ba2.1k sqft12221 Hunting Horn Ln, Rockville, VA 23146Off Market
- $491,6003 bd3 ba1.6k sqft12217 Stirrup Cup Ln, Rockville, VA 23146Off Market

- $542,3003 bd2 ba2.2k sqft12231 Hunting Horn Ln, Rockville, VA 23146Off Market
- $494,1003 bd3 ba2k sqft12240 Hunting Horn Ln, Rockville, VA 23146Off Market
- $675,0004 bd3 ba3.1k sqft20041 Woodland Fox Ln, Rockville, VA 23146Off Market
- $603,0003 bd2 ba2.1k sqft20031 Woodland Fox Ln, Rockville, VA 23146Sold
Nearby schools
GreatSchools rating
- 7/10South Anna Elementary SchoolGrades: PK-5Distance: 7.1 mi
- 6/10Liberty Middle SchoolGrades: 6-8Distance: 14.2 mi
- 3/10Patrick Henry High SchoolGrades: 9-12Distance: 14.1 mi
Schools provided by the listing agent
- Elementary: South Anna
- Middle: Liberty
- High: Patrick Henry
Source: CVRMLS. This data may not be complete. We recommend contacting the local school district to confirm school assignments for this home.
Get a cash offer in 3 minutes
Find out how much your home could sell for in as little as 3 minutes with a no-obligation cash offer.
Estimated market value
$617,200
Get a cash offer in 3 minutes
Find out how much your home could sell for in as little as 3 minutes with a no-obligation cash offer.
Estimated market value
$617,200
- Virginia
- Hanover County
- Rockville
- 23146
- 12220 Hunting Horn Ln
Nearby cities
Nearby zip codes
Other Rockville Topics
