Welcome to your dream home located at the end of a tranquil cul-de-sac! This residence offers three generously sized bedrooms, two bathrooms, and an additional office space that can be easily transformed into a fourth bedroom. Upon entering, you will be captivated by the ambiance and well designed layout that maximizes both comfort and functionality. The living area features an abundance of natural light and a cozy wood burning fireplace with a hearth, this leads to the kitchen with ample counter space, a walk-in pantry, and an inviting dining area that allows you to enjoy a view of the backyard through large windows. The primary bedroom is split from the guest bedrooms & provides a peaceful sanctuary with its own private en-suite bathroom. The home also offers abundant storage space and generously sized closets in each bedroom. Step outside to discover the patio that is perfect for hosting, with a yard big enough for a pool and serene atmosphere being nestled at the end of the street
Sold
Price Unknown
12217 Sweet Leaf Ct, Fort Worth, TX 76244
3beds
1,934sqft
Single Family Residence
Built in 2002
9,931 Square Feet Lot
$394,000 Zestimate®
$--/sqft
$2,415 Estimated rent
Home value
$394,000
$374,000 - $414,000
$2,415/mo
Zestimate® history
Owner options
List your home for rent
$2,415/mo
Rent Zestimate®
Find your next renter with Zillow Rental Manager. Plus, with online applications, you can quickly screen prospective tenants – for free.
$2,415/mo
Rent Zestimate®
Refinance and save
$357/mo
Est. payment
Refinancing to a lower rate could help reduce your monthly payments and save thousands over the life of the loan.
$357/mo
Est. payment
Explore your selling options
Work with a Zillow partner agent
Leverage their expertise and Zillow's premium Showcase listings to get your home seen by more buyers.
Get startedList with your own agent
Get your home in front of millions of buyers by listing it on Zillow.
Learn how to do itSell it yourself
Take full control of how buyers see your home on Zillow by listing For Sale by Owner (FSBO).
List your homeWhat's special
Walk-in pantryNatural lightAbundant storage space
Zillow last checked:
Listing updated:
Listed by:
Clint White 0686725 972-401-1400,
HomeSmart 972-401-1400
Bought with:
Aaron Layman
AT Home Texas Real Estate
Source: NTREIS,MLS#: 20363115
Facts & features
Interior
Bedrooms & bathrooms
- Bedrooms: 3
- Bathrooms: 2
- Full bathrooms: 2
Primary bedroom
- Features: En Suite Bathroom, Split Bedrooms, Separate Shower, Walk-In Closet(s)
- Level: First
- Dimensions: 0 x 0
Bedroom
- Features: Split Bedrooms, Walk-In Closet(s)
- Level: First
- Dimensions: 0 x 0
Bedroom
- Features: Split Bedrooms, Walk-In Closet(s)
- Level: First
- Dimensions: 0 x 0
Kitchen
- Features: Breakfast Bar, Built-in Features, Eat-in Kitchen, Kitchen Island, Pantry, Walk-In Pantry
- Level: First
- Dimensions: 0 x 0
Living room
- Features: Fireplace
- Level: First
- Dimensions: 0 x 0
Office
- Level: First
- Dimensions: 0 x 0
Utility room
- Features: Built-in Features, Utility Room
- Level: First
- Dimensions: 0 x 0
Heating
- Central, Electric, Fireplace(s)
Cooling
- Central Air, Ceiling Fan(s), Electric
Appliances
- Included: Dishwasher, Electric Cooktop, Electric Oven, Disposal, Refrigerator
- Laundry: Washer Hookup, Electric Dryer Hookup, Laundry in Utility Room
Features
- Chandelier, Decorative/Designer Lighting Fixtures, Eat-in Kitchen, High Speed Internet, Kitchen Island, Open Floorplan, Pantry, Cable TV, Walk-In Closet(s)
- Flooring: Carpet, Ceramic Tile, Hardwood, Laminate
- Windows: Window Coverings
- Has basement: No
- Number of fireplaces: 1
- Fireplace features: Living Room, Wood Burning
Interior area
- Total interior livable area: 1,934 sqft
Property
Parking
- Total spaces: 2
- Parking features: Door-Single, Garage Faces Front, Garage, Garage Door Opener, Inside Entrance
- Attached garage spaces: 2
Features
- Levels: One
- Stories: 1
- Patio & porch: Rear Porch, Front Porch, Patio, Covered
- Exterior features: Private Yard, Rain Gutters
- Pool features: None, Community
- Fencing: Back Yard,Fenced,Privacy,Wood
Lot
- Size: 9,931 Square Feet
- Features: Cul-De-Sac, Subdivision, Sprinkler System
- Residential vegetation: Grassed
Details
- Parcel number: 07641842
Construction
Type & style
- Home type: SingleFamily
- Architectural style: Traditional,Detached
- Property subtype: Single Family Residence
Materials
- Brick
- Foundation: Slab
- Roof: Composition
Condition
- Year built: 2002
Utilities & green energy
- Sewer: Public Sewer
- Water: Public
- Utilities for property: Electricity Available, Electricity Connected, Natural Gas Available, Sewer Available, Separate Meters, Water Available, Cable Available
Community & HOA
Community
- Features: Playground, Pool, Sidewalks, Curbs
- Security: Carbon Monoxide Detector(s), Fire Alarm, Smoke Detector(s)
- Subdivision: Villages Of Woodland Spgs
HOA
- Has HOA: Yes
- Services included: All Facilities
- HOA fee: $357 semi-annually
- HOA name: First Service Residential
- HOA phone: 877-378-2388
Location
- Region: Fort Worth
Financial & listing details
- Tax assessed value: $366,106
- Annual tax amount: $7,707
- Date on market: 6/24/2023
- Cumulative days on market: 73 days
- Listing terms: Cash,Conventional,FHA,VA Loan
- Exclusions: All potted plants, Cornice boards, curtains, kitchen fridge, garage fridge, floating shelves, trampoline
- Electric utility on property: Yes
Price history
| Date | Event | Price |
|---|---|---|
| 10/20/2023 | Sold | -- |
Source: NTREIS #20363115 Report a problem | ||
| 9/7/2023 | Pending sale | $399,000$206/sqft |
Source:  HomeSmart #20363115 Report a problem HomeSmart #20363115 Report a problem | ||
| 9/6/2023 | Contingent | $399,000$206/sqft |
Source: NTREIS #20363115 Report a problem | ||
| 8/19/2023 | Price change | $399,000-1%$206/sqft |
Source: NTREIS #20363115 Report a problem | ||
| 8/11/2023 | Price change | $403,000-1.7%$208/sqft |
Source: NTREIS #20363115 Report a problem | ||
| 7/18/2023 | Price change | $410,000-0.6%$212/sqft |
Source: NTREIS #20363115 Report a problem | ||
| 6/24/2023 | Listed for sale | $412,500+167.9%$213/sqft |
Source: NTREIS #20363115 Report a problem | ||
| 6/21/2012 | Sold | -- |
Source: Agent Provided Report a problem | ||
| 5/6/2012 | Listed for sale | $154,000$80/sqft |
Source: Ebby Halliday Realtors #11765944 Report a problem | ||
Public tax history
| Year | Property taxes | Tax assessment |
|---|---|---|
| 2025 | $5,850 | $366,106 |
| 2024 | -- | $366,106 +4% |
| 2023 | $7,957 +3.2% | $351,888 +17.1% |
| 2022 | $7,707 +23.8% | $300,594 +28.5% |
| 2021 | $6,225 -1.8% | $233,999 +0.8% |
| 2020 | $6,338 -0.5% | $232,092 |
| 2019 | $6,370 -2.4% | $232,092 +2.8% |
| 2018 | $6,524 +1.2% | $225,785 +2.7% |
| 2017 | $6,447 +10.3% | $219,773 +12.1% |
| 2016 | $5,844 +31.3% | $195,989 +19.9% |
| 2015 | $4,451 | $163,400 |
| 2014 | $4,451 | $163,400 +4.7% |
| 2013 | -- | $156,100 +4.2% |
| 2012 | -- | $149,800 -4.6% |
| 2011 | -- | $157,000 -0.1% |
| 2010 | -- | $157,100 -4.1% |
| 2009 | -- | $163,900 |
| 2008 | -- | $163,900 +9.4% |
| 2007 | -- | $149,800 |
| 2006 | -- | $149,800 |
| 2005 | -- | $149,800 +4.5% |
| 2004 | -- | $143,400 -9.8% |
| 2003 | -- | $159,000 +460.8% |
| 2002 | -- | $28,350 |
| 2001 | -- | $28,350 |
Find assessor info on the county website
Neighborhood: Villages of Woodland Springs
Nearby homes
- $385,2003 bd2 ba2.2k sqft12213 Sweet Leaf Ct, Fort Worth, TX 76244Off Market
- $430,2004 bd2 ba2.8k sqft12209 Sweet Leaf Ct, Fort Worth, TX 76244Off Market
- $481,3003 bd2 ba2.4k sqft5601 Sugar Maple Dr, Fort Worth, TX 76244Off Market
- $580,0004 bd4 ba3.6k sqft5608 English Oak Dr, Fort Worth, TX 76244For Sale
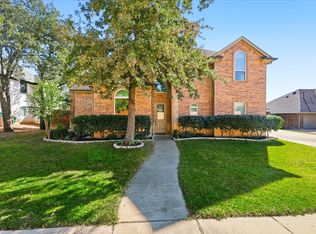
- $367,8003 bd2 ba1.9k sqft5605 Sugar Maple Dr, Fort Worth, TX 76244Off Market
- $538,2003 bd3 ba2.9k sqft5604 English Oak Dr, Fort Worth, TX 76244Off Market
- $714,7005 bd3 ba4.6k sqft5612 English Oak Dr, Fort Worth, TX 76244Off Market
- $105,4123 bd2 ba1k sqft12216 Sweet Leaf Ct, Fort worth, TX 76244Off Market
Nearby schools
GreatSchools rating
- 6/10Woodland Springs Elementary SchoolGrades: PK-4Distance: 0.2 mi
- 6/10Trinity Springs Middle SchoolGrades: 7-8Distance: 1.6 mi
- 6/10Timber Creek High SchoolGrades: 9-12Distance: 1.6 mi
Schools provided by the listing agent
- Elementary: Woodlandsp
- Middle: Trinity Springs
- High: Timber Creek
- District: Keller ISD
Source: NTREIS. This data may not be complete. We recommend contacting the local school district to confirm school assignments for this home.
Get a cash offer in 3 minutes
Find out how much your home could sell for in as little as 3 minutes with a no-obligation cash offer.
Estimated market value
$394,000
Get a cash offer in 3 minutes
Find out how much your home could sell for in as little as 3 minutes with a no-obligation cash offer.
Estimated market value
$394,000
- Texas
- Tarrant County
- Fort Worth
- 76244
- Villages of Woodland Springs
- 12217 Sweet Leaf Ct
Nearby cities
Nearby neighborhoods
Nearby zip codes
Other Fort Worth Topics
