Gorgeous semi-custom home nestled in the Villages of Woodland Springs. This floorplan boasts a kitchen with double islands, open concept, study, high ceilings, and spacious game room. Many upgrades and updates completed by the seller! Roof replaced 2021. Windows replaced in 2017. HVAC replaced 2023. This is a few blocks away from school, pools, playgrounds, fishing ponds, walking trails, and more. Three car garage and large yard with covered back patio. 8ft privacy fence added 2025. !!!VA Assumable rate of 2.75!!!
For sale
Price cut: $20K (7/13)
$580,000
5608 English Oak Dr, Fort Worth, TX 76244
4beds
3,678sqft
:
Get pre-qualified$4,349/mo
Single Family Residence
Built in 2005
0.28 Acres Lot
$573,300 Zestimate®
$158/sqft
$83/mo HOA
What's special
High ceilingsThree car garageCovered back patioSpacious game roomKitchen with double islandsLarge yardOpen concept
- 266 days |
- 447 |
- 29 |
Zillow last checked:
Listing updated:
Listed by:
Tammy Melendez 0623156,
The Melendez Real Estate Group 817-680-7766,
Julio Melendez 0783648 817-680-7122,
The Melendez Real Estate Group
Source: NTREIS,MLS#: 21083545
Facts & features
Interior
Bedrooms & bathrooms
- Bedrooms: 4
- Bathrooms: 4
- Full bathrooms: 3
- 1/2 bathrooms: 1
Primary bedroom
- Level: First
- Dimensions: 1 x 1
Primary bedroom
- Level: Second
- Dimensions: 1 x 1
Bedroom
- Level: Second
- Dimensions: 1 x 1
Bedroom
- Level: Second
- Dimensions: 1 x 1
Game room
- Level: Second
- Dimensions: 1 x 1
Living room
- Level: First
- Dimensions: 1 x 1
Office
- Level: First
- Dimensions: 1 x 1
Heating
- Natural Gas
Cooling
- Electric
Appliances
- Included: Dishwasher, Gas Cooktop, Disposal
Features
- Kitchen Island, Open Floorplan, Pantry, Cable TV
- Has basement: No
- Number of fireplaces: 1
- Fireplace features: Gas Starter, Wood Burning
Interior area
- Total interior livable area: 3,678 sqft
Video & virtual tour
Property
Parking
- Total spaces: 3
- Parking features: Driveway
- Attached garage spaces: 3
Features
- Levels: Two
- Stories: 2
- Patio & porch: Covered
- Pool features: None
- Fencing: Brick,Wood
Lot
- Size: 0.28 Acres
- Features: Subdivision
Details
- Parcel number: 07967853
Construction
Type & style
- Home type: SingleFamily
- Architectural style: Traditional,Detached
- Property subtype: Single Family Residence
- Attached to another structure: Yes
Materials
- Brick
- Roof: Shingle
Condition
- Year built: 2005
Utilities & green energy
- Utilities for property: Cable Available
Community & HOA
Community
- Subdivision: Villages Of Woodland Spgs
HOA
- Has HOA: Yes
- Services included: All Facilities
- HOA fee: $497 semi-annually
- HOA name: First Service Residential
- HOA phone: 817-680-7766
Location
- Region: Fort Worth
Financial & listing details
- Price per square foot: $158/sqft
- Tax assessed value: $610,908
- Annual tax amount: $12,327
- Date on market: 11/4/2025
- Cumulative days on market: 267 days
- Listing terms: Cash,Conventional,FHA,VA Loan
Estimated market value
$573,300
$545,000 - $602,000
$3,795/mo
Price history
| Date | Event | Price |
|---|---|---|
| 7/13/2026 | Price change | $580,000-3.3%$158/sqft |
Source: NTREIS #21083545 Report a problem | ||
| 6/14/2026 | Price change | $600,000-3.2%$163/sqft |
Source: NTREIS #21083545 Report a problem | ||
| 5/7/2026 | Price change | $620,000-3.9%$169/sqft |
Source: NTREIS #21083545 Report a problem | ||
| 2/13/2026 | Price change | $645,000-0.8%$175/sqft |
Source: NTREIS #21083545 Report a problem | ||
| 1/6/2026 | Price change | $650,000-1.5%$177/sqft |
Source: NTREIS #21083545 Report a problem | ||
| 11/4/2025 | Listed for sale | $660,000+88.6%$179/sqft |
Source: NTREIS #21083545 Report a problem | ||
| 10/20/2016 | Listing removed | $350,000$95/sqft |
Source: CENTURY 21 Mike Bowman, Inc. #13402734 Report a problem | ||
| 9/12/2016 | Pending sale | $350,000$95/sqft |
Source: Century 21 Mike Bowman, Inc. #13402734 Report a problem | ||
| 7/31/2016 | Price change | $350,000-4.1%$95/sqft |
Source: Century 21 Mike Bowman, Inc. #13402734 Report a problem | ||
| 6/30/2016 | Price change | $365,000-2.7%$99/sqft |
Source: Century 21 Mike Bowman, Inc. #13402734 Report a problem | ||
| 6/19/2016 | Listed for sale | $375,000$102/sqft |
Source: Century 21 Mike Bowman, Inc. #13402734 Report a problem | ||
Public tax history
| Year | Property taxes | Tax assessment |
|---|---|---|
| 2025 | $10,402 +5.9% | $610,908 |
| 2024 | $9,819 +8.1% | $610,908 +11.2% |
| 2023 | $9,080 -10.9% | $549,366 +18.2% |
| 2022 | $10,196 +4.7% | $464,927 +4.2% |
| 2021 | $9,737 +7.9% | $445,983 +18.7% |
| 2020 | $9,026 -0.9% | $375,872 -0.4% |
| 2019 | $9,108 -2.1% | $377,250 +2.8% |
| 2018 | $9,307 +0.4% | $367,119 +1.7% |
| 2017 | $9,273 +6.8% | $360,855 +9.2% |
| 2016 | $8,685 +6.5% | $330,326 +12.8% |
| 2015 | $8,159 | $292,800 |
| 2014 | $8,159 | $292,800 +4.5% |
| 2013 | -- | $280,300 +4.8% |
| 2012 | -- | $267,500 |
| 2011 | -- | $267,500 -6% |
| 2010 | -- | $284,700 0% |
| 2009 | -- | $284,800 -0.9% |
| 2008 | -- | $287,400 +4.5% |
| 2007 | -- | $275,100 +5.6% |
| 2006 | -- | $260,400 +612.8% |
| 2005 | -- | $36,531 |
| 2004 | -- | $36,531 |
| 2003 | -- | $36,531 |
Find assessor info on the county website
Monthly payment
Est. payment
Payment breakdown
Explore the cost of this home by adjusting the details. Changes won't be saved.Climate risks
Neighborhood: Villages of Woodland Springs
Nearby schools
GreatSchools rating
- 6/10Woodland Springs Elementary SchoolGrades: PK-4Distance: 0.2 mi
- 6/10Trinity Springs Middle SchoolGrades: 7-8Distance: 1.6 mi
- 6/10Timber Creek High SchoolGrades: 9-12Distance: 1.6 mi
Schools provided by the listing agent
- Elementary: Woodlandsp
- Middle: Trinity Springs,Trinity Meadows
- High: Timber Creek
- District: Keller ISD
Source: NTREIS. This data may not be complete. We recommend contacting the local school district to confirm school assignments for this home.
- $533,5003 bd3 ba2.9k sqft5604 English Oak Dr, Fort Worth, TX 76244Off Market
- $710,6005 bd3 ba4.6k sqft5612 English Oak Dr, Fort Worth, TX 76244Off Market

- $--3 bd2 ba1.9k sqft12217 Sweet Leaf Ct, Fort Worth, TX 76244Sold

- $650,3005 bd4 ba4.1k sqft12300 Water Oak Dr, Fort Worth, TX 76244Off Market
- $705,2004 bd4 ba3.7k sqft12301 Yellow Wood Dr, Fort Worth, TX 76244Off Market
- $651,0005 bd4 ba4.1k sqft5616 English Oak Dr, Fort Worth, TX 76244Off Market
- $841,2005 bd4 ba4.5k sqft5600 English Oak Dr, Fort Worth, TX 76244Off Market
- $475,9003 bd2 ba2.4k sqft5601 Sugar Maple Dr, Fort Worth, TX 76244Off Market
A local agent can set up tours, give advice and negotiate with sellers.
A local lender can help you make sure your offer is ready when you are.
Similar homes
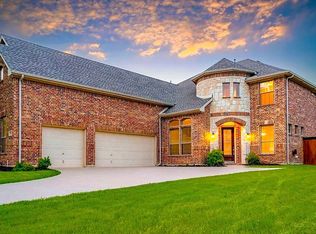
- $589,9005 bd4 ba3.5k sqft9616 Barksdale Dr, Fort Worth, TX 76244For Sale By Owner
- $629,9005 bd4 ba3.9k sqft11516 Compton Trl, Fort Worth, TX 76244For Sale
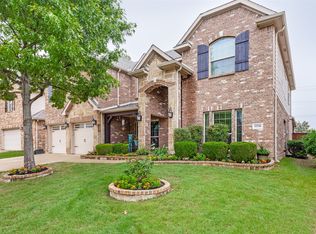 MLS ID #21314192, Darrell Toler. NTREIS
 - $439,9004 bd3 ba2.9k sqft4745 Eagle Trace Dr, Fort Worth, TX 76244For Sale
 MLS ID #21332930, Miranda Brown. NTREIS
 - $565,0005 bd4 ba3.8k sqft1301 Senita Cactus St, Fort Worth, TX 76177For Sale
 MLS ID #21310950, April Contreras. NTREIS
 - $449,9003 bd3 ba2.3k sqft3421 Beekman Dr, Fort Worth, TX 76244For SaleMLS ID #21316229, Michelle Rawls. NTREIS
- $539,9005 bd4 ba3.8k sqft8412 Island Ct, Fort Worth, TX 76137For SaleMLS ID #21291422, Sean Parks. NTREIS
- $484,4985 bd3 ba2.6k sqft9105 Hawley Dr, Fort Worth, TX 76244For SaleMLS ID #21294175, Sallie Reece. NTREIS
- $599,0004 bd3 ba3.2k sqft6844 San Luis Trl, Fort Worth, TX 76131For SaleMLS ID #21322703, Kevin Allen Henry. NTREIS
- $400,0004 bd2 ba2.3k sqft12304 Langley Hill Dr, Fort Worth, TX 76244For SaleMLS ID #21317171, Bonnie Billingsley. NTREIS
- $384,9004 bd3 ba2.4k sqft8849 Trace Ridge Pkwy, Fort Worth, TX 76244For SaleMLS ID #21269536, Omar Reyes. NTREIS
- $534,9004 bd3 ba3.2k sqft3529 Stone Creek Ln S, Fort Worth, TX 76137For SaleMLS ID #21264006, Tomie Fox. NTREIS
- $524,9995 bd3 ba3.8k sqft5573 Seabury Dr, Fort Worth, TX 76137For SaleMLS ID #21255321, Kallie Capps Ritchey. NTREIS
- $550,0004 bd3 ba3k sqft1374 Sandhurst Dr, Roanoke, TX 76262For SaleMLS ID #21304535, James Keoughan. NTREIS
- $499,9004 bd3 ba3k sqft7933 Spring Run, North Richland Hills, TX 76182For SaleMLS ID #21335385, Jeffrey Curtis. NTREIS
- $725,0005 bd4 ba3.7k sqft1640 Bradford Grove Trl, Keller, TX 76248For SaleMLS ID #21238732, Rebekah Gilbert. NTREIS
- $540,0005 bd4 ba3.5k sqft8025 Ponwar Dr, Fort Worth, TX 76131For SaleMLS ID #21241759, Elizabeth Tormoehlen. NTREIS
- $559,8004 bd4 ba3.1k sqft9300 Wood Duck Dr, Fort Worth, TX 76118For SaleMLS ID #21318170, Sophie Diaz. NTREIS
- $384,9003 bd2 ba2.1k sqft3509 Amador Dr, Fort Worth, TX 76244For SaleMLS ID #21312677, Christopher Hall. NTREIS
- $499,9006 bd4 ba4k sqft9632 Makiposa Ln, Fort Worth, TX 76177For SaleMLS ID #21324776, Charles Brown. NTREIS
- $510,0004 bd3 ba2.9k sqft5605 Southern Hills Dr, North Richland Hills, TX 76180For SaleMLS ID #21222869, Jamie Simpson. NTREIS
