Skip main navigation
Off market
  • $817,200

    12218 Cree Ct, Fort Wayne, IN 46814

    4beds
    5,196sqft
    SingleFamily
    Built in 2000
    0.57 Acres Lot
    $817,200 Zestimate®
    $157/sqft
    $3,689 Estimated rent

    Home value

    $817,200

    $760,000 - $874,000

    $3,689/mo

    Zestimate® history
    Loading
    Loading...

    Owner options

    List your home for rent

    $3,689/mo

    Rent Zestimate®

    Find your next renter with Zillow Rental Manager. Plus, with online applications, you can quickly screen prospective tenants – for free.

    Learn more

    $3,689/mo

    Rent Zestimate®

    Refinance and save

    $4,059/mo

    Est. payment

    Refinancing to a lower rate could help reduce your monthly payments and save thousands over the life of the loan.

    See today's rates

    $4,059/mo

    Est. payment

    Explore your selling options

    Work with a Zillow partner agent

    Leverage their expertise and Zillow's premium Showcase listings to get your home seen by more buyers.

    Get started

    List with your own agent

    Get your home in front of millions of buyers by listing it on Zillow.

    Learn how to do it

    Sell it yourself

    Take full control of how buyers see your home on Zillow by listing For Sale by Owner (FSBO).

    List your home

    What's special

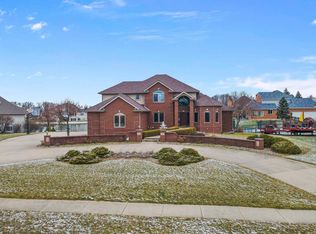
    Unbeatable features in this Chestnut Hills! Great location on incredible private cul-de-sac, professional landscape/hardscape, a fantastic position of the home overlooking the beautiful neighborhood lake, and a three-season room. Those priceless features, when combined with the pristine nature of the interior, make this home one to notice. The hardwood foyer opens to the great room with floor to cathedral ceiling windows that overlook the water. This room boasts an architecturally designed ceiling, an open, curved staircase, and a fireplace shared by the hearth room. The hearth room is adjacent to the bayed breakfast area. Granite countertops, tile backsplash, a nice island and stainless appliances, the kitchen is a generous-sized area to work and entertain. A bump-out beyond the kitchen sink is yet another great rare feature. The formal dining room is just off the foyer and across from the home's library/den. The large three-car garage opens to the back foyer. The three-season room, encased in windows, has great views and a private patio just off the driveway. This room is a great place to gather and relax. The main level master, on the opposite side of the home, has a private hallway, tray ceilings, a long window seat and a spa-like bathroom with dual vanities, large tub and enormous walk-in tile/glass shower. Upstairs, bedrooms two and three share a Jack & Jill bathroom, which has a convenient laundry chute. Just beyond bedroom three's walk-in closet is walk-in attic storage. Bedroom four has a private full bathroom. The finished, walk-out lower level features surround sound/music. It has a media room, a large wet bar, fitness area, and a full bath. The lower patio is just off the billiard/bar area. The backyard hardscape includes a gently curved partial wall bordering the patio area, massive stone steps and landscaping stones throughout. NIPSCO (S $40 W $150) AEP (S $150 W $30) FW Water $35

    This property is off market, which means it's not currently listed for sale or rent on Zillow. This may be different from what's available on other websites or public sources.

    Facts & features

    Interior

    Bedrooms & bathrooms
    • Bedrooms: 4
    • Bathrooms: 5
    • Full bathrooms: 4
    • 1/2 bathrooms: 1
    Heating
    • Other
    Cooling
    • Central
    Features
    • Has fireplace: Yes
    • Fireplace features: Electric
    Interior area
    • Total interior livable area: 5,196 sqft

    Property

    Parking
    • Parking features: Garage - Attached
    Lot
    • Size: 0.57 Acres
    Details
    • Parcel number: 021104302009000038
    • Zoning: R1 One Family Residence

    Construction

    Type & style
    • Home type: SingleFamily
    Materials
    • masonry
    • Roof: Asphalt
    Condition
    • Year built: 2000

    Utilities & green energy

    • Sewer: City

    Community & neighborhood

    Location
    • Region: Fort Wayne

    HOA & financial

    HOA
    • Has HOA: Yes
    • HOA fee: $66 monthly

    Other

    Other facts
    • Sale/Rent: For Sale
    • AMENITIES: Ceiling Fan(s), Breakfast Bar, Eat-In Kitchen, Garage Door Opener, Jet Tub, Irrigation System, Patio Open, Wet Bar, Main Level Bedroom Suite, Attic-Walk-up, Disposal, Twin Sink Vanity, Alarm System-Security, Hot Tub/Spa, Garden Tub, Porch Screened, Utility Sink, Countertops-Stone, Kitchen Island, Built-In Speaker System, Sump Pump, Dryer Hook Up Gas/Elec, Jet/Garden Tub, Closet(s) Cedar, Kitchenette
    • BASEMENT/FOUNDATION: Full Basement, Finished, Walk-Out Basement
    • COOLING: Central Air
    • HEATING/FUEL: Forced Air, Gas
    • Kitchen Level: Main
    • 1st Bdrm Level: Main
    • Platted Y/N: Yes
    • Laundry Level: Main
    • Basement Y/N: Yes
    • Show Comments on Internet: Yes
    • LOT DESCRIPTION: Waterfront, Cul-De-Sac
    • Waterfront Y/N: Yes
    • Pool Y/N: Yes
    • Fireplace Y/N: Yes
    • Dining Rm Level: Main
    • 2nd Bdrm Level: Upper
    • Style: Two Story
    • Garage Type: Attached
    • Water Utility: City
    • Sewer: City
    • LOCATION: City/Town/Suburb
    • Assoc. Dues Frequency: Annually
    • FIREPLACE: Living/Great Rm, Family Rm, Kitchen, Rec Rm
    • Breakfast Rm Level: Main
    • Extra Rm Level: Main
    • EXTERIOR: Brick
    • 3rd Bdrm Level: Upper
    • 4th Bdrm Level: Upper
    • Family Rm Level: Lower
    • Den Level: Main
    • Water Type: Pond
    • Off Street Parking Y/N: Yes
    • Rec Rm Level: Lower
    • Pool Type: Association
    • Association ID: Upstate Alliance of REALTORS
    • Township: Aboite
    • Zoning: R1 One Family Residence
    • Subdivision: Chestnut Hills

    Price history

    DateEventPrice
    3/24/2017Sold$497,500-9.5%$96/sqft
    Source: Agent Provided Report a problem
    11/23/2016Price change$549,900-4.3%$106/sqft
    Source: Reecer Properties Inc. #201639957 Report a problem
    8/26/2016Listed for sale$574,900$111/sqft
    Source: Reecer Properties Inc. #201639957 Report a problem

    Public tax history

    YearProperty taxesTax assessment
    2025$6,587 +13.3%$761,600 +2.8%
    2024$5,814 +12.5%$741,100 +4.7%
    2023$5,167 +8.3%$707,900 +7.9%
    2022$4,771 +5.8%$656,300 +11.9%
    2021$4,511 -2.3%$586,500 +6.8%
    2020$4,615 +6.9%$549,200 +1.1%
    2019$4,318 -5%$543,200 +6%
    2018$4,547 -10.3%$512,400 +1.5%
    2017$5,067 +5.2%$504,900 -7.8%
    2016$4,817 +3.3%$547,700 +8.4%
    2014$4,662 -4%$505,300 +0.7%
    2013$4,856 -8%$502,000 -4.5%
    2011$5,278 $525,600 +1.7%
    2010-- $516,600 -6.5%
    2007-- $552,500 +38.3%
    2005-- $399,400
    2004-- $399,400 +61%
    2001-- $248,100

    Find assessor info on the county website

    Neighborhood: 46814

    Nearby schools

    GreatSchools rating
    Schools provided by the listing agent
    • Elementary: Deer Ridge
    • Middle: Woodside
    • High: Homestead
    • District: MSD of Southwest Allen Cnty

    Source: The MLS. This data may not be complete. We recommend contacting the local school district to confirm school assignments for this home.

    Get pre-qualified for a loan
    At Zillow Home Loans, we can pre-qualify you in as little as 5 minutes with no impact to your credit score.

    An equal housing lender. NMLS #10287.

    Sell for more on Zillow
    Get a Zillow Showcase℠ listing at no additional cost and you could sell for .
    $817,200
    2% more
    +$16,344
    With Zillow Showcase(estimated)
    $833,544
