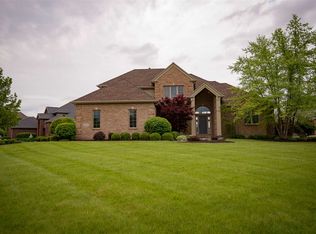
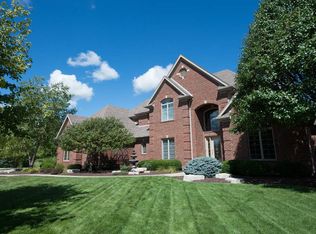
HUGE PRICE DROP! Stunning 5 Bedroom 4.5 Bath home on a Peaceful cul-de-sac Pond Lot in Chestnut Hills. You'll love the Large Open Spaces, Tiled Floors, New Sculpted Carpet, Rich Deep Wood finishes in this 5000+ sq. ft. home. The Large Vaulted Ceiling Great Room with a wall of windows lets the natural light flow throughout the living space. The spacious Kitchen features custom cabinets, Granite Counter Tops, High End Stainless Appliances, Double Convection Oven, Walk-in Pantry and a Breakfast Bar plus a Breakfast Nook that overlooks the pond. The Owners Suite features a Double Sink Vanity, Large Walk In Closet, Jetted Tub and a stand alone Shower. The Classic Custom Paneled Den is a perfect place to work. The upper level features 3 bedrooms and Two Full Baths. The Walk-Out Lower Level features a Large Family room with a cozy Fireplace, a Wet Bar with it's own Kitchen. You will also enjoy the Fitness Room, Storage Room plus a built in Play Area with it's own slide for the little ones. There is Large Storage Room with a staircase that leads to the Oversized 3 Car Garage. The Outdoor Living Space includes a Lower Level Paver Patio and a Large Multi Tiered Deck to entertain guests. The roof is only 5 years old.
Closed
$681,000
12212 Cree Ct, Fort Wayne, IN 46814
5beds
4,911sqft
Single Family Residence
Built in 2000
0.48 Acres Lot
$701,400 Zestimate®
$--/sqft
$3,633 Estimated rent
Home value
$701,400
Estimated sales range
Not available
$3,633/mo
Zestimate® history
Owner options
List your home for rent
$3,633/mo
Rent Zestimate®
Find your next renter with Zillow Rental Manager. Plus, with online applications, you can quickly screen prospective tenants – for free.
$3,633/mo
Rent Zestimate®
Refinance and save
$4,577/mo
Est. payment
Refinancing to a lower rate could help reduce your monthly payments and save thousands over the life of the loan.
$4,577/mo
Est. payment
Explore your selling options
Work with a Zillow partner agent
Leverage their expertise and Zillow's premium Showcase listings to get your home seen by more buyers.
Get startedList with your own agent
Get your home in front of millions of buyers by listing it on Zillow.
Learn how to do itSell it yourself
Take full control of how buyers see your home on Zillow by listing For Sale by Owner (FSBO).
List your homeWhat's special
Cozy fireplaceWalk-out lower levelWet barWall of windowsUpper levelBreakfast nookMulti tiered deck
Zillow last checked:
Listing updated:
Listed by:
Tim Haber Cell:260-403-1940,
CENTURY 21 Bradley Realty, Inc
Bought with:
Terry L Miller, RB14032150
CENTURY 21 Bradley Realty, Inc
Source: IRMLS,MLS#: 202502694
Facts & features
Interior
Bedrooms & bathrooms
- Bedrooms: 5
- Bathrooms: 5
- Full bathrooms: 4
- 1/2 bathrooms: 1
- Main level bedrooms: 1
Bedroom 1
- Level: Main
Bedroom 2
- Level: Upper
Dining room
- Level: Main
- Area: 180
- Dimensions: 15 x 12
Family room
- Level: Lower
- Area: 525
- Dimensions: 25 x 21
Kitchen
- Level: Main
- Area: 240
- Dimensions: 16 x 15
Living room
- Level: Main
- Area: 384
- Dimensions: 24 x 16
Office
- Level: Main
- Area: 132
- Dimensions: 12 x 11
Heating
- Natural Gas, Forced Air
Cooling
- Central Air
Appliances
- Included: Disposal, Range/Oven Hook Up Elec, Dishwasher, Microwave, Refrigerator, Electric Cooktop, Convection Oven, Double Oven, Gas Water Heater, Tankless Water Heater
- Laundry: Dryer Hook Up Gas/Elec, Sink, Main Level, Washer Hookup
Features
- Bar, Breakfast Bar, Sound System, Cathedral Ceiling(s), Ceiling Fan(s), Vaulted Ceiling(s), Central Vacuum, Walk-In Closet(s), Stone Counters, Crown Molding, Entrance Foyer, Pantry, Split Br Floor Plan, Double Vanity, Wet Bar, Kitchenette, Stand Up Shower, Tub and Separate Shower, Tub/Shower Combination, Main Level Bedroom Suite, Formal Dining Room, Great Room, Custom Cabinetry
- Flooring: Carpet, Laminate, Ceramic Tile
- Doors: Six Panel Doors
- Basement: Daylight,Full,Walk-Out Access,Finished,Concrete,Sump Pump
- Number of fireplaces: 1
- Fireplace features: Family Room, Gas Log, Basement
Interior area
- Total structure area: 5,793
- Total interior livable area: 4,911 sqft
- Finished area above ground: 3,046
- Finished area below ground: 1,865
Property
Parking
- Total spaces: 3
- Parking features: Attached, Garage Door Opener, Circular Driveway, Concrete
- Attached garage spaces: 3
- Has uncovered spaces: Yes
Accessibility
- Accessibility features: Chair Rail
Features
- Levels: Two
- Stories: 2
- Patio & porch: Deck
- Has spa: Yes
- Spa features: Jet/Garden Tub
- Fencing: None
- Has view: Yes
- View description: Water
- Has water view: Yes
- Water view: Water
- Waterfront features: Waterfront, Pond
Lot
- Size: 0.48 Acres
- Dimensions: 106x170x140x173
- Features: Cul-De-Sac, Level, City/Town/Suburb, Landscaped
Details
- Parcel number: 021104302010.000038
- Other equipment: Sump Pump
Construction
Type & style
- Home type: SingleFamily
- Property subtype: Single Family Residence
Materials
- Brick, Vinyl Siding, Wood Siding
- Roof: Dimensional Shingles
Condition
- New construction: No
- Year built: 2000
Utilities & green energy
- Gas: NIPSCO
- Sewer: City
- Water: City, Fort Wayne City Utilities
- Utilities for property: Cable Connected
Community & neighborhood
Security
- Security features: Security System, Smoke Detector(s)
Community
- Community features: Pool, Tennis Court(s), Sidewalks
Location
- Region: Fort Wayne
- Subdivision: Chestnut Hills
HOA & financial
HOA
- Has HOA: Yes
- HOA fee: $1,250 annually
Other
Other facts
- Listing terms: Cash,Conventional
Price history
| Date | Event | Price |
|---|---|---|
| 7/23/2025 | Sold | $681,000-6.1% |
Source:  IRMLS #202502694 Report a problem IRMLS #202502694 Report a problem | ||
| 5/29/2025 | Pending sale | $725,000 |
Source: IRMLS #202502694 Report a problem | ||
| 3/14/2025 | Price change | $725,000-5.2% |
Source: IRMLS #202502694 Report a problem | ||
| 1/29/2025 | Listed for sale | $765,000-4% |
Source: IRMLS #202502694 Report a problem | ||
| 12/26/2024 | Listing removed | $797,000$162/sqft |
Source:  NextHome #202435928 Report a problem NextHome #202435928 Report a problem | ||
| 9/17/2024 | Listed for sale | $797,000+24.5% |
Source: IRMLS #202435928 Report a problem | ||
| 8/30/2021 | Sold | $640,000-8.6%$130/sqft |
Source: Agent Provided Report a problem | ||
| 7/14/2021 | Pending sale | $699,900 |
Source: IRMLS #202112663 Report a problem | ||
| 5/20/2021 | Listed for sale | $699,900 |
Source: IRMLS #202112663 Report a problem | ||
| 4/30/2021 | Listing removed | -- |
Source: IRMLS #202112663 Report a problem | ||
| 4/16/2021 | Listed for sale | $699,900+32.1% |
Source: IRMLS #202112663 Report a problem | ||
| 7/14/2018 | Sold | $530,000+0%$108/sqft |
Source: Agent Provided Report a problem | ||
| 5/29/2018 | Price change | $529,900+1%$108/sqft |
Source: RE/MAX Results #201739242 Report a problem | ||
| 4/19/2018 | Price change | $524,900-2.8%$107/sqft |
Source: RE/MAX Results #201739242 Report a problem | ||
| 1/3/2018 | Price change | $539,900-1.8%$110/sqft |
Source: RE/MAX Results #201739242 Report a problem | ||
| 9/6/2017 | Price change | $549,900-4.3%$112/sqft |
Source: RE/MAX Results #201739242 Report a problem | ||
| 8/24/2017 | Listed for sale | $574,900+15%$117/sqft |
Source: RE/MAX Results #201739242 Report a problem | ||
| 5/19/2015 | Listing removed | $499,900$102/sqft |
Source: RE/MAX Results #201401052 Report a problem | ||
| 1/3/2015 | Price change | $499,900-4.3%$102/sqft |
Source: RE/MAX Results #201401052 Report a problem | ||
| 9/30/2014 | Price change | $522,500-0.5%$106/sqft |
Source: RE/MAX Results #201401052 Report a problem | ||
| 5/3/2014 | Listed for sale | $524,9000%$107/sqft |
Source: RE/MAX Results #201401052 Report a problem | ||
| 2/14/2010 | Listing removed | $525,000$107/sqft |
Source: RE/MAX Results Report a problem | ||
| 10/19/2009 | Listed for sale | $525,000$107/sqft |
Source: Visual Tour #200913284 Report a problem | ||
Public tax history
| Year | Property taxes | Tax assessment |
|---|---|---|
| 2025 | $6,311 +23.7% | $735,400 +2.8% |
| 2024 | $5,103 -40% | $715,500 +12.5% |
| 2023 | $8,503 +97.8% | $636,000 +4.2% |
| 2022 | $4,298 +6% | $610,300 +14.4% |
| 2021 | $4,056 -2.2% | $533,300 +6.9% |
| 2020 | $4,148 +7.2% | $498,900 +1.1% |
| 2019 | $3,870 -5.4% | $493,300 +6.3% |
| 2018 | $4,090 -0.9% | $464,100 +1.1% |
| 2017 | $4,128 -3% | $458,900 +1.5% |
| 2016 | $4,256 +3.3% | $452,300 +0% |
| 2014 | $4,119 -3.6% | $452,200 +1% |
| 2013 | $4,272 -8.4% | $447,600 -4.8% |
| 2011 | $4,664 | $470,200 +1.8% |
| 2010 | -- | $462,100 -6.6% |
| 2007 | -- | $494,600 +20.8% |
| 2005 | -- | $409,300 |
| 2004 | -- | $409,300 +61.3% |
| 2001 | -- | $253,800 |
Find assessor info on the county website
Neighborhood: 46814

Nearby schools
GreatSchools rating
- 9/10Deer Ridge ElementaryGrades: K-5Distance: 1.5 mi
- 7/10Woodside Middle SchoolGrades: 6-8Distance: 1.1 mi
- 10/10Homestead Senior High SchoolGrades: 9-12Distance: 2.5 mi
Schools provided by the listing agent
- Elementary: Deer Ridge
- Middle: Woodside
- High: Homestead
- District: MSD of Southwest Allen Cnty
Source: IRMLS. This data may not be complete. We recommend contacting the local school district to confirm school assignments for this home.


Get pre-qualified for a loan
At Zillow Home Loans, we can pre-qualify you in as little as 5 minutes with no impact to your credit score.An equal housing lender. NMLS #10287.
Sell for more on Zillow
Get a Zillow Showcase℠ listing at no additional cost and you could sell for .
$701,400
2% more
+$14,028
With Zillow Showcase(estimated)
$715,428
- Indiana
- Allen County
- Fort Wayne
- 46814
- 12212 Cree Ct
Nearby cities
Nearby neighborhoods
Nearby zip codes
Other Fort Wayne Topics
