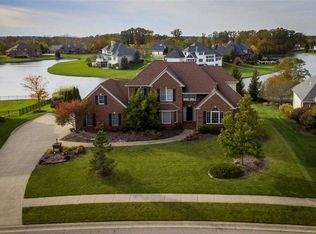
*OPEN HOUSE-SUNDAY 11/24 1-3 PM* Discover luxury living in this custom-built 5-bedroom, 6-bathroom residence by Masterpiece Homes. Spanning over 5,600 square feet, this exceptional property is situated on a peaceful cul-de-sac and boasts a private, fenced backyard with stunning views of the community's largest pond. Step through the grand two-story foyer, where ceramic tiled floors and classic wainscoting set a sophisticated tone. Entertain with ease in the formal dining room, complemented by a convenient butler's pantry. The spacious living area flows effortlessly into a cozy den through elegant French doors, while the expansive great room, highlighted by a gas fireplace and a wall of windows, provides breathtaking views of the sprawling backyard and tranquil pond. The home chef will revel in the eat-in kitchen, featuring granite countertops, double ovens, and abundant natural light. Adjacent to the kitchen is a spectacular all-season room, offering panoramic views and direct access to a charming back deck—ideal for relaxing or hosting gatherings. The upper level boasts a luxurious primary suite complete with a huge walk-in closet, serene pond views, a jet tub, and dual vanities. Three additional en suite bedrooms, along with ample bonus storage, provide comfort and convenience for family. The walk-out lower level is a haven of entertainment, featuring a fifth bedroom, a full bath, and a spacious family room with a cozy fireplace. Enjoy recreational activities or unwind at the large wet bar in this versatile space. Relish in the community amenities including a pool, tennis courts, pickleball courts, and nearby walking trails, completing the picture of decadent living in this Chestnut Hills residence.
Closed
$745,000
420 Golfway Dr, Fort Wayne, IN 46814
5beds
5,691sqft
Single Family Residence
Built in 1999
0.48 Acres Lot
$784,100 Zestimate®
$--/sqft
$3,693 Estimated rent
Home value
$784,100
$706,000 - $870,000
$3,693/mo
Zestimate® history
Owner options
List your home for rent
$3,693/mo
Rent Zestimate®
Find your next renter with Zillow Rental Manager. Plus, with online applications, you can quickly screen prospective tenants – for free.
$3,693/mo
Rent Zestimate®
Refinance and save
$4,760/mo
Est. payment
Refinancing to a lower rate could help reduce your monthly payments and save thousands over the life of the loan.
$4,760/mo
Est. payment
Explore your selling options
Work with a Zillow partner agent
Leverage their expertise and Zillow's premium Showcase listings to get your home seen by more buyers.
Get startedList with your own agent
Get your home in front of millions of buyers by listing it on Zillow.
Learn how to do itSell it yourself
Take full control of how buyers see your home on Zillow by listing For Sale by Owner (FSBO).
List your homeWhat's special
En suite bedroomsGas fireplaceCozy fireplaceWalk-out lower levelClassic wainscotingExpansive great roomElegant french doors
Zillow last checked:
Listing updated:
Listed by:
Heather Regan Off:260-207-4648,
Regan & Ferguson Group,
Leslie Ferguson,
Regan & Ferguson Group
Bought with:
Jennifer Harris-Steele, RB21002489
CENTURY 21 Bradley Realty, Inc
Source: IRMLS,MLS#: 202430388
Facts & features
Interior
Bedrooms & bathrooms
- Bedrooms: 5
- Bathrooms: 6
- Full bathrooms: 4
- 1/2 bathrooms: 2
Bedroom 1
- Level: Upper
Bedroom 2
- Level: Upper
Dining room
- Level: Main
- Area: 210
- Dimensions: 15 x 14
Family room
- Level: Main
- Area: 285
- Dimensions: 19 x 15
Kitchen
- Level: Main
- Area: 195
- Dimensions: 15 x 13
Living room
- Level: Main
- Area: 400
- Dimensions: 25 x 16
Office
- Level: Main
- Area: 210
- Dimensions: 15 x 14
Heating
- Natural Gas, Forced Air
Cooling
- Central Air
Appliances
- Included: Disposal, Range/Oven Hook Up Gas, Dishwasher, Microwave, Refrigerator, Gas Cooktop, Oven-Built-In, Double Oven, Gas Water Heater
- Laundry: Electric Dryer Hookup, Main Level, Washer Hookup
Features
- 1st Bdrm En Suite, Bar, Ceiling-9+, Walk-In Closet(s), Countertops-Solid Surf, Eat-in Kitchen, Entrance Foyer, Kitchen Island, Pantry, Double Vanity, Wet Bar, Formal Dining Room, Great Room
- Flooring: Carpet, Tile
- Basement: Full,Walk-Out Access,Finished,Concrete,Sump Pump
- Attic: Walk-up
- Number of fireplaces: 2
- Fireplace features: Living Room, Basement
Interior area
- Total structure area: 5,826
- Total interior livable area: 5,691 sqft
- Finished area above ground: 3,746
- Finished area below ground: 1,945
Property
Parking
- Total spaces: 3
- Parking features: Attached, Garage Door Opener, Concrete
- Attached garage spaces: 3
- Has uncovered spaces: Yes
Features
- Levels: Two
- Stories: 2
- Patio & porch: Porch Covered
- Pool features: Association
- Has spa: Yes
- Spa features: Jet Tub
- Fencing: Metal
- Has view: Yes
- On waterfront: Yes
- Waterfront features: Waterfront, Deck on Waterfront, Assoc, Pond
Lot
- Size: 0.48 Acres
- Dimensions: 170x117x171x128
- Features: Cul-De-Sac, City/Town/Suburb, Near Walking Trail, Landscaped
Details
- Parcel number: 021104302011.000038
Construction
Type & style
- Home type: SingleFamily
- Architectural style: Traditional
- Property subtype: Single Family Residence
Materials
- Brick
Condition
- New construction: No
- Year built: 1999
Utilities & green energy
- Sewer: City
- Water: City
Community & HOA
Community
- Features: Clubhouse, Golf, Playground, Pool, Tennis Court(s), Sidewalks
- Security: Security System, Smoke Detector(s)
- Subdivision: Chestnut Hills
HOA
- Has HOA: Yes
- HOA fee: $1,120 annually
Location
- Region: Fort Wayne
Financial & listing details
- Tax assessed value: $720,600
- Annual tax amount: $5,890
- Date on market: 8/12/2024
- Listing terms: Cash,Conventional
Price history
| Date | Event | Price |
|---|---|---|
| 1/10/2025 | Sold | $745,000-2.6% |
Source:  IRMLS #202430388 Report a problem IRMLS #202430388 Report a problem | ||
| 12/17/2024 | Pending sale | $764,900 |
Source: IRMLS #202430388 Report a problem | ||
| 12/2/2024 | Listing removed | $764,900 |
Source: IRMLS #202430388 Report a problem | ||
| 11/19/2024 | Price change | $764,900-1.3% |
Source: IRMLS #202430388 Report a problem | ||
| 10/24/2024 | Listed for sale | $774,900 |
Source: IRMLS #202430388 Report a problem | ||
| 9/27/2024 | Pending sale | $774,900 |
Source: IRMLS #202430388 Report a problem | ||
| 8/12/2024 | Listed for sale | $774,900 |
Source: IRMLS #202430388 Report a problem | ||
Public tax history
| Year | Property taxes | Tax assessment |
|---|---|---|
| 2025 | $6,663 +13.1% | $720,600 -3.7% |
| 2024 | $5,891 +12.8% | $748,100 +4.6% |
| 2023 | $5,221 +8.6% | $715,500 +8.1% |
| 2022 | $4,809 +8.5% | $661,900 +12% |
| 2021 | $4,432 -3.4% | $590,800 +9.3% |
| 2020 | $4,586 +5.8% | $540,500 +0.1% |
| 2019 | $4,334 -5% | $540,100 +5.2% |
| 2018 | $4,560 +0% | $513,600 +1.8% |
| 2017 | $4,559 -10.8% | $504,600 +1.5% |
| 2016 | $5,111 +3% | $497,200 -7% |
| 2014 | $4,963 -4% | $534,700 +0.6% |
| 2013 | $5,172 -11% | $531,400 -7.4% |
| 2011 | $5,812 | $573,800 +0.7% |
| 2010 | -- | $570,000 -6.3% |
| 2007 | -- | $608,500 +19.9% |
| 2005 | -- | $507,500 |
| 2004 | -- | $507,500 +76.9% |
| 2001 | -- | $286,900 |
Find assessor info on the county website
Neighborhood: 46814
Nearby homes
- $726,2004 bd6 ba4.7k sqft406 Golfway Dr, Fort Wayne, IN 46814Off Market
- $760,5004 bd5 ba3.4k sqft434 Golfway Dr, Fort Wayne, IN 46814Off Market

- $681,7003 bd4 ba2.6k sqft425 Golfway Dr, Fort Wayne, IN 46814Off Market

- $1,030,5004 bd6 ba4k sqft411 Golfway Dr, Fort Wayne, IN 46814Off Market
- $660,0003 bd5 ba5k sqft336 Golfway Dr, Fort Wayne, IN 46814Sold
- $624,5004 bd5 ba3.6k sqft12206 Cree Ct, Fort Wayne, IN 46814Off Market
- $681,0005 bd5 ba4.9k sqft12212 Cree Ct, Fort Wayne, IN 46814Sold
- $826,2005 bd6 ba5.5k sqft503 Golfway Dr, Fort Wayne, IN 46814Off Market
Nearby schools
GreatSchools rating
- 9/10Deer Ridge ElementaryGrades: K-5Distance: 1.5 mi
- 7/10Woodside Middle SchoolGrades: 6-8Distance: 1.2 mi
- 10/10Homestead Senior High SchoolGrades: 9-12Distance: 2.5 mi
Schools provided by the listing agent
- Elementary: Deer Ridge
- Middle: Woodside
- High: Homestead
- District: MSD of Southwest Allen Cnty
Source: IRMLS. This data may not be complete. We recommend contacting the local school district to confirm school assignments for this home.


Get pre-qualified for a loan
At Zillow Home Loans, we can pre-qualify you in as little as 5 minutes with no impact to your credit score.An equal housing lender. NMLS #10287.
Sell for more on Zillow
Get a Zillow Showcase℠ listing at no additional cost and you could sell for .
$784,100
2% more
+$15,682
With Zillow Showcase(estimated)
$799,782
- Indiana
- Allen County
- Fort Wayne
- 46814
- 420 Golfway Dr
Nearby cities
Nearby neighborhoods
Nearby zip codes
Other Fort Wayne Topics
