Enjoy stunning water views from this beautiful Chestnut Hills home perfectly positioned on an amazing pond lot! The open, light-filled floor plan showcases those water views from nearly every room. Gorgeous hardwood floors greet you as you enter, leading to multiple living spaces featuring custom cabinetry throughout — from the den and living room to the hearth area, kitchen, and even the lower-level full kitchen and craft/exercise room. A two-sided gas-log fireplace graces the living room & creates a cozy hearth area off the kitchen. The main-floor primary suite offers two separate walk-in closets, while upstairs each bedroom includes its own ensuite bath and walk-in closet. One suite even features an extra-long soaking tub and a large closet that leads to a floored walk-in attic storage area. The lower level is ideal for entertaining or extended living — complete with a full kitchen, spacious recreation areas, a potential 4th bedroom with walk-in closet and full bath, plus a separate exercise, craft, or second office space with built-in storage. Updates include: roof, gutters & downspouts (2020), kitchen appliances (2019), water heater (2020), furnace (2010, serviced twice yearly), garage door openers & springs (2021), reverse osmosis system, sump pump with battery backup (2022), central vac, and irrigation system. The association dues cover the pool, tennis courts, & your yearly trash expense. Meticulously cared for and priced appropriately with consideration for future flooring updates, this is a wonderful opportunity to make this well-loved Chestnut Hills home your own!
Closed
$660,000
336 Golfway Dr, Fort Wayne, IN 46814
3beds
5,032sqft
Single Family Residence
Built in 2000
0.62 Acres Lot
$679,500 Zestimate®
$--/sqft
$3,172 Estimated rent
Home value
$679,500
$612,000 - $754,000
$3,172/mo
Zestimate® history
Owner options
List your home for rent
$3,172/mo
Rent Zestimate®
Find your next renter with Zillow Rental Manager. Plus, with online applications, you can quickly screen prospective tenants – for free.
$3,172/mo
Rent Zestimate®
Refinance and save
$5,228/mo
Est. payment
Refinancing to a lower rate could help reduce your monthly payments and save thousands over the life of the loan.
$5,228/mo
Est. payment
Explore your selling options
Work with a Zillow partner agent
Leverage their expertise and Zillow's premium Showcase listings to get your home seen by more buyers.
Get startedList with your own agent
Get your home in front of millions of buyers by listing it on Zillow.
Learn how to do itSell it yourself
Take full control of how buyers see your home on Zillow by listing For Sale by Owner (FSBO).
List your homeWhat's special
Gas-log fireplaceWater viewsOpen light-filled floor planCustom cabinetryHardwood floors
Zillow last checked:
Listing updated:
Listed by:
Jami Barker Cell:260-710-3664,
RE/MAX Results
Bought with:
Isabella D Reed, RB21000778
Keller Williams Realty Group
Source: IRMLS,MLS#: 202541377
Facts & features
Interior
Bedrooms & bathrooms
- Bedrooms: 3
- Bathrooms: 5
- Full bathrooms: 4
- 1/2 bathrooms: 1
- Main level bedrooms: 1
Bedroom 1
- Level: Main
Bedroom 2
- Level: Upper
Dining room
- Level: Main
- Area: 156
- Dimensions: 13 x 12
Family room
- Level: Lower
- Area: 700
- Dimensions: 20 x 35
Kitchen
- Level: Main
- Area: 272
- Dimensions: 16 x 17
Living room
- Level: Main
- Area: 378
- Dimensions: 21 x 18
Office
- Level: Main
- Area: 156
- Dimensions: 13 x 12
Heating
- Natural Gas, Forced Air
Cooling
- Central Air, Ceiling Fan(s)
Appliances
- Included: Disposal, Range/Oven Hook Up Elec, Dishwasher, Microwave, Refrigerator, Washer, Electric Cooktop, Dryer-Electric, Exhaust Fan, Electric Oven, Electric Range, Gas Water Heater, Water Softener Owned
- Laundry: Electric Dryer Hookup, Sink, Main Level
Features
- Bar, Bookcases, Built-in Desk, Ceiling-9+, Tray Ceiling(s), Ceiling Fan(s), Central Vacuum, Countertops-Solid Surf, Crown Molding, Entrance Foyer, Soaking Tub, Kitchen Island, Open Floorplan, Split Br Floor Plan, Tub and Separate Shower, Main Level Bedroom Suite, Formal Dining Room
- Flooring: Hardwood, Carpet, Tile
- Windows: Window Treatments
- Basement: Full,Finished,Concrete
- Attic: Storage,Walk-up
- Number of fireplaces: 2
- Fireplace features: Kitchen, Living Room
Interior area
- Total structure area: 5,375
- Total interior livable area: 5,032 sqft
- Finished area above ground: 3,022
- Finished area below ground: 2,010
Property
Parking
- Total spaces: 3
- Parking features: Attached, Concrete
- Attached garage spaces: 3
- Has uncovered spaces: Yes
Features
- Levels: Two
- Stories: 2
- Patio & porch: Patio, Porch Covered
- Exterior features: Irrigation System
- Pool features: Association
- Has spa: Yes
- Spa features: Jet Tub
- Fencing: None
- On waterfront: Yes
- Waterfront features: Pond
Lot
- Size: 0.62 Acres
- Dimensions: 159x170
- Features: Sloped, City/Town/Suburb, Landscaped, Near Walking Trail
Details
- Parcel number: 021104301020.000038
- Zoning: A1
- Other equipment: Air Purifier, Sump Pump+Battery Backup
Construction
Type & style
- Home type: SingleFamily
- Architectural style: Traditional
- Property subtype: Single Family Residence
Materials
- Brick, Vinyl Siding, Wood Siding
- Roof: Dimensional Shingles
Condition
- New construction: No
- Year built: 2000
Utilities & green energy
- Gas: NIPSCO
- Sewer: City
- Water: City, Aqua America, Fort Wayne City Utilities
Community & HOA
Community
- Features: Swing Set, Tennis Court(s), Sidewalks
- Security: Security System
- Subdivision: Chestnut Hills
HOA
- Has HOA: Yes
- HOA fee: $1,189 annually
Location
- Region: Fort Wayne
Financial & listing details
- Tax assessed value: $638,300
- Annual tax amount: $5,564
- Date on market: 10/13/2025
- Listing terms: Cash,Conventional,VA Loan
Price history
| Date | Event | Price |
|---|---|---|
| 1/16/2026 | Sold | $660,000-5.7% |
Source:  IRMLS #202541377 Report a problem IRMLS #202541377 Report a problem | ||
| 12/22/2025 | Pending sale | $699,900 |
Source: IRMLS #202541377 Report a problem | ||
| 10/13/2025 | Listed for sale | $699,900 |
Source: IRMLS #202541377 Report a problem | ||
Public tax history
| Year | Property taxes | Tax assessment |
|---|---|---|
| 2025 | $5,514 +13% | $638,300 -0.4% |
| 2024 | $4,879 +11.3% | $640,700 +5% |
| 2023 | $4,382 +8.3% | $610,200 +7.9% |
| 2022 | $4,045 +8.3% | $565,700 +12.1% |
| 2021 | $3,736 -3.3% | $504,800 +8.9% |
| 2020 | $3,865 +5.5% | $463,400 +0.1% |
| 2019 | $3,662 -4.7% | $463,000 +4.9% |
| 2018 | $3,845 -0.2% | $441,200 +1.7% |
| 2017 | $3,851 -1.8% | $433,700 +1.4% |
| 2016 | $3,921 +3.1% | $427,600 +1.5% |
| 2014 | $3,802 -4% | $421,200 +0.6% |
| 2013 | $3,960 -15.9% | $418,500 -11.7% |
| 2011 | $4,706 | $474,000 -3% |
| 2010 | -- | $488,800 -6.3% |
| 2007 | -- | $521,600 +35.2% |
| 2005 | -- | $385,800 |
| 2004 | -- | $385,800 +84.2% |
| 2001 | -- | $209,400 |
Find assessor info on the county website
Neighborhood: 46814
Nearby homes
- $721,8004 bd6 ba4.7k sqft406 Golfway Dr, Fort Wayne, IN 46814Off Market
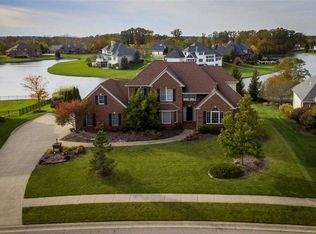
- $760,2004 bd3 ba3.6k sqft322 Golfway Dr, Fort Wayne, IN 46814Off Market
- $2,700-- bd-- ba-- sqft12203 Hawkins Way, Fort Wayne, IN 46814Off Market
- $745,0005 bd6 ba5.6k sqft420 Golfway Dr, Fort Wayne, IN 46814Sold
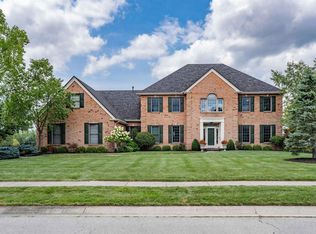
- $731,1004 bd4 ba3.4k sqft323 Golfway Dr, Fort Wayne, IN 46814Off Market
- $1,032,3004 bd6 ba4k sqft411 Golfway Dr, Fort Wayne, IN 46814Off Market
- $710,4004 bd6 ba5.2k sqft308 Golfway Dr, Fort Wayne, IN 46814Off Market
- $978,2006 bd6 ba7k sqft309 Golfway Dr, Fort Wayne, IN 46814Off Market
Nearby schools
GreatSchools rating
- 9/10Deer Ridge ElementaryGrades: K-5Distance: 1.5 mi
- 9/10Woodside Middle SchoolGrades: 6-8Distance: 1.2 mi
- 9/10Homestead Senior High SchoolGrades: 9-12Distance: 2.6 mi
Schools provided by the listing agent
- Elementary: Deer Ridge
- Middle: Woodside
- High: Homestead
- District: MSD of Southwest Allen Cnty
Source: IRMLS. This data may not be complete. We recommend contacting the local school district to confirm school assignments for this home.
Sell for more on Zillow
Get a Zillow Showcase℠ listing at no additional cost and you could sell for .
$679,500
2% more
+$13,590
With Zillow Showcase(estimated)
$693,090
Sell for more on Zillow
Get a Zillow Showcase℠ listing at no additional cost and you could sell for .
$679,500
2% more
+$13,590
With Zillow Showcase(estimated)
$693,090
- Indiana
- Allen County
- Fort Wayne
- 46814
- 336 Golfway Dr
