Skip main navigation
Sold for $1,700,000
  • $1,700,000

    12218 Pleasant Springs Ct, Fulton, MD 20759

    5beds
    6,134sqft
    Single Family Residence
    Built in 2018
    0.78 Acres Lot
    $1,803,400 Zestimate®
    $277/sqft
    $7,306 Estimated rent

    Home value

    $1,803,400

    $1.71M - $1.89M

    $7,306/mo

    Zestimate® history
    Loading
    Loading...

    Owner options

    List your home for rent

    $7,306/mo

    Rent Zestimate®

    Find your next renter with Zillow Rental Manager. Plus, with online applications, you can quickly screen prospective tenants – for free.

    Learn more

    $7,306/mo

    Rent Zestimate®

    Refinance and save

    $11,690/mo

    Est. payment

    Refinancing to a lower rate could help reduce your monthly payments and save thousands over the life of the loan.

    See today's rates

    $11,690/mo

    Est. payment

    Explore your selling options

    Work with a Zillow partner agent

    Leverage their expertise and Zillow's premium Showcase listings to get your home seen by more buyers.

    Get started

    List with your own agent

    Get your home in front of millions of buyers by listing it on Zillow.

    Learn how to do it

    Sell it yourself

    Take full control of how buyers see your home on Zillow by listing For Sale by Owner (FSBO).

    List your home

    What's special

    Double - sided fireplaceDesigner finishesLighted curved staircaseLoft awaitCustom trim workCustom organizersGuest bathroom
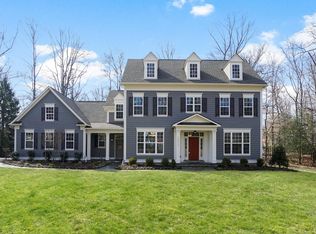
    Welcome to one of the finest luxury homes to hit the market in Howard County in quite some time. Located in the exclusive enclave of Highland Reserve, no expense has been spared on this Mitchell & Best masterpiece built in 2018. Boasting 5 bedrooms, 4.5 bathrooms and 6,971 total square feet, this Berkley Floorplan is sited on nearly an acre of land completely surrounded by breathtaking conservation area making the grounds feel expansive and manor-like. This estate features thoughtfully crafted, beautiful outdoor spaces on every level and is zoned for top-tier Howard County schools. The highlights of the stunning open-concept main level include a double-sided fireplace shared by the screened-in patio, wide-plank hand-scraped hardwood flooring, plantation shutters and two sets of staircases. The kitchen is appointed with a Sub-Zero refrigerator, a Wolf 6-burner cooktop, double oven, quartz countertops and designer pendant lighting. The butler pantry contains its own beverage fridge and leads to the dining room complete with designer chandelier, wallpaper and custom trim work. A large landing area and loft await at the top of the main staircase on the upper level. The primary bedroom features its own sitting area, covered balcony, and two expansive walk-in closets with custom organizers, one with a jewelry desk and dressing island. The primary bathroom is a spa-like retreat containing a dual shower head frameless shower, two large vanities and a free-standing tub. The secondary bedrooms share a buddy bath, while the guest bathroom features its own en suite bathroom, also with a frameless shower. You’ll find another bedroom with a large walk-in closet and full bathroom featuring even more designer finishes on the lower level. The large recreation room boasts a media area with built-in surround sound speakers, a large wet bar with beverage fridge and dishwasher, and a gym with rubberized flooring all leading to the impressive patio spaces outdoors. The gorgeous stone paver patio with built-in fire pit provides the perfect backdrop for entertaining. There’s a summer kitchen with granite countertops, custom lighting and a pergola. And the Trex deck features a lighted curved staircase and railings. 12218 Pleasant Springs Court is elegance…defined.

    Zillow last checked:

    Listing updated:

    Listed by:

    Brian Saver 202-258-8141,

    Long & Foster Real Estate, Inc.

    Bought with:

    Jennifer Hurley, 668918

    Coldwell Banker Realty

    Source: Bright MLS,MLS#: MDHW2037534MLS Logo

    Facts & features

    Interior

    Bedrooms & bathrooms
    • Bedrooms: 5
    • Bathrooms: 5
    • Full bathrooms: 4
    • 1/2 bathrooms: 1
    • Main level bathrooms: 1
    Basement
    • Area: 2382
    Heating
    • Forced Air, Propane
    Cooling
    • Central Air, Electric
    Appliances
    • Included: Dryer, Washer, Cooktop, Dishwasher, Disposal, Microwave, Refrigerator, Water Heater
    • Laundry: Upper Level
    Features
    • Additional Stairway, Built-in Features, Butlers Pantry, Chair Railings, Combination Kitchen/Living, Crown Molding, Open Floorplan, Eat-in Kitchen, Kitchen - Gourmet, Soaking Tub, Sound System, Upgraded Countertops, Walk-In Closet(s)
    • Windows: Double Pane Windows, Window Treatments
    • Basement: Connecting Stairway,Finished,Exterior Entry
    • Number of fireplaces: 1
    • Fireplace features: Double Sided
    Interior area
    • Total structure area: 6,971
    • Total interior livable area: 6,134 sqft
    • Finished area above ground: 4,589
    • Finished area below ground: 1,545

    Property

    Parking
    • Total spaces: 3
    • Parking features: Garage Door Opener, Garage Faces Rear, Asphalt, Attached
    • Attached garage spaces: 3
    • Has uncovered spaces: Yes
    Accessibility
    • Accessibility features: None
    Features
    • Levels: Three
    • Stories: 3
    • Patio & porch: Deck, Patio, Porch, Screened
    • Exterior features: Extensive Hardscape, Lighting, Rain Gutters, Flood Lights, Balcony
    • Pool features: None
    • Has view: Yes
    • View description: Creek/Stream
    • Has water view: Yes
    • Water view: Creek/Stream
    Lot
    • Size: 0.78 Acres
    Details
    • Additional structures: Above Grade, Below Grade
    • Parcel number: 1405597449
    • Zoning: RRDEO
    • Special conditions: Standard

    Construction

    Type & style
    • Home type: SingleFamily
    • Architectural style: Traditional
    • Property subtype: Single Family Residence
    Materials
    • Cement Siding, Stone, Concrete
    • Foundation: Slab
    • Roof: Architectural Shingle
    Condition
    • New construction: No
    • Year built: 2018
    Details
    • Builder model: Berkley
    • Builder name: Mitchell & Best

    Utilities & green energy

    • Sewer: Septic Exists
    • Water: Well

    Community & HOA

    Community
    • Security: Fire Sprinkler System
    • Subdivision: Highland Reserve
    HOA
    • Has HOA: Yes
    • HOA fee: $1,200 annually
    Location
    • Region: Fulton

    Financial & listing details

    • Price per square foot: $277/sqft
    • Tax assessed value: $1,212,833
    • Annual tax amount: $17,034
    • Date on market: 4/11/2024
    • Listing agreement: Exclusive Right To Sell
    • Ownership: Fee Simple

    Price history

    DateEventPrice
    6/3/2024Sold$1,700,000$277/sqft
    Source: Bright MLS #MDHW2037534 Report a problem
    5/19/2024Pending sale$1,700,000$277/sqft
    Source: Long & Foster Broker Feed #MDHW2037534 Report a problem
    5/16/2024Price change$1,700,000-2.9%$277/sqft
    Source: Long & Foster Broker Feed #MDHW2037534 Report a problem
    4/26/2024Price change$1,750,000-2.5%$285/sqft
    Source: Bright MLS #MDHW2037534 Report a problem
    4/11/2024Listed for sale$1,795,000+298.9%$293/sqft
    Source: Bright MLS #MDHW2037534 Report a problem
    6/26/2018Sold$450,000$73/sqft
    Source: Public Record Report a problem

    Public tax history

    YearProperty taxesTax assessment
    2025-- $1,362,100 +5.8%
    2024$14,497 +6.2%$1,287,467 +6.2%
    2023$13,657 +6.6%$1,212,833 +6.6%
    2022$12,816 +2.8%$1,138,200 +2.8%
    2021$12,466 +2.9%$1,107,100 +2.9%
    2020$12,116 +3%$1,076,000 +3%
    2019$11,766 +35737.9%$1,044,900 +38600%
    2018$33 -90.7%$2,700
    2017$352 $2,700
    2016-- $2,700
    2015-- $2,700
    Find assessor info on the county website

    Neighborhood: 20759

    Nearby schools

    GreatSchools rating
    Schools provided by the listing agent
    • Elementary: Pointers Run
    • Middle: Clarksville
    • High: Atholton
    • District: Howard County Public School System

    Source: Bright MLS. This data may not be complete. We recommend contacting the local school district to confirm school assignments for this home.

    Get a cash offer in 3 minutes
    Find out how much your home could sell for in as little as 3 minutes with a no-obligation cash offer.
    Estimated market value
    $1,803,400
    Get a cash offer in 3 minutes
    Find out how much your home could sell for in as little as 3 minutes with a no-obligation cash offer.
    Estimated market value
    $1,803,400