Skip main navigation
Off market
  • $1,231,200

    12224 Pleasant Springs Ct, Fulton, MD 20759

    4beds
    3,797sqft
    SingleFamily
    Built in 2017
    0.93 Acres Lot
    $1,231,200 Zestimate®
    $324/sqft
    $5,802 Estimated rent

    Home value

    $1,231,200

    $1.15M - $1.32M

    $5,802/mo

    Zestimate® history
    Loading
    Loading...

    Owner options

    List your home for rent

    $5,802/mo

    Rent Zestimate®

    Find your next renter with Zillow Rental Manager. Plus, with online applications, you can quickly screen prospective tenants – for free.

    Learn more

    $5,802/mo

    Rent Zestimate®

    Refinance and save

    $7,712/mo

    Est. payment

    Refinancing to a lower rate could help reduce your monthly payments and save thousands over the life of the loan.

    See today's rates

    $7,712/mo

    Est. payment

    Explore your selling options

    Work with a Zillow partner agent

    Leverage their expertise and Zillow's premium Showcase listings to get your home seen by more buyers.

    Get started

    List with your own agent

    Get your home in front of millions of buyers by listing it on Zillow.

    Learn how to do it

    Sell it yourself

    Take full control of how buyers see your home on Zillow by listing For Sale by Owner (FSBO).

    List your home

    What's special

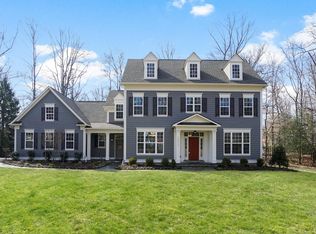
    To Be Built FOXRIDGE 4 Bed/3.5 Bath Model by Avid Award Winning HomeBuilder Mitchell & Best at Highland Reserve in Fulton. 3797 finished sq. ft. & open floor plan! Private owner's suite with spa bathroom. Lower level rec room & more! Photos not actual home. Stunning countryside views, rural setting & close to everything! Discounts & incentives valid with use of seller preferred lender/title co.

    This property is off market, which means it's not currently listed for sale or rent on Zillow. This may be different from what's available on other websites or public sources.

    Facts & features

    Interior

    Bedrooms & bathrooms
    • Bedrooms: 4
    • Bathrooms: 4
    • Full bathrooms: 3
    • 1/2 bathrooms: 1
    Heating
    • Forced air, Heat pump, Gas
    Cooling
    • Central
    Appliances
    • Included: Dishwasher, Garbage disposal, Microwave, Refrigerator
    Features
    • Upgraded Countertops, Floor Plan - Open, Master Bath(s), Entry Level Bedroom, Crown Moldings, Recessed Lighting, Built-Ins, Chair Railings, Wainscotting, Dining Area, Kitchen - Table Space, Kitchen - Gourmet, Kitchen - Eat-In, Family Room Off Kitchen, Breakfast Area, Kitchen - Island
    • Flooring: Hardwood
    • Has fireplace: Yes
    Interior area
    • Total interior livable area: 3,797 sqft

    Property

    Parking
    • Parking features: Garage - Attached
    Features
    • Exterior features: Cement / Concrete
    Lot
    • Size: 0.93 Acres

    Construction

    Type & style
    • Home type: SingleFamily
    Materials
    • Roof: Asphalt
    Condition
    • Year built: 2017

    Community & neighborhood

    Location
    • Region: Fulton

    HOA & financial

    HOA
    • Has HOA: Yes
    • HOA fee: $115 monthly

    Other

    Other facts
    • Appliances: Washer/Dryer Hookups Only, Range Hood, Icemaker, Cooktop, Oven - Wall, Exhaust Fan, Oven - Double, Six Burner Stove
    • Heating YN: Y
    • Cooling YN: Y
    • Heating Type: Central, Zoned
    • Interior Features: Upgraded Countertops, Floor Plan - Open, Master Bath(s), Entry Level Bedroom, Crown Moldings, Recessed Lighting, Built-Ins, Chair Railings, Wainscotting, Dining Area, Kitchen - Table Space, Kitchen - Gourmet, Kitchen - Eat-In, Family Room Off Kitchen, Breakfast Area, Kitchen - Island
    • Property Type: Residential
    • Parking Features: Garage, Street, Garage Door Opener, Garage - Side Entry, Asphalt Driveway, Shared Driveway, Off Street
    • Bathrooms Half: 1
    • Ownership Interest: Fee Simple
    • Structure Type: Detached
    • Bathrooms Full: 3
    • HOA Fee Freq: Monthly
    • Construction Materials: Fiber Cement
    • Tax Lot: 17
    • Above Grade Fin SQFT: 3797
    • Tax Annual Amount: 44.22
    • Standard Status: Active

    Price history

    DateEventPrice
    3/29/2018Listing removed$1,195,000+44.8%$315/sqft
    Source: Long & Foster Real Estate, Inc. #1000097519 Report a problem
    10/27/2017Sold$825,000-31%$217/sqft
    Source: Agent Provided Report a problem
    3/7/2017Listed for sale$1,195,000$315/sqft
    Source: Long & Foster Real Estate, Inc. #HW9879954 Report a problem

    Public tax history

    Tax history is unavailable.

    Neighborhood: 20759

    Nearby schools

    GreatSchools rating
    Schools provided by the listing agent
    • Elementary: Pointers Run
    • Middle: Lime Kiln
    • High: Atholton
    • District: Howard County Public School System

    Source: The MLS. This data may not be complete. We recommend contacting the local school district to confirm school assignments for this home.

    Get a cash offer in 3 minutes
    Find out how much your home could sell for in as little as 3 minutes with a no-obligation cash offer.
    Estimated market value
    $1,231,200
    Get a cash offer in 3 minutes
    Find out how much your home could sell for in as little as 3 minutes with a no-obligation cash offer.
    Estimated market value
    $1,231,200