Affordable & Spacious Living in this 3 bedroom, 2 bath manufactured home on a 4633 sq ft lot size, backs to a greenbelt and Low HOA dues $43/mo. This home is a great alternative to apartment living, investment & more. Features new flooring, vaulted ceilings, open concept great room, dining room, kitchen with eating space, a cozy wood fireplace, and a private front deck -- perfect for enjoying sunny mornings & cool evenings. A Primary suite offering a walk-in closet and primary bath at one end, 2 bedrooms and main bath at the other. Storage abounds with attached 2 car tandem carport. Nestled in a quiet cul-de-sac community with plenty of parking, yet minutes from shops, dining, parks & schools. A perfect blend of serenity and convenience!
Sold
Listed by: Liberty Real Estate, LLC • Duke Nguyen
Bought with: Windermere Prof Partners
$415,000
12218 SE 206th Street, Kent, WA 98031
3beds
1,480sqft
Manufactured Home, Manufactured On Land
Built in 1984
4,634 Square Feet Lot
$412,500 Zestimate®
$280/sqft
$2,975 Estimated rent
Home value
$412,500
$380,000 - $450,000
$2,975/mo
Zestimate® history
Owner options
List your home for rent
$2,975/mo
Rent Zestimate®
Find your next renter with Zillow Rental Manager. Plus, with online applications, you can quickly screen prospective tenants – for free.
$2,975/mo
Rent Zestimate®
Refinance and save
$2,634/mo
Est. payment
Refinancing to a lower rate could help reduce your monthly payments and save thousands over the life of the loan.
$2,634/mo
Est. payment
Explore your selling options
Work with a Zillow partner agent
Leverage their expertise and Zillow's premium Showcase listings to get your home seen by more buyers.
Get startedList with your own agent
Get your home in front of millions of buyers by listing it on Zillow.
Learn how to do itSell it yourself
Take full control of how buyers see your home on Zillow by listing For Sale by Owner (FSBO).
List your homeWhat's special
Cozy wood fireplaceStorage aboundsKitchen with eating spaceDining roomVaulted ceilingsNew flooringOpen concept great room
Zillow last checked:
Listing updated:
Listed by:
Duke Nguyen,
Liberty Real Estate, LLC
Bought with:
James Christensen, 24020721
Windermere Prof Partners
Source: NWMLS as distributed by MLS GRID,MLS#: 2435744
Facts & features
Interior
Bedrooms & bathrooms
- Bedrooms: 3
- Bathrooms: 2
- Full bathrooms: 2
- Main level bathrooms: 2
- Main level bedrooms: 3
Primary bedroom
- Level: Main
Bedroom
- Level: Main
Bedroom
- Level: Main
Bathroom full
- Level: Main
Bathroom full
- Level: Main
Dining room
- Level: Main
Dining room
- Level: Main
Entry hall
- Level: Main
Family room
- Level: Main
Kitchen with eating space
- Level: Main
Utility room
- Level: Main
Heating
- Fireplace, Forced Air, Electric
Cooling
- None
Appliances
- Included: Dishwasher(s), Disposal, Dryer(s), Microwave(s), Refrigerator(s), Stove(s)/Range(s), Washer(s), Garbage Disposal, Water Heater: Electric, Water Heater Location: Utility Room
Features
- Bath Off Primary, Ceiling Fan(s), Dining Room, Loft
- Flooring: Laminate, Vinyl, Vinyl Plank
- Doors: French Doors
- Windows: Double Pane/Storm Window
- Basement: None
- Number of fireplaces: 1
- Fireplace features: Electric, Main Level: 1, Fireplace
Interior area
- Total structure area: 1,480
- Total interior livable area: 1,480 sqft
Property
Parking
- Total spaces: 2
- Parking features: Attached Carport, Off Street
- Has carport: Yes
- Covered spaces: 2
Features
- Levels: One
- Stories: 1
- Entry location: Main
- Patio & porch: Bath Off Primary, Ceiling Fan(s), Double Pane/Storm Window, Dining Room, Fireplace, French Doors, Loft, Walk-In Closet(s), Water Heater
- Has view: Yes
- View description: Partial, Territorial
Lot
- Size: 4,634 Square Feet
- Features: Open Lot, Paved, Cable TV, Deck, Fenced-Partially, Patio
- Residential vegetation: Brush, Garden Space
Details
- Parcel number: 8155900410
- Zoning description: Jurisdiction: City
- Special conditions: Standard
Construction
Type & style
- Home type: MobileManufactured
- Architectural style: Craftsman,Manuf-Double Wide
- Property subtype: Manufactured Home, Manufactured On Land
Materials
- Metal/Vinyl, Wood Products
- Foundation: Tie Down
- Roof: Composition
Condition
- Good
- Year built: 1984
- Major remodel year: 1984
Utilities & green energy
- Electric: Company: PSE
- Sewer: Sewer Connected, Company: Soos Creek
- Water: Public, Company: Soos Creek
- Utilities for property: Xfinity, Xfinity
Community & HOA
Community
- Subdivision: Kentridge
HOA
- HOA fee: $43 monthly
Location
- Region: Kent
Financial & listing details
- Price per square foot: $280/sqft
- Tax assessed value: $326,000
- Annual tax amount: $3,125
- Date on market: 12/23/2025
- Cumulative days on market: 211 days
- Listing terms: Conventional
- Inclusions: Dishwasher(s), Dryer(s), Garbage Disposal, Microwave(s), Refrigerator(s), Stove(s)/Range(s), Washer(s)
- Body type: Double Wide
Price history
| Date | Event | Price |
|---|---|---|
| 12/5/2025 | Sold | $415,000-2.4%$280/sqft |
Source:  NWMLS as distributed by MLS GRID #2435744 Report a problem NWMLS as distributed by MLS GRID #2435744 Report a problem | ||
| 10/14/2025 | Pending sale | $425,000$287/sqft |
Source: NWMLS as distributed by MLS GRID #2435744 Report a problem | ||
| 10/1/2025 | Listed for sale | $425,000+60.4%$287/sqft |
Source: NWMLS as distributed by MLS GRID #2435744 Report a problem | ||
| 6/30/2020 | Sold | $265,000+573.6%$179/sqft |
Source: NWMLS as distributed by MLS GRID #1602748 Report a problem | ||
| 8/13/2012 | Sold | $39,343-73.2%$27/sqft |
Source: Public Record Report a problem | ||
| 7/21/2005 | Sold | $147,000$99/sqft |
Source: NWMLS as distributed by MLS GRID #25081337 Report a problem | ||
Public tax history
| Year | Property taxes | Tax assessment |
|---|---|---|
| 2025 | $3,304 +5.7% | $326,000 +9% |
| 2024 | $3,125 +10.1% | $299,000 +15.4% |
| 2023 | $2,837 +10.2% | $259,000 +9.7% |
| 2022 | $2,574 +8.6% | $236,000 +24.2% |
| 2021 | $2,370 -9.7% | $190,000 -6.4% |
| 2020 | $2,626 +1.7% | $203,000 +1.5% |
| 2019 | $2,581 +15.3% | $200,000 +11.7% |
| 2018 | $2,238 +5.6% | $179,000 +17.8% |
| 2017 | $2,121 +4.2% | $152,000 +4.8% |
| 2016 | $2,036 | $145,000 +2.1% |
| 2015 | $2,036 | $142,000 |
| 2014 | $2,036 | $142,000 +22.4% |
| 2013 | $2,036 | $116,000 +0.9% |
| 2012 | -- | $115,000 |
| 2011 | -- | $115,000 -12.9% |
| 2010 | -- | $132,000 |
| 2009 | -- | $132,000 -9.6% |
| 2007 | -- | $146,000 +5.8% |
| 2006 | -- | $138,000 +6.2% |
| 2005 | -- | $130,000 +23.8% |
| 2001 | $1,595 +2.9% | $105,000 +7.1% |
| 2000 | $1,550 | $98,000 |
Find assessor info on the county website
Neighborhood: East Hill-Meridian
Nearby homes
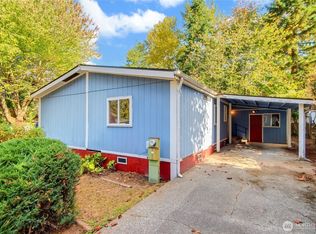
- $300,0003 bd2 ba1k sqft12212 SE 206th St, Kent, WA 98031Sold
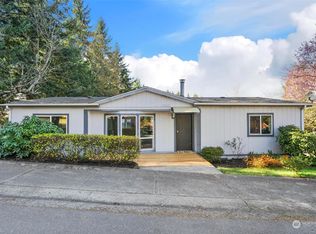
- $440,0003 bd2 ba1.3k sqft12243 SE 206th St, Kent, WA 98031Sold
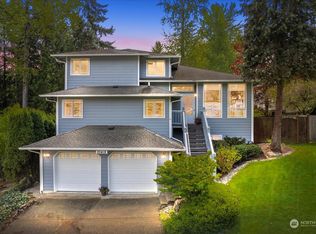
- $775,0003 bd3 ba2.9k sqft20418 123rd Ct SE, Kent, WA 98031Sold
- $790,0004 bd3 ba1.9k sqft12320 SE 204th St, Kent, WA 98031Sold
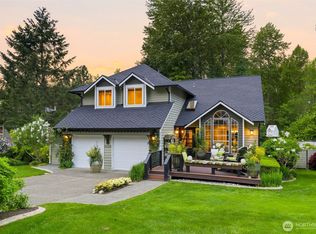
- $700,0004 bd3 ba1.9k sqft20515 122nd Pl SE, Kent, WA 98031Sold
- $741,0004 bd3 ba2.7k sqft12330 SE 204th St, Kent, WA 98031Sold
- $775,0003 bd3 ba1.7k sqft20418 121st Way SE, Kent, WA 98031Sold
- $801,0004 bd3 ba2.4k sqft20537 122nd Pl SE, Kent, WA 98031Sold
Nearby schools
GreatSchools rating
- 6/10Glenridge Elementary SchoolGrades: PK-5Distance: 0.8 mi
- 4/10Meeker Middle SchoolGrades: 6-8Distance: 1 mi
- 7/10Kentridge High SchoolGrades: 9-12Distance: 0.2 mi
Schools provided by the listing agent
- Elementary: Glenridge Elem
- Middle: Meeker Jnr High
- High: Kentridge High
Source: NWMLS as distributed by MLS GRID. This data may not be complete. We recommend contacting the local school district to confirm school assignments for this home.
Get a cash offer in 3 minutes
Find out how much your home could sell for in as little as 3 minutes with a no-obligation cash offer.
Estimated market value
$412,500
Get a cash offer in 3 minutes
Find out how much your home could sell for in as little as 3 minutes with a no-obligation cash offer.
Estimated market value
$412,500
- Washington
- King County
- Kent
- 98031
- East Hill-Meridian
- 12218 SE 206th Street
Nearby cities
Nearby neighborhoods
Nearby zip codes
Other Kent Topics
