Welcome to 12218 Tildenwood Dr, a stunning townhome nestled in the highly desirable Chadsberry community. This meticulously maintained residence boasts 2,816 sq ft of living space, offering a perfect blend of luxury and functionality. Upon entering, you are greeted by the inviting warmth of hardwood floors as the family room beckons with abundant natural light. The open layout seamlessly connects the kitchen and living area and is illuminated by skylights. The heart of this home is the recently renovated kitchen, featuring a dramatic waterfall quartz island, brand-new stainless steel appliances, and contemporary cabinets. Step out onto the expansive deck to savor a private view of nature or retreat to the living area to enjoy the wood-burning fireplace. Upstairs, the primary bedroom offers dramatic vaulted ceilings, abundant natural light, and his-and-her closets. The renovated primary bathroom is a luxurious retreat, complete with a stunning chandelier, high ceilings, and modern finishes. The finished basement offers versatility with a large open space, a washer and dryer, ample shelving, and storage space. A full bath adds convenience and endless options for entertaining. Strategically located near Park Potomac, Pike & Rose, Rockville Pike, and I-270, commuters will appreciate the easy access, while the proximity to endless shopping and dining options ensures a vibrant lifestyle. Schedule your showing today and experience this remarkable townhome!
Sold for $842,000
Zillow last checked:
Listing updated:
Bought with:
Jillian Levitt, SP200205230
Compass
Source: Bright MLS,MLS#: MDMC2121074
Price history
| Date | Event | Price |
|---|---|---|
| 3/27/2024 | Sold | $842,000+1.7%$378/sqft |
Source:  Bright MLS #MDMC2121074 Report a problem Bright MLS #MDMC2121074 Report a problem | ||
| 2/29/2024 | Contingent | $828,000$371/sqft |
Source: Bright MLS #MDMC2121074 Report a problem | ||
| 2/22/2024 | Listed for sale | $828,000+8.2%$371/sqft |
Source: Bright MLS #MDMC2121074 Report a problem | ||
| 5/20/2022 | Sold | $765,000$343/sqft |
Source: Bright MLS #MDMC2037450 Report a problem | ||
| 4/1/2022 | Pending sale | $765,000$343/sqft |
Source: Bright MLS #MDMC2037450 Report a problem | ||
| 4/1/2022 | Contingent | $765,000$343/sqft |
Source: Bright MLS #MDMC2037450 Report a problem | ||
| 3/14/2022 | Price change | $765,000-1.3%$343/sqft |
Source: Bright MLS #MDMC2037450 Report a problem | ||
| 2/17/2022 | Price change | $775,000-0.6%$348/sqft |
Source: Bright MLS #MDMC2037450 Report a problem | ||
| 2/11/2022 | Listed for sale | $780,000+184.7%$350/sqft |
Source: Bright MLS #MDMC2037450 Report a problem | ||
| 8/21/2000 | Sold | $274,000$123/sqft |
Source: Public Record Report a problem | ||
Nearby homes
- $734,400-- bd3 ba1.7k sqft12216 Tildenwood Dr, Rockville, MD 20852Off Market
- $786,9004 bd3 ba2.8k sqft12220 Tildenwood Dr, Rockville, MD 20852Off Market
- $732,0003 bd4 ba1.8k sqft12214 Tildenwood Dr, Rockville, MD 20852Off Market
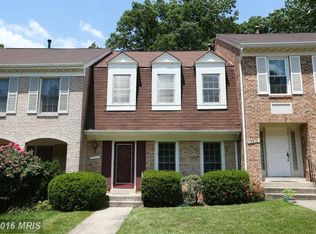
- $741,400-- bd3 ba1.8k sqft12222 Tildenwood Dr, Rockville, MD 20852Off Market
Get a cash offer in 3 minutes
Find out how much your home could sell for in as little as 3 minutes with a no-obligation cash offer.
Estimated market value
$850,900
