BEST LOCATION IN VILLAGE WOODS! BEAUTIFUL VIEW - BACKS UP TO BEAR CREEK. DESIRABLE BEACON WOODS, 55+ GROUND FLOOR CONDO WITH A PARKING SPACE RIGHT IN FRONT. 2 Bedroom, 2 Bathroom plan with a Great Room and Enclosed Lanai with wooded views and Bear Creek. At the front entrance there is also a convenient storage closet. Upon entering the ceramic tile foyer, you can see all the way through the to the back of the condo to the beautiful wooded view. The tiled Kitchen overlooks the Great Room and has a window overlooking the front yard. The large Great Room is adjacent to the enclosed lanai which houses the utility closet with a washer/dryer combo. Both Bedrooms are spacious and have walk-in closets. The master bedroom has an ensuite bath with a walk-in shower. Ceramic tile floor in both bathrooms. There are 2 closets in the hallway near the main bathroom. Step outside the back lanai door and walk out to see the tree lined banks of Bear Creek. Living in the Village Woods Community means you'll have access to The Beacon Woods clubhouse with a fitness center, a swimming pool, bocce ball, tennis and shuffleboard. There's no shortage of ways to stay active and social in this vibrant community. Your monthly condo fees are $394, and they cover a range of essential services, including basic cable, internet, water, sewer, trash, exterior maintenance, escrow reserves, insurance, and roof maintenance. The only utility you need to worry about is electricity. Finally, you'll love the location. You're just moments away from shopping centers, restaurants, beautiful beaches, parks, medical facilities, and banking services. This is Florida living at its best.
Sold for $184,900
$184,900
12219 DARWOOD DRIVE, HUDSON, FL 34667
2beds
1,029sqft
Condominium
Built in 1980
-- sqft lot
$146,700 Zestimate®
$180/sqft
$1,590 Estimated rent
Home value
$146,700
$133,000 - $158,000
$1,590/mo
Zestimate® history
Owner options
List your home for rent
$1,590/mo
Rent Zestimate®
Find your next renter with Zillow Rental Manager. Plus, with online applications, you can quickly screen prospective tenants – for free.
$1,590/mo
Rent Zestimate®
Refinance and save
$1,718/mo
Est. payment
Refinancing to a lower rate could help reduce your monthly payments and save thousands over the life of the loan.
$1,718/mo
Est. payment
Explore your selling options
Work with a Zillow partner agent
Leverage their expertise and Zillow's premium Showcase listings to get your home seen by more buyers.
Get startedList with your own agent
Get your home in front of millions of buyers by listing it on Zillow.
Learn how to do itSell it yourself
Take full control of how buyers see your home on Zillow by listing For Sale by Owner (FSBO).
List your homeWhat's special
Swimming poolDesirable beacon woodsEscrow reservesGreat roomBocce ballCeramic tile floorBeautiful beaches
Zillow last checked:
Listing updated:
Listed by:
Gail Urban 727-433-3456,
CENTURY 21 COASTAL ALLIANCE 727-771-8880
Bought with:
Gail Urban, 656110
CENTURY 21 COASTAL ALLIANCE
Source: Stellar MLS,MLS#: U8227806 Originating MLS: Pinellas Suncoast
Originating MLS: Pinellas Suncoast
Facts & features
Interior
Bedrooms & bathrooms
- Bedrooms: 2
- Bathrooms: 2
- Full bathrooms: 2
Rooms
- Room types: Great Room
Primary bedroom
- Features: Ceiling Fan(s), Walk-In Closet(s)
- Level: First
- Dimensions: 12.8x11
Bedroom 2
- Features: Ceiling Fan(s), Walk-In Closet(s)
- Level: First
- Dimensions: 11.7x11
Balcony porch lanai
- Features: Ceiling Fan(s)
- Level: First
- Dimensions: 12x5
Great room
- Features: Ceiling Fan(s)
- Level: First
- Dimensions: 14x20
Kitchen
- Level: First
- Dimensions: 10x10
Heating
- Electric, Heat Recovery Unit
Cooling
- Central Air
Appliances
- Included: Dishwasher, Dryer, Electric Water Heater, Microwave, Range, Refrigerator, Washer
- Laundry: Inside, Laundry Closet, Other
Features
- Ceiling Fan(s), Living Room/Dining Room Combo, Open Floorplan, Split Bedroom, Thermostat, Walk-In Closet(s)
- Flooring: Carpet, Tile
- Windows: Blinds, Window Treatments
- Has fireplace: No
Interior area
- Total structure area: 1,232
- Total interior livable area: 1,029 sqft
Property
Features
- Levels: One
- Stories: 1
- Exterior features: Lighting, Sidewalk
- Has view: Yes
- View description: Trees/Woods
Details
- Parcel number: 03251601200020000C0
- Zoning: PUD
- Special conditions: None
Construction
Type & style
- Home type: Condo
- Property subtype: Condominium
- Attached to another structure: Yes
Materials
- Block, Concrete, Stucco
- Foundation: Slab
- Roof: Shingle
Condition
- Completed
- New construction: No
- Year built: 1980
Utilities & green energy
- Sewer: Public Sewer
- Water: Public
- Utilities for property: BB/HS Internet Available, Electricity Connected, Public, Sewer Connected, Street Lights, Underground Utilities, Water Connected
Community & HOA
Community
- Features: Buyer Approval Required, Clubhouse, Community Mailbox, Deed Restrictions, Pool
- Pet fee: $0 monthly
- Senior community: Yes
- Subdivision: VILLAGE WOODS CONDO PH 01
HOA
- Has HOA: Yes
- Amenities included: Cable TV
- Services included: Cable TV, Reserve Fund, Internet, Maintenance Structure, Maintenance Grounds, Maintenance Repairs, Recreational Facilities, Sewer, Trash, Water
- HOA fee: $394 monthly
- HOA name: Management & Assoc
- Second HOA name: Beacon Woods
Location
- Region: Hudson
Financial & listing details
- Price per square foot: $180/sqft
- Tax assessed value: $163,056
- Annual tax amount: $165
- Date on market: 1/25/2024
- Cumulative days on market: 31 days
- Listing terms: Cash,Conventional
- Ownership: Condominium
- Total actual rent: 0
- Electric utility on property: Yes
- Road surface type: Paved
Price history
| Date | Event | Price |
|---|---|---|
| 7/8/2024 | Sold | $184,900+47.9%$180/sqft |
Source: Public Record Report a problem | ||
| 3/15/2024 | Sold | $125,000-18.8%$121/sqft |
Source:  Stellar MLS #U8227806 Report a problem Stellar MLS #U8227806 Report a problem | ||
| 2/27/2024 | Pending sale | $154,000$150/sqft |
Source: Stellar MLS #U8227806 Report a problem | ||
| 2/21/2024 | Price change | $154,000-3.1%$150/sqft |
Source: Stellar MLS #U8227806 Report a problem | ||
| 1/26/2024 | Listed for sale | $159,000+98.8%$155/sqft |
Source: Stellar MLS #U8227806 Report a problem | ||
| 9/2/2020 | Sold | $80,000$78/sqft |
Source: Public Record Report a problem | ||
| 8/25/2015 | Listing removed | $900$1/sqft |
Source: Berkshire Hathaway HomeServices Florida Properties Group Report a problem | ||
| 7/22/2015 | Listed for rent | $900$1/sqft |
Source: Berkshire Hathaway Home Services Florida Properties Group Report a problem | ||
Public tax history
| Year | Property taxes | Tax assessment |
|---|---|---|
| 2024 | $2,940 +1609.4% | $163,056 +114.9% |
| 2023 | $172 +3.2% | $75,860 +3% |
| 2022 | $167 +3.3% | $73,650 +6.1% |
| 2021 | $161 -84.6% | $69,436 +32.3% |
| 2020 | $1,045 +5.3% | $52,490 +10% |
| 2019 | $993 | $47,720 -1.1% |
| 2018 | $993 +13.1% | $48,231 +18.2% |
| 2017 | $878 +9.1% | $40,793 +13.8% |
| 2016 | $805 +10.7% | $35,854 -1.5% |
| 2015 | $727 +10.9% | $36,382 +8.1% |
| 2014 | $655 | $33,661 +11.9% |
| 2013 | -- | $30,094 -1.4% |
| 2012 | -- | $30,513 -22% |
| 2011 | -- | $39,117 -5.5% |
| 2010 | -- | $41,400 -20.4% |
| 2009 | -- | $51,989 -39.6% |
| 2008 | -- | $86,006 -1.3% |
| 2007 | -- | $87,134 +25.2% |
| 2006 | -- | $69,613 +17.8% |
| 2005 | -- | $59,114 +8.5% |
| 2004 | -- | $54,489 +5.6% |
| 2003 | -- | $51,608 +7.2% |
| 2002 | -- | $48,127 +18% |
| 2000 | -- | $40,788 |
| 1999 | -- | $40,788 |
Find assessor info on the county website
Neighborhood: 34667
Nearby homes
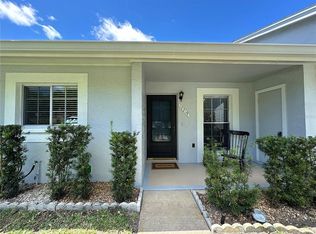
- $184,9002 bd2 ba1k sqft12219 Darwood Dr #2, Hudson, FL 34667Sold
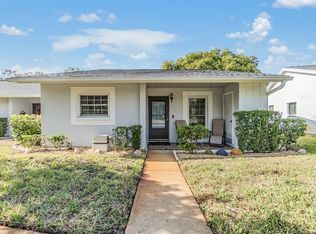
- $156,0002 bd2 ba1.1k sqft12221 Darwood Dr, Hudson, FL 34667Sold

- $156,0002 bd2 ba1k sqft12221 Darwood Dr #D, Hudson, FL 34667Sold
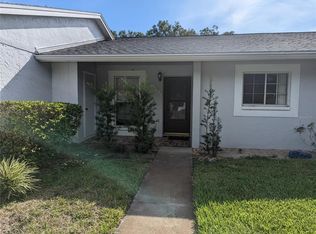
- $138,5002 bd2 ba1k sqft12217 Darwood Dr, Hudson, FL 34667Off Market
- $112,9002 bd2 ba1k sqft12215 Darwood Dr, Hudson, FL 34667Off Market
- $168,6002 bd2 ba1k sqft12215 Darwood Dr #A, Hudson, FL 34667Off Market
- $106,7002 bd2 ba1k sqft12215 Darwood Dr, Bayonet Point, FL 34667Off Market
- $125,1002 bd2 ba1k sqft12225 Darwood Dr, Hudson, FL 34667Off Market
Nearby schools
GreatSchools rating
- 2/10Gulf Highlands Elementary SchoolGrades: PK-5Distance: 0.7 mi
- 2/10Fivay High SchoolGrades: 8-12Distance: 1.5 mi
- 2/10Hudson Middle SchoolGrades: 4-8Distance: 3.5 mi
Get a cash offer in 3 minutes
Find out how much your home could sell for in as little as 3 minutes with a no-obligation cash offer.
Estimated market value
$146,700
Get a cash offer in 3 minutes
Find out how much your home could sell for in as little as 3 minutes with a no-obligation cash offer.
Estimated market value
$146,700
- Florida
- Pasco County
- Hudson
- 34667
- 12219 DARWOOD DRIVE
Nearby cities
Nearby zip codes
Other Hudson Topics
