SELLER IS MOTIVATED! Welcome to this charming 55+ community home offering a comfortable and convenient lifestyle. This well-maintained property features a beautiful front porch with extra storage room, an OPEN FLOOR PLAN with a spacious living area that flows seamlessly into the FLORIDA ROOM , perfect for enjoying your private backyard. The home has been thoughtfully updated with ALL NEW APLLIENCES , including a refrigerator, dishwasher, microwave, washer, and dryer, as well as a new roof (2021), newer AC (2018), and ALL NEW WINDOWNS for added peace of mind. The water heater is also just about 3 years old. The condo FEE COVERS cable, internet, water, sewer, trash, exterior maintenance, pest control, and more, ensuring worry-free living. Enjoy the wonderful amenities including a HEATED pool, clubhouse, tennis courts, shuffleboard, and bocce ball courts. The unit also features a reserved parking spot right in front, offering added convenience. Don't miss out on the opportunity to make this lovely home your own!
Sold for $156,000
$156,000
12221 DARWOOD DRIVE #D, HUDSON, FL 34667
2beds
1,029sqft
Condominium
Built in 1980
-- sqft lot
$149,700 Zestimate®
$152/sqft
$1,660 Estimated rent
Home value
$149,700
$135,000 - $168,000
$1,660/mo
Zestimate® history
Owner options
List your home for rent
$1,660/mo
Rent Zestimate®
Find your next renter with Zillow Rental Manager. Plus, with online applications, you can quickly screen prospective tenants – for free.
$1,660/mo
Rent Zestimate®
Refinance and save
$1,580/mo
Est. payment
Refinancing to a lower rate could help reduce your monthly payments and save thousands over the life of the loan.
$1,580/mo
Est. payment
Explore your selling options
Work with a Zillow partner agent
Leverage their expertise and Zillow's premium Showcase listings to get your home seen by more buyers.
Get startedList with your own agent
Get your home in front of millions of buyers by listing it on Zillow.
Learn how to do itSell it yourself
Take full control of how buyers see your home on Zillow by listing For Sale by Owner (FSBO).
List your homeWhat's special
New roofPrivate backyardFlorida roomOpen floor planBeautiful front porchNewer ac
Zillow last checked:
Listing updated:
Listed by:
Khrystyna Hechlacz 267-231-2002,
BHHS FLORIDA PROPERTIES GROUP 727-799-2227,
Iryna Karavan 727-248-7881,
BHHS FLORIDA PROPERTIES GROUP
Bought with:
Tyler Grisley, LLC, 3433504
INSPIRED REALTY, LLC
Source: Stellar MLS,MLS#: TB8331349 Originating MLS: Suncoast Tampa
Originating MLS: Suncoast Tampa
Facts & features
Interior
Bedrooms & bathrooms
- Bedrooms: 2
- Bathrooms: 2
- Full bathrooms: 2
Primary bedroom
- Features: Walk-In Closet(s)
- Level: First
- Area: 121 Square Feet
- Dimensions: 11x11
Bedroom 2
- Features: En Suite Bathroom, Built-in Closet
- Level: First
- Area: 110 Square Feet
- Dimensions: 11x10
Kitchen
- Features: Bar
- Level: First
- Area: 110 Square Feet
- Dimensions: 11x10
Living room
- Features: Ceiling Fan(s)
- Level: First
- Area: 196 Square Feet
- Dimensions: 14x14
Heating
- Central
Cooling
- Central Air
Appliances
- Included: Dishwasher, Dryer, Microwave, Range, Refrigerator, Washer
- Laundry: Inside
Features
- Ceiling Fan(s), Eating Space In Kitchen, Living Room/Dining Room Combo, Open Floorplan, Split Bedroom, Walk-In Closet(s)
- Flooring: Tile, Vinyl
- Windows: Blinds
- Has fireplace: No
- Common walls with other units/homes: Corner Unit,End Unit
Interior area
- Total structure area: 1,232
- Total interior livable area: 1,029 sqft
Property
Parking
- Parking features: Guest, Reserved
Features
- Levels: One
- Stories: 1
- Patio & porch: Enclosed, Patio, Rear Porch
- Exterior features: Lighting, Rain Gutters, Storage
- Has view: Yes
- View description: Trees/Woods, Water
- Water view: Water
Lot
- Size: 6.81 Acres
- Features: Cleared, Landscaped
- Residential vegetation: Trees/Landscaped
Details
- Parcel number: 16250301200020000D0
- Zoning: OPUD
- Special conditions: None
Construction
Type & style
- Home type: Condo
- Property subtype: Condominium
Materials
- Block, Stucco
- Foundation: Slab
- Roof: Shingle
Condition
- New construction: No
- Year built: 1980
Utilities & green energy
- Sewer: Public Sewer
- Water: Public
- Utilities for property: BB/HS Internet Available, Cable Available, Electricity Connected, Sewer Connected, Street Lights, Water Connected
Community & HOA
Community
- Features: Buyer Approval Required, Clubhouse, Community Mailbox, Golf Carts OK, Pool, Tennis Court(s)
- Pet fee: $0 monthly
- Senior community: Yes
- Subdivision: VILLAGE WOODS CONDO PH 01
HOA
- Has HOA: Yes
- Amenities included: Clubhouse, Pool, Recreation Facilities, Tennis Court(s)
- Services included: Cable TV, Community Pool, Reserve Fund, Internet, Maintenance Grounds, Manager, Other, Pest Control, Pool Maintenance, Sewer, Trash, Water
- HOA fee: $465 monthly
- HOA name: Mary Toller
- HOA phone: 813-433-2000
Location
- Region: Hudson
Financial & listing details
- Price per square foot: $152/sqft
- Annual tax amount: $1,676
- Date on market: 12/18/2024
- Cumulative days on market: 43 days
- Listing terms: Cash,Conventional,FHA,VA Loan
- Ownership: Fee Simple
- Total actual rent: 0
- Electric utility on property: Yes
- Road surface type: Asphalt
Price history
| Date | Event | Price |
|---|---|---|
| 2/26/2025 | Sold | $156,000+0.6%$152/sqft |
Source:  Stellar MLS #TB8331349 Report a problem Stellar MLS #TB8331349 Report a problem | ||
| 1/30/2025 | Pending sale | $155,000$151/sqft |
Source: Stellar MLS #TB8331349 Report a problem | ||
| 1/17/2025 | Price change | $155,000-6.1%$151/sqft |
Source: Stellar MLS #TB8331349 Report a problem | ||
| 12/18/2024 | Price change | $165,000+3.2%$160/sqft |
Source: Stellar MLS #TB8331349 Report a problem | ||
| 3/1/2022 | Pending sale | $159,900$155/sqft |
Source: Stellar MLS #W7842620 Report a problem | ||
| 2/25/2022 | Listed for sale | $159,900$155/sqft |
Source: Stellar MLS #W7842620 Report a problem | ||
Public tax history
Tax history is unavailable.
Neighborhood: 34667
Nearby homes
- $156,0002 bd2 ba1.1k sqft12221 Darwood Dr, Hudson, FL 34667Sold

- $184,9002 bd2 ba1k sqft12219 Darwood Dr, Hudson, FL 34667Sold
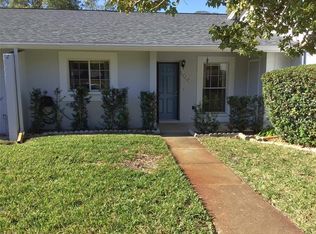
- $184,9002 bd2 ba1k sqft12219 Darwood Dr #2, Hudson, FL 34667Sold
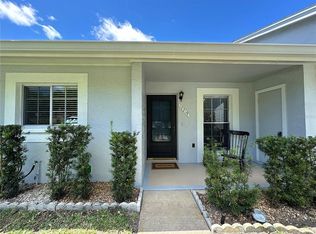
- $119,5002 bd2 ba1k sqft12225 Darwood Dr, Hudson, FL 34667Off Market
- $126,5002 bd2 ba1k sqft12217 Darwood Dr, Hudson, FL 34667Off Market
- $111,9002 bd4 ba1k sqft12227 Darwood Dr, Hudson, FL 34667Off Market
- $122,9002 bd2 ba1k sqft12227 Darwood Dr #B, Hudson, FL 34667For Sale
- $106,8002 bd2 ba1k sqft12215 Darwood Dr, Hudson, FL 34667Off Market
Nearby schools
GreatSchools rating
- 2/10Gulf Highlands Elementary SchoolGrades: PK-5Distance: 0.7 mi
- 2/10Fivay High SchoolGrades: 8-12Distance: 1.5 mi
- 2/10Hudson Middle SchoolGrades: 4-8Distance: 3.5 mi
Get a cash offer in 3 minutes
Find out how much your home could sell for in as little as 3 minutes with a no-obligation cash offer.
Estimated market value
$149,700
Get a cash offer in 3 minutes
Find out how much your home could sell for in as little as 3 minutes with a no-obligation cash offer.
Estimated market value
$149,700
- Florida
- Pasco County
- Hudson
- 34667
- 12221 DARWOOD DRIVE Unit D
Nearby cities
Nearby zip codes
Other Hudson Topics
