Accepting Backup Offers - Welcome to 12219 Stone Bark Trail, a spacious two-story home located in the desirable Sawgrass Reserve community. This well-maintained residence offers a versatile floor plan with multiple living areas and thoughtful updates throughout. The kitchen is designed for both function and style, featuring granite countertops and backsplash, providing both durability and style. Laminate flooring installed in 2022 extends through bedrooms and stairs, providing a clean, cohesive look and making everyday maintenance simple. Enjoy Florida living in your private outdoor space, complete with a pool and spa with a Baja shelf, ideal for relaxing and sun lounging. The outdoor kitchen was added in January 2023, provides additional space for entertaining and everyday enjoyment. the backyard also features a mature guava tree, offering a unique touch of tropical living and seasonal homegrown fruit. Key system improvements include an AC system installed in 2020 (10-year warranty) and a water heater installed in August 2014. The property is serviced by leased gas through Thompson Gas (since January 2023). The property features a southwest-facing orientation with pond views, offering a pleasant setting and natural light throughout the day. Conveniently located near schools, shopping, dining, and major roadways, this property provides access to everyday essentials. Seller is offering a $15,000 contribution toward buyer's closing cost and/or prepaids, subject to lender approval and contract terms. Residents of Sawgrass Reserve may enjoy community amenities, such as a pool, playground, and walking trails. Don't miss your opportunity to own this move-in-ready gem in one of Orlando's most vibrant neighborhoods!
Sold for $672,500
$672,500
12219 Stone Bark Trl, Orlando, FL 32824
5beds
3,434sqft
Stock Cooperative, Single Family Residence
Built in 2014
-- sqft lot
$674,800 Zestimate®
$196/sqft
$3,642 Estimated rent
Home value
$674,800
$621,000 - $736,000
$3,642/mo
Zestimate® history
Owner options
List your home for rent
$3,642/mo
Rent Zestimate®
Find your next renter with Zillow Rental Manager. Plus, with online applications, you can quickly screen prospective tenants – for free.
$3,642/mo
Rent Zestimate®
Refinance and save
$3,648/mo
Est. payment
Refinancing to a lower rate could help reduce your monthly payments and save thousands over the life of the loan.
$3,648/mo
Est. payment
Explore your selling options
Work with a Zillow partner agent
Leverage their expertise and Zillow's premium Showcase listings to get your home seen by more buyers.
Get startedList with your own agent
Get your home in front of millions of buyers by listing it on Zillow.
Learn how to do itSell it yourself
Take full control of how buyers see your home on Zillow by listing For Sale by Owner (FSBO).
List your homeWhat's special
Mature guava treeOutdoor kitchenPrivate outdoor spaceSpacious two-story homeGranite countertops and backsplash
Zillow last checked:
Listing updated:
Listed by:
David Sanchez 321-262-2322,
LOKATION 954-545-5583
Bought with:
Edward Lian, 3423798
KELLER WILLIAMS ELITE PARTNERS III REALTY
Source: Stellar MLS,MLS#: O6392550 Originating MLS: Orlando Regional
Originating MLS: Orlando Regional
Facts & features
Interior
Bedrooms & bathrooms
- Bedrooms: 5
- Bathrooms: 4
- Full bathrooms: 4
Primary bedroom
- Features: Walk-In Closet(s)
- Level: Second
- Area: 341.76 Square Feet
- Dimensions: 17.8x19.2
Bedroom 1
- Features: Walk-In Closet(s)
- Level: First
- Area: 124.12 Square Feet
- Dimensions: 10.7x11.6
Bedroom 2
- Features: Walk-In Closet(s)
- Level: Second
- Area: 156.24 Square Feet
- Dimensions: 12.6x12.4
Bedroom 3
- Features: Walk-In Closet(s)
- Level: Second
- Area: 159.96 Square Feet
- Dimensions: 12.9x12.4
Bedroom 4
- Features: Walk-In Closet(s)
- Level: Second
- Area: 184.8 Square Feet
- Dimensions: 13.2x14
Primary bathroom
- Level: Second
- Area: 169.54 Square Feet
- Dimensions: 12.11x14
Bathroom 1
- Level: First
- Area: 82.08 Square Feet
- Dimensions: 7.2x11.4
Bathroom 2
- Features: Walk-In Closet(s)
- Level: Second
- Area: 20.5 Square Feet
- Dimensions: 4.1x5
Bathroom 3
- Level: Second
- Area: 40.67 Square Feet
- Dimensions: 4.9x8.3
Dining room
- Level: First
- Area: 156.78 Square Feet
- Dimensions: 11.7x13.4
Family room
- Level: Second
- Area: 481.57 Square Feet
- Dimensions: 19.11x25.2
Foyer
- Level: First
- Area: 89.76 Square Feet
- Dimensions: 6.8x13.2
Kitchen
- Level: First
- Area: 140.61 Square Feet
- Dimensions: 10.9x12.9
Living room
- Level: First
- Area: 380.8 Square Feet
- Dimensions: 23.8x16
Heating
- Central
Cooling
- Central Air
Appliances
- Included: Cooktop, Dishwasher, Dryer, Electric Water Heater, Microwave, Range Hood, Refrigerator, Washer
- Laundry: Laundry Room
Features
- Ceiling Fan(s)
- Flooring: Laminate, Tile
- Doors: Outdoor Grill, Outdoor Kitchen, Sliding Doors
- Has fireplace: No
Interior area
- Total structure area: 5,112
- Total interior livable area: 3,434 sqft
Property
Parking
- Total spaces: 3
- Parking features: Garage - Attached
- Attached garage spaces: 3
Features
- Levels: Two
- Stories: 2
- Exterior features: Outdoor Grill, Outdoor Kitchen, Rain Gutters, Sidewalk, Sprinkler Metered
- Has private pool: Yes
- Pool features: In Ground
- Spa features: In Ground
- Has view: Yes
- View description: Pool, Water
- Water view: Water
Lot
- Size: 8,043 Square Feet
Details
- Parcel number: 192430730000620
- Zoning: P-D
- Special conditions: None
Construction
Type & style
- Home type: Cooperative
- Property subtype: Stock Cooperative, Single Family Residence
Materials
- Block, Stucco, Wood Frame
- Foundation: Slab
- Roof: Shingle
Condition
- New construction: No
- Year built: 2014
Utilities & green energy
- Sewer: Public Sewer
- Water: Public
- Utilities for property: BB/HS Internet Available, Cable Available, Electricity Connected, Public, Street Lights, Water Connected
Community & HOA
Community
- Pet fee: $0 monthly
- Subdivision: RESERVE AT SAWGRASS
HOA
- Has HOA: Yes
- HOA fee: $77 monthly
- HOA name: Martina Moangomas
- HOA phone: 407-705-2190
Location
- Region: Orlando
Financial & listing details
- Price per square foot: $196/sqft
- Tax assessed value: $598,456
- Annual tax amount: $6,944
- Date on market: 3/26/2026
- Cumulative days on market: 2 days
- Listing terms: Cash,Conventional,FHA,VA Loan
- Ownership: Co-op
- Total actual rent: 0
- Electric utility on property: Yes
- Road surface type: Asphalt
Price history
| Date | Event | Price |
|---|---|---|
| 4/27/2026 | Sold | $672,500+0.4%$196/sqft |
Source:  Stellar MLS #O6392550 Report a problem Stellar MLS #O6392550 Report a problem | ||
| 3/29/2026 | Pending sale | $670,000$195/sqft |
Source: Stellar MLS #O6392550 Report a problem | ||
| 3/27/2026 | Listed for sale | $670,000+102.6%$195/sqft |
Source: Stellar MLS #O6392550 Report a problem | ||
| 8/6/2014 | Sold | $330,700$96/sqft |
Source: Public Record Report a problem | ||
Public tax history
| Year | Property taxes | Tax assessment |
|---|---|---|
| 2024 | $6,670 +24.8% | $418,920 +19.2% |
| 2023 | $5,344 +3.4% | $351,299 +3% |
| 2022 | $5,169 +1.4% | $341,067 +3% |
| 2021 | $5,096 +1.5% | $331,133 +1.4% |
| 2020 | $5,022 +1.2% | $326,561 +2.3% |
| 2019 | $4,964 +0.7% | $319,219 +1.9% |
| 2018 | $4,929 | $313,267 -5.9% |
| 2017 | $4,929 +1.3% | $333,067 +10.8% |
| 2016 | $4,868 +0.6% | $300,513 -5.2% |
| 2015 | $4,841 +296.7% | $316,891 +692.2% |
| 2014 | $1,220 | $40,000 |
Find assessor info on the county website
Neighborhood: Meadow Woods
Nearby homes
- $517,1004 bd2 ba2.4k sqft12213 Stone Bark Trl, Orlando, FL 32824Off Market
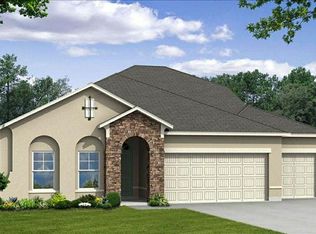
- $595,7004 bd3 ba2.9k sqft12225 Stone Bark Trl, Orlando, FL 32824Off Market
- $565,0004 bd3 ba2.7k sqft12207 Stone Bark Trl, Orlando, FL 32824Off Market
- $545,0004 bd3 ba2.7k sqft12231 Stone Bark Trl, Orlando, FL 32824Sold
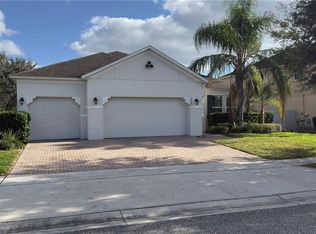
- $467,6003 bd2 ba2k sqft12159 Homestead Park Ln, Orlando, FL 32824Off Market
- $467,4004 bd2 ba2k sqft12154 Sawgrass Reserve Blvd, Orlando, FL 32824Off Market
- $572,8005 bd3 ba2.6k sqft12201 Stone Bark Trl, Orlando, FL 32824Off Market
- $549,0004 bd3 ba2.7k sqft12224 Stone Bark Trl, Orlando, FL 32824For Sale
Nearby schools
GreatSchools rating
- 8/10Wetherbee ElementaryGrades: PK-5Distance: 1.3 mi
- 6/10South Creek Middle SchoolGrades: 6-8Distance: 0.5 mi
- 5/10Cypress Creek High SchoolGrades: 9-12Distance: 2.3 mi


Get pre-qualified for a loan
At Zillow Home Loans, we can pre-qualify you in as little as 5 minutes with no impact to your credit score.An equal housing lender. NMLS #10287.
- Florida
- Orange County
- Orlando
- 32824
- Meadow Woods
- 12219 Stone Bark Trl
Nearby cities
Nearby neighborhoods
Nearby zip codes
Other Orlando Topics
