Skip main navigation
Pending
  • $669,364

    12219 Sweetbriar Loop, Mont Belvieu, TX 77523

    4beds
    2,850sqft
    : 
    Loading
    Get pre-qualified
    Single Family Residence
    Built in 2026
    10,110 Square Feet Lot
    $541,400 Zestimate®
    $235/sqft
    $100/mo HOA

    What's special

    Welcoming foyerSpacious one-story homePatio for outdoor enjoymentDining area
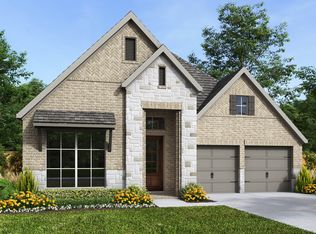
    The Canterbury is a spacious one-story home offering a well-designed living space. The entrance opens into a welcoming foyer, leading to a study and secondary bedrooms, which feature a private bath. The heart of the home is an open concept kitchen with large island, connecting to the dining area and family room with a fireplace, which opens onto a patio for outdoor enjoyment. The primary suite provides a luxurious retreat with private bath. Bedrooms three and four are located nearby, sharing access to an additional bath. An entertainment room adds versatility, ideal for relaxation or gatherings. The four-car garage on a corner lot offers ample storage. Easy access to major highways, top rated schools, recreation center, dining, shopping & golf course. Experience elevated living in this beautiful master planned community.
    88 days
    |
    26
    |
    0
    |

    Zillow last checked:

    Listing updated:

    Listed by:

    Dina Verteramo TREC #0523468 346-209-6006,

    Highland Homes Realty

    Source: HAR,MLS#: 98021779MLS Logo

      Facts & features

      Interior

      Bedrooms & bathrooms
      • Bedrooms: 4
      • Bathrooms: 4
      • Full bathrooms: 3
      • 1/2 bathrooms: 1
      Primary bathroom
      • Features: Primary Bath: Shower Only
      Kitchen
      • Features: Kitchen Island
      Heating
      • Natural Gas
      Cooling
      • Ceiling Fan(s), Electric
      Appliances
      • Included: ENERGY STAR Qualified Appliances, Water Heater
      • Laundry: Electric Dryer Hookup, Washer Hookup
      Features
      • Primary Bed - 1st Floor, Walk-In Closet(s)
      • Flooring: Carpet, Tile, Vinyl
      • Doors: Insulated Doors
      • Windows: Shutters
      • Number of fireplaces: 1
      • Fireplace features: Gas
      Interior area
      • Total structure area: 2,850
      • Total interior livable area: 2,850 sqft

      Property

      Parking
      • Total spaces: 4
      • Parking features: Attached
      • Attached garage spaces: 4
      Features
      • Stories: 1
      • Patio & porch: Covered
      • Exterior features: Sprinkler System
      • Fencing: Back Yard
      Lot
      • Size: 10,110 Square Feet
      • Features: Corner Lot, Near Golf Course, 0 Up To 1/4 Acre
      Details
      • Parcel number: 475840001200300000800

      Construction

      Type & style
      • Home type: SingleFamily
      • Architectural style: Traditional
      • Property subtype: Single Family Residence
      Materials
      • Blown-In Insulation, Brick
      • Foundation: Slab
      • Roof: Composition
      Condition
      • New construction: Yes
      • Year built: 2026
      Details
      • Builder name: Highland Homes

      Utilities & green energy

      • Water: Water District
      Green energy
      • Green verification: HERS Index Score
      • Energy efficient items: Thermostat, HVAC>13 SEER

      Community & HOA

      Community
      • Subdivision: Riceland
      HOA
      • Has HOA: Yes
      • Amenities included: Clubhouse, Fitness Center, Park, Playground, Pond, Pool, Splash Pad, Stocked Pond, Trail(s)
      • HOA fee: $1,200 annually
      Location
      • Region: Mont Belvieu

      Financial & listing details

      • Price per square foot: $235/sqft
      • Date on market: 4/21/2026
      • Listing terms: Cash,Conventional,FHA,VA Loan

        Estimated market value

        $541,400

        $509,000 - $574,000

        $3,274/mo

        Price history

        DateEventPrice
        6/2/2026Pending sale$669,364$235/sqft
        Source: HAR #98021779 Report a problem
        4/21/2026Listed for sale$669,364$235/sqft
        Source: HAR #98021779 Report a problem

        Public tax history

        Tax history is unavailable.

        Monthly payment

        Est. payment

        Payment breakdown

        Explore the cost of this home by adjusting the details. Changes won't be saved.
        All calculations are estimates and provided by Zillow, Inc. for informational purposes only. Actual amounts may vary.
        HOA fees may include property taxes on listings classified as Co-Ops. Contact the listing agent and/or owner for fee details.
        Mortgage interest rates are dependent on a number of factors, including credit score, down payment, and repayment length. Interest rate data provided by Zillow Group Marketplace, Inc. as of 1/1/1970 from various mortgage lenders with which we have lead or other similar arrangements; the Estimated Payment is an average of those rates.
        See how much you could borrow to make a competitive offer.

        Climate risks

        Neighborhood: 77523

        Getting around

        6 / 100
        Car-Dependent
        29 / 100
        Somewhat Bikeable

        Nearby schools

        GreatSchools rating
        Schools provided by the listing agent
        • Elementary: Barbers Hill North Elementary School
        • Middle: Barbers Hill North Middle School
        • High: Barbers Hill High School

        Source: HAR. This data may not be complete. We recommend contacting the local school district to confirm school assignments for this home.

        A local agent can set up tours, give advice and negotiate with sellers.

        Browse local experts

        Similar homes