
The two-story Regis floorplan features an open layout with soaring ceilings, abundant natural light, and thoughtfully designed spaces. The kitchen is fully upgraded with built-in appliances, two toned cabinets, and oversized island. Two beds down for maximum comfort. The spacious primary suite is a true retreat with a stunning bay window, dual sinks, dual closets, separate tub & beautifully tiled shower. Other features include a spacious covered outdoor living area, 8-foot doors throughout the first floor, tankless water heater system, full sod yard & sprinkler system. The 3-car tandem garage with 5’ extension on the side will give you plenty of space for storage. Situated on a lot facing Eagle Lake with no front neighbors & just a short walk to Riceland Amenity Center. Easy access to major highways, top rated schools, recreation center, dining, shopping & golf course. Experience elevated living in this beautiful master planned community.
Pending
Price increase: $1K (6/30)
$669,256
12023 Lake View Blvd, Mont Belvieu, TX 77523
5beds
3,688sqft
:
Get pre-qualified$5,168/mo
Single Family Residence
Built in 2026
-- sqft lot
$656,700 Zestimate®
$181/sqft
$100/mo HOA
What's special
Built-in appliancesAbundant natural lightStunning bay windowThoughtfully designed spacesFull sod yardOversized islandDual closets
- 36 days |
- 11 |
- 0 |
Likely to sell faster than
Zillow last checked:
Listing updated:
Listed by:
Dina Verteramo TREC #0523468 346-209-6006,
Highland Homes Realty
Source: HAR,MLS#: 65888736
Facts & features
Interior
Bedrooms & bathrooms
- Bedrooms: 5
- Bathrooms: 4
- Full bathrooms: 4
Rooms
- Room types: Family Room, Media Room, Utility Room
Primary bathroom
- Features: Primary Bath: Double Sinks, Primary Bath: Separate Shower, Primary Bath: Soaking Tub, Vanity Area
Kitchen
- Features: Kitchen Island, Pantry, Walk-in Pantry
Heating
- Natural Gas
Cooling
- Ceiling Fan(s), Electric
Appliances
- Included: ENERGY STAR Qualified Appliances, Water Heater, Electric Oven, Gas Cooktop, Dishwasher
- Laundry: Gas Dryer Hookup, Washer Hookup
Features
- High Ceilings, 1 Bedroom Up
- Flooring: Carpet, Tile, Vinyl
- Doors: Insulated Doors
- Windows: Insulated/Low-E windows
Interior area
- Total structure area: 3,688
- Total interior livable area: 3,688 sqft
Property
Parking
- Total spaces: 2
- Parking features: Attached
- Attached garage spaces: 2
Features
- Stories: 2
- Patio & porch: Covered
- Fencing: Back Yard
Lot
- Features: Subdivided, 0 Up To 1/4 Acre
Details
- Parcel number: 475810001200100001200
Construction
Type & style
- Home type: SingleFamily
- Architectural style: Traditional
- Property subtype: Single Family Residence
Materials
- Blown-In Insulation, Brick
- Foundation: Slab
- Roof: Composition
Condition
- New construction: Yes
- Year built: 2026
Details
- Builder name: Highland Homes
Utilities & green energy
- Water: Water District
Green energy
- Green verification: HERS Index Score
- Energy efficient items: Thermostat, HVAC>13 SEER
Community & HOA
Community
- Subdivision: Riceland
HOA
- Has HOA: Yes
- Amenities included: Clubhouse, Fitness Center, Park, Picnic Area, Playground, Pond, Pool, Splash Pad, Sport Court, Stocked Pond, Trail(s)
- HOA fee: $1,200 annually
Location
- Region: Mont Belvieu
Financial & listing details
- Price per square foot: $181/sqft
- Date on market: 6/23/2026
- Listing terms: Cash,Conventional,FHA,VA Loan
Estimated market value
$656,700
$624,000 - $690,000
$3,710/mo
Price history
| Date | Event | Price |
|---|---|---|
| 7/4/2026 | Pending sale | $669,256$181/sqft |
Source:  HAR #65888736 Report a problem HAR #65888736 Report a problem | ||
| 6/30/2026 | Price change | $669,256+0.1%$181/sqft |
Source: HAR #65888736 Report a problem | ||
| 6/15/2026 | Price change | $668,256+2.8%$181/sqft |
Source: HAR #53288570 Report a problem | ||
| 4/14/2026 | Price change | $650,000-5.4%$176/sqft |
Source: HAR #53288570 Report a problem | ||
| 4/1/2026 | Price change | $686,745+0.1%$186/sqft |
Source: HAR #53288570 Report a problem | ||
| 1/29/2026 | Price change | $686,255+1.3%$186/sqft |
Source: HAR #53288570 Report a problem | ||
| 1/27/2026 | Price change | $677,590+1%$184/sqft |
Source: HAR #53288570 Report a problem | ||
| 12/21/2025 | Listed for sale | $670,990$182/sqft |
Source: HAR #53288570 Report a problem | ||
Public tax history
Tax history is unavailable.
Monthly payment
Est. payment
Payment breakdown
Explore the cost of this home by adjusting the details. Changes won't be saved.Climate risks
Neighborhood: 77523
Nearby schools
GreatSchools rating
- 9/10Barbers Hill Int SouthGrades: 4-6Distance: 2.2 mi
- NAAlternative SchoolGrades: 7-12Distance: 2.2 mi
- 9/10Barbers Hill High SchoolGrades: 9-12Distance: 1.8 mi
Schools provided by the listing agent
- Elementary: Barbers Hill North Elementary School
- Middle: Barbers Hill North Middle School
- High: Barbers Hill High School
Source: HAR. This data may not be complete. We recommend contacting the local school district to confirm school assignments for this home.
- $527,5004 bd3 ba2.8k sqft12115 Lake View Blvd, Mont Belvieu, TX 77523Off Market

- from $464,9904 bd2 ba2.1k sqftPlan Monet Plan, Riceland: 50ft. lots, Mont Belvieu, TX 77523New Construction
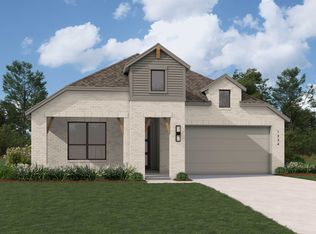
- from $514,9904 bd4 ba2.9k sqftPlan Cambridge Plan, Riceland: 50ft. lots, Mont Belvieu, TX 77523New Construction
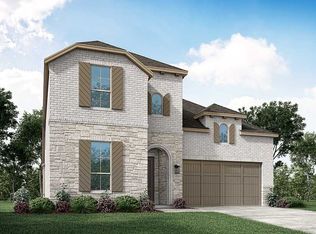
- from $495,9904 bd4 ba2.7k sqftPlan Redford Plan, Riceland: 50ft. lots, Mont Belvieu, TX 77523New Construction

- from $452,9904 bd2 ba2.2k sqftPlan Denton Plan, Riceland: 50ft. lots, Mont Belvieu, TX 77523New Construction
- from $477,9904 bd3 ba2.4k sqftPlan Kingston Plan, Riceland: 50ft. lots, Mont Belvieu, TX 77523New Construction
- from $457,9904 bd2 ba2.2k sqftPlan Davenport Plan, Riceland: 50ft. lots, Mont Belvieu, TX 77523New Construction
- from $471,9904 bd3 ba2.5k sqftPlan Torres Plan, Riceland: 50ft. lots, Mont Belvieu, TX 77523New Construction
A local agent can set up tours, give advice and negotiate with sellers.
Similar homes
- from $626,9904 bd3 ba3.4k sqftPlan Regis Plan, Riceland: 65ft. lots, Mont Belvieu, TX 77523New Construction
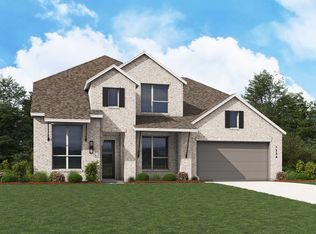 Highland Homes
 - $580,0004 bd5 ba2.7k sqft12246 Valencia Blvd, Mont Belvieu, TX 77523New Construction
 HAR
HAR - $591,5004 bd4 ba2.6k sqft12214 Warbler Dr, Mont Belvieu, TX 77523New Construction
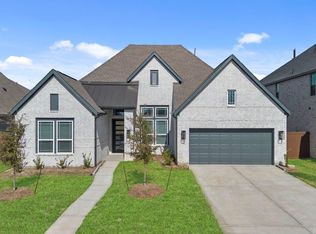 MLS ID #5719919, Katie Craig, Chesmar Homes. HAR
 - $600,8404 bd4 ba2.6k sqft12223 Warbler Dr, Mont Belvieu, TX 77523New Construction
 MLS ID #69658558, Katie Craig, Chesmar Homes. HAR
 - $475,0004 bd3 ba2.4k sqft12226 Hyland Lane Mont, Belvieu, TX 77523New ConstructionHAR
- $885,0004 bd5 ba3.5k sqft12122 Grassy Bend Dr, Mont Belvieu, TX 77523For SaleMLS ID #21507699, Charly Graham, RE/MAX Universal. HAR
- $580,5004 bd3 ba2.7k sqft12138 Jacob Ln, Mont Belvieu, TX 77523New ConstructionHAR
- $583,8004 bd3 ba2.7k sqft12222 Luke Dr, Mont Belvieu, TX 77523New ConstructionMLS ID #62535336, Katie Craig, Chesmar Homes. HAR
- $525,0005 bd4 ba3.6k sqft12127 Canal View Blvd, Mont Belvieu, TX 77523New ConstructionHAR
- $585,8004 bd3 ba2.7k sqft12222 Denham Dr, Mont Belvieu, TX 77523New ConstructionHAR
- $499,9994 bd4 ba2.5k sqft12339 Hudson Dr, Mont Belvieu, TX 77523New ConstructionHAR
- $779,9004 bd5 ba3.5k sqft12226 Jacob Ln, Mont Belvieu, TX 77523New ConstructionHAR
- $430,0004 bd3 ba2.1k sqft12019 Canal View Blvd, Mont Belvieu, TX 77523New ConstructionHAR
- $470,0004 bd3 ba3k sqft12306 Palmetto Dr, Mont Belvieu, TX 77523New ConstructionHAR
- $592,0004 bd3 ba2.7k sqft12219 Denham Dr, Brookshire, TX 77423New ConstructionMLS ID #57490412, Katie Craig, Chesmar Homes. HAR
- from $390,9904 bd3 ba2.1k sqftMickelson Plan, Riceland 50's, Mont Belvieu, TX 77523New ConstructionChesmar Homes
- $879,9005 bd6 ba4.3k sqft12230 Jacob Ln, Mont Belvieu, TX 77523New ConstructionHAR
- $444,9004 bd3 ba2.3k sqft12030 Jacob Ln, Mont Belvieu, TX 77523New ConstructionHAR
- $440,0004 bd3 ba2.5k sqft12318 Sweet Gum Dr, Mont Belvieu, TX 77523New ConstructionHAR
- $425,0004 bd3 ba2.1k sqft12002 Rice View Dr, Mont Belvieu, TX 77523New ConstructionHAR
