Pristine perfect is the only way to describe this west side beach house in Klipsan Beach! One owner:built and maintained with pride of ownership. He has paid immaculate attention to every detail from the knotty pine doors and wanes coating with oak banister to the hardwood floors, and handmade cabinetry/vanities. The yard is meticulously groomed and well kept,every bush and plant lovingly watered with an underground sprinkler system. Enjoy fireside chats around the fire pit, or take a short walk to the beach for a fireworks! Tides West provides Loomis Lake deeded access with a community park.The covered back porch off the kitchen gives privacy for watching over 20 acres of wooded wildlife area. This home has an open kitchen and dining room floor plan with a large pantry. The primary suite is upstairs with an open loft for the office/den or daybed area. The second bedroom downstairs is next to a full bathroom in the hall, with a large laundry room for cleaning up after clam digging or fun at the beach. The living room has a propane stove for ambiance in the warmth of this knotty pine gathering room with a lovely high ceiling. There is an additional 12X12 finished building outback along with 2 single car garages one with an attached 8X10 storage units. This property is truly magestic, please don't miss out on on this once in a lifetime home.
Sold
Listed by: RE/MAX Excellence • Linda F. Raaymakers
Bought with: RealtyONEGroup Discovery Coast
$589,000
1222 194th Street W, Long Beach, WA 98631
2beds
1,600sqft
Single Family Residence
Built in 1999
0.34 Acres Lot
$578,800 Zestimate®
$368/sqft
$2,441 Estimated rent
Home value
$578,800
Estimated sales range
Not available
$2,441/mo
Zestimate® history
Owner options
List your home for rent
$2,441/mo
Rent Zestimate®
Find your next renter with Zillow Rental Manager. Plus, with online applications, you can quickly screen prospective tenants – for free.
$2,441/mo
Rent Zestimate®
Refinance and save
$3,923/mo
Est. payment
Refinancing to a lower rate could help reduce your monthly payments and save thousands over the life of the loan.
$3,923/mo
Est. payment
Explore your selling options
Work with a Zillow partner agent
Leverage their expertise and Zillow's premium Showcase listings to get your home seen by more buyers.
Get startedList with your own agent
Get your home in front of millions of buyers by listing it on Zillow.
Learn how to do itSell it yourself
Take full control of how buyers see your home on Zillow by listing For Sale by Owner (FSBO).
List your homeWhat's special
Hardwood floorsUnderground sprinkler systemOak banisterLarge pantryFire pit
Zillow last checked:
Listing updated:
Listed by:
Linda F. Raaymakers,
RE/MAX Excellence
Bought with:
Crystal Lynn Neprud, 21025037
RealtyONEGroup Discovery Coast
Source: NWMLS as distributed by MLS GRID,MLS#: 2508352
Facts & features
Interior
Bedrooms & bathrooms
- Bedrooms: 2
- Bathrooms: 2
- Full bathrooms: 1
- 3/4 bathrooms: 1
- Main level bathrooms: 1
- Main level bedrooms: 1
Primary bedroom
- Level: Second
Bedroom
- Level: Main
Bathroom full
- Level: Second
Bathroom three quarter
- Level: Main
Den office
- Level: Second
Dining room
- Level: Main
Entry hall
- Level: Main
Kitchen with eating space
- Level: Main
Living room
- Level: Main
Utility room
- Level: Main
Heating
- Fireplace, Wall Furnace, Electric
Cooling
- None
Appliances
- Included: Dishwasher, Dryer, Microwave, Refrigerator, Stove(s)/Range(s), Washer, Dishwasher(s), Dryer(s), Microwave(s), Refrigerator(s), Washer(s), Water Heater: Electric, Water Heater Location: Laundry
Features
- Bath Off Primary, Ceiling Fan(s), Dining Room, Loft
- Flooring: Hardwood, Vinyl, Carpet
- Windows: Dbl Pane/Storm Window
- Basement: None
- Number of fireplaces: 1
- Fireplace features: Gas, Main Level: 1, Fireplace
Interior area
- Total structure area: 1,600
- Total interior livable area: 1,600 sqft
Property
Parking
- Total spaces: 4
- Parking features: Attached Garage, Detached Garage
- Has attached garage: Yes
- Covered spaces: 2
- Uncovered spaces: 2
Features
- Levels: Two
- Stories: 2
- Entry location: Main
- Patio & porch: Bath Off Primary, Ceiling Fan(s), Dbl Pane/Storm Window, Dining Room, Fireplace, Jetted Tub, Loft, Vaulted Ceiling(s), Walk-In Closet(s), Water Heater
- Spa features: Bath
- Has view: Yes
- View description: Ocean, Partial
- Has water view: Yes
- Water view: Ocean
Lot
- Size: 0.34 Acres
- Dimensions: 120 x 120
- Features: Paved, Cable TV, Deck, Fenced-Partially, Outbuildings, Outdoor Fireplace, Propane
- Topography: Level
Details
- Parcel number: 74081003001
- Zoning: R1
- Zoning description: Jurisdiction: County
- Special conditions: Standard
Construction
Type & style
- Home type: SingleFamily
- Architectural style: Cape Cod,2 Story
- Property subtype: Single Family Residence
Materials
- Wood Siding
- Foundation: Poured Concrete
- Roof: Composition
Condition
- Very Good
- Year built: 1999
- Major remodel year: 1999
Utilities & green energy
- Electric: Company: PUD #2
- Sewer: Septic Tank
- Water: Public, Company: North Beach Water
- Utilities for property: Spectrum
Community & HOA
Community
- Features: CCRs, Park
- Subdivision: Tides West
HOA
- Services included: Common Area Maintenance, Road Maintenance
- HOA fee: $100 annually
Location
- Region: Long Beach
Financial & listing details
- Price per square foot: $368/sqft
- Tax assessed value: $502,600
- Annual tax amount: $682
- Date on market: 4/20/2026
- Listing terms: Conventional,FHA,See Remarks,USDA Loan,VA Loan
- Inclusions: Dishwasher(s), Dryer(s), Microwave(s), Refrigerator(s), Stove(s)/Range(s), Washer(s)
Price history
| Date | Event | Price |
|---|---|---|
| 6/18/2026 | Sold | $589,000$368/sqft |
Source:  NWMLS as distributed by MLS GRID #2508352 Report a problem NWMLS as distributed by MLS GRID #2508352 Report a problem | ||
| 5/16/2026 | Pending sale | $589,000$368/sqft |
Source: NWMLS as distributed by MLS GRID #2508352 Report a problem | ||
| 4/20/2026 | Listed for sale | $589,000$368/sqft |
Source: NWMLS as distributed by MLS GRID #2508352 Report a problem | ||
Public tax history
| Year | Property taxes | Tax assessment |
|---|---|---|
| 2025 | $682 -4.1% | $502,600 -9.2% |
| 2024 | $712 +6.7% | $553,300 -9.3% |
| 2023 | $667 -9.6% | $610,000 +72% |
| 2022 | $738 -20.8% | $354,700 +13.6% |
| 2021 | $931 -6.8% | $312,100 +10% |
| 2020 | $999 -3.7% | $283,700 +23.3% |
| 2019 | $1,038 -1.5% | $230,100 +13.7% |
| 2018 | $1,053 -3.7% | $202,300 |
| 2017 | $1,093 +50.5% | $202,300 +9.4% |
| 2015 | $726 -0.5% | $185,000 +20.3% |
| 2014 | $729 -51% | $153,800 -7.1% |
| 2012 | $1,490 | $165,500 |
| 2011 | -- | $165,500 -12.9% |
| 2010 | -- | $190,000 +1.4% |
| 2009 | -- | $187,300 |
| 2008 | -- | $187,300 |
| 2006 | -- | $187,300 +28.8% |
| 2005 | -- | $145,400 |
Find assessor info on the county website
Neighborhood: 98631
Nearby homes
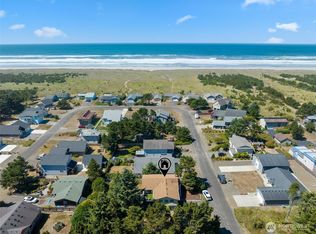
- $492,5003 bd2 ba1.9k sqft1210 195th St, Long Beach, WA 98631Sold
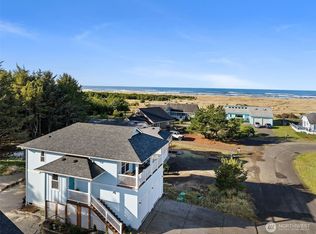
- $555,0003 bd3 ba1.5k sqft1110 194th St, Long Beach, WA 98631Sold
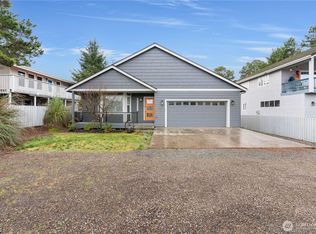
- $549,0003 bd2 ba1.6k sqft1208 195th St, Long Beach, WA 98631Sold
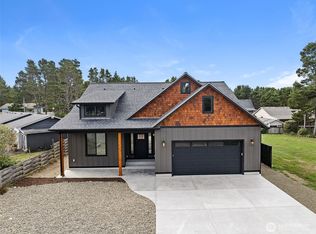
- $639,0003 bd2 ba1.7k sqft1306 195th St, Long Beach, WA 98631Sold
- $699,0004 bd2 ba1.6k sqft19408 K Pl, Long Beach, WA 98631For Sale
- $520,0002 bd2 ba1.3k sqft19410 K Pl, Long Beach, WA 98631Sold
- $337,0002 bd1 ba1.2k sqft19404 N Pl, Long Beach, WA 98631Sold
- $685,0003 bd3 ba1.8k sqft1215 195th St, Long Beach, WA 98631Sold
Nearby schools
GreatSchools rating
- 4/10Ocean Park Elementary SchoolGrades: 3-5Distance: 3.2 mi
- 3/10Hilltop SchoolGrades: 6-8Distance: 9 mi
- 5/10Ilwaco Sr High SchoolGrades: 9-12Distance: 8.9 mi
Schools provided by the listing agent
- Elementary: Ocean Park ElemMulti
- Middle: Hilltop Middle
- High: Ilwaco Snr High
Source: NWMLS as distributed by MLS GRID. This data may not be complete. We recommend contacting the local school district to confirm school assignments for this home.


Get pre-qualified for a loan
At Zillow Home Loans, we can pre-qualify you in as little as 5 minutes with no impact to your credit score.An equal housing lender. NMLS #10287.
- Washington
- Pacific County
- Long Beach
- 98631
- 1222 194th Street W
