Skip main navigation
Sold for $32,504
  • $32,504

    1222 19th Ave, Altoona, PA 16601

    3beds
    1,450sqft
    Single Family Residence
    Built in 1920
    3,049 Square Feet Lot
    $98,400 Zestimate®
    $22/sqft
    $1,091 Estimated rent

    Home value

    $98,400

    $71,000 - $128,000

    $1,091/mo

    Zestimate® history
    Loading
    Loading...

    Owner options

    List your home for rent

    $1,091/mo

    Rent Zestimate®

    Find your next renter with Zillow Rental Manager. Plus, with online applications, you can quickly screen prospective tenants – for free.

    Learn more

    $1,091/mo

    Rent Zestimate®

    Refinance and save

    $165/mo

    Est. payment

    Refinancing to a lower rate could help reduce your monthly payments and save thousands over the life of the loan.

    See today's rates

    $165/mo

    Est. payment

    Explore your selling options

    Work with a Zillow partner agent

    Leverage their expertise and Zillow's premium Showcase listings to get your home seen by more buyers.

    Get started

    List with your own agent

    Get your home in front of millions of buyers by listing it on Zillow.

    Learn how to do it

    Sell it yourself

    Take full control of how buyers see your home on Zillow by listing For Sale by Owner (FSBO).

    List your home

    What's special

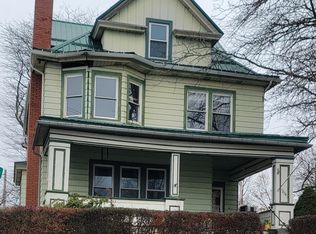
    Private backyardCovered front porch
    Charming and affordable! This 3-bedroom home in Altoona offers a fantastic opportunity for those looking for a retro-inspired renovation. Featuring a detached 1-car garage, a covered front porch, and a private backyard, this home provides both convenience and outdoor enjoyment. Inside, you'll find a classic kitchen with original metal Geneva cabinets—perfect for a vintage rehab or modern update. A mudroom at the rear entry adds extra functionality. Conveniently located near amenities, this home is ready for your personal touch!

    Zillow last checked:

    Listing updated:

    Listed by:

    Frances I Thorsen 317-782-5474,

    EXP Realty LLC

    Bought with:

    nonmember

    NON MBR Office

    Source: GLVR,MLS#: 766613MLS LogoOriginating MLS: Lehigh Valley MLS

    Facts & features

    Interior

    Bedrooms & bathrooms
    • Bedrooms: 3
    • Bathrooms: 1
    • Full bathrooms: 1
    Bedroom
    • Level: Second
    • Dimensions: 10.00 x 13.00
    Bedroom
    • Level: Second
    • Dimensions: 10.00 x 12.00
    Bedroom
    • Level: Third
    • Dimensions: 16.00 x 13.00
    Dining room
    • Level: First
    • Dimensions: 14.00 x 14.00
    Other
    • Level: Second
    • Dimensions: 9.00 x 7.00
    Kitchen
    • Level: First
    • Dimensions: 11.00 x 11.00
    Living room
    • Level: First
    • Dimensions: 14.00 x 12.00
    Other
    • Description: Mud Room
    • Level: First
    • Dimensions: 10.00 x 6.00
    Heating
    • Baseboard, Hot Water, Radiator(s)
    Cooling
    • None
    Appliances
    • Included: Gas Water Heater
    Features
    • Dining Area, Separate/Formal Dining Room
    • Flooring: Hardwood, Linoleum
    • Basement: Other
    Interior area
    • Total interior livable area: 1,450 sqft
    • Finished area above ground: 1,450
    • Finished area below ground: 0

    Property

    Parking
    • Total spaces: 1
    • Parking features: Detached, Garage
    • Garage spaces: 1
    Features
    • Levels: Two and One Half
    • Stories: 2.5
    • Patio & porch: Covered, Porch
    • Exterior features: Porch
    Lot
    • Size: 3,049 Square Feet
    • Features: Flat
    Details
    • Parcel number: 209880
    • Zoning: Residential
    • Special conditions: Real Estate Owned

    Construction

    Type & style
    • Home type: SingleFamily
    • Architectural style: Other
    • Property subtype: Single Family Residence
    Materials
    • Wood Siding
    • Roof: Asphalt,Fiberglass
    Condition
    • Unknown
    • Year built: 1920

    Utilities & green energy

    • Sewer: Public Sewer
    • Water: Public

    Community & HOA

    Community
    • Subdivision: Other
    Location
    • Region: Altoona

    Financial & listing details

    • Price per square foot: $22/sqft
    • Tax assessed value: $51,800
    • Annual tax amount: $811
    • Date on market: 10/16/2025
    • Cumulative days on market: 55 days
    • Ownership type: Fee Simple

    Price history

    DateEventPrice
    12/30/2025Sold$32,504-27.8%$22/sqft
    Source: GLVR #766613 Report a problem
    9/8/2025Price change$45,000-18.2%$31/sqft
    Source: CSMLS #96036717 Report a problem
    8/8/2025Price change$55,000-8.3%$38/sqft
    Source: CSMLS #96036717 Report a problem
    6/19/2025Price change$60,000-7.7%$41/sqft
    Source: CSMLS #96036717 Report a problem
    6/14/2025Listed for sale$65,000-7.1%$45/sqft
    Source: CSMLS #96036717 Report a problem
    5/30/2025Listing removed$70,000$48/sqft
    Source: GLVR #753229 Report a problem
    4/21/2025Price change$70,000-6.7%$48/sqft
    Source: GLVR #753229 Report a problem
    3/3/2025Listed for sale$75,000+3139.7%$52/sqft
    Source: GLVR #753229 Report a problem
    2/6/2025Sold$2,315-92.8%$2/sqft
    Source: Public Record Report a problem
    2/8/2008Sold$32,000+73%$22/sqft
    Source: Public Record Report a problem
    10/31/2005Sold$18,500+1619.3%$13/sqft
    Source: Public Record Report a problem
    8/2/2005Sold$1,076$1/sqft
    Source: Public Record Report a problem

    Public tax history

    YearProperty taxesTax assessment
    2025$989 +13%$51,800
    2024$875 +7.9%$51,800
    2023$811 +1.5%$51,800
    2022$799 $51,800
    2021$799 +0.1%$51,800
    2020$798 +5.3%$51,800
    2018$758 $51,800
    2017-- $51,800 +931.9%
    2016-- $5,020
    2015$161 $5,020
    Find assessor info on the county website

    Neighborhood: Calvert Hills

    Nearby schools

    GreatSchools rating