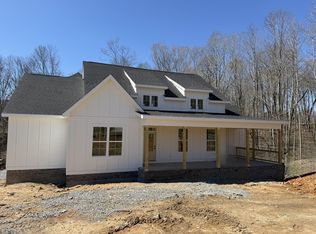
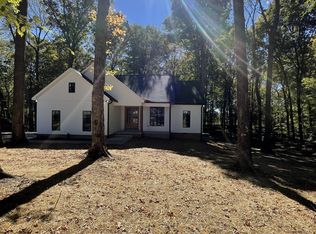
Welcome to 1222 Breeden Road, a better-than-new custom build on nearly two private acres that truly shows like a model home. Built in 2024 and thoughtfully curated since, this 3 bedroom, 2 bath home blends elevated design with everyday functionality. Inside, you’ll find an open-concept layout, split-bedroom floor plan, designer kitchen with custom cabinetry, granite countertops, stainless appliances and farmhouse sink, plus upgraded finishes throughout including black interior doors, custom trim details, built-in mudroom, ample storage, and a beautifully appointed primary suite. The oversized garage offers exceptional storage, while the peaceful, private setting invites you to unwind in the included hot tub. Meticulously maintained and offering the quality of new construction without the wait! This home offers the rare opportunity to own a truly move-in ready, better-than-new property with privacy, style, and convenience to both Nashville and Clarksville.
Closed
Zillow last checked:
Listing updated:
Bought with:
Nicole Peterson, 367477
Coldwell Banker Conroy, Marable & Holleman
Marcia Campbell, 325000
Coldwell Banker Conroy, Marable & Holleman
Source: RealTracs MLS as distributed by MLS GRID,MLS#: 3184087
Price history
| Date | Event | Price |
|---|---|---|
| 7/31/2026 | Sold | $474,900$338/sqft |
Source:  RealTracs MLS as distributed by MLS GRID #3184087 Report a problem RealTracs MLS as distributed by MLS GRID #3184087 Report a problem | ||
| 6/28/2026 | Contingent | $474,900$338/sqft |
Source: RealTracs MLS as distributed by MLS GRID #3184087 Report a problem | ||
| 6/7/2026 | Price change | $474,900-1%$338/sqft |
Source: RealTracs MLS as distributed by MLS GRID #3184087 Report a problem | ||
| 5/1/2026 | Listed for sale | $479,900+11.6%$341/sqft |
Source: RealTracs MLS as distributed by MLS GRID #3184087 Report a problem | ||
| 3/14/2025 | Sold | $429,900$306/sqft |
Source: RealTracs MLS as distributed by MLS GRID #2776103 Report a problem | ||
| 1/15/2025 | Contingent | $429,900$306/sqft |
Source: RealTracs MLS as distributed by MLS GRID #2776103 Report a problem | ||
| 1/11/2025 | Listed for sale | $429,900$306/sqft |
Source: RealTracs MLS as distributed by MLS GRID #2776103 Report a problem | ||
Get a cash offer in 3 minutes
Find out how much your home could sell for in as little as 3 minutes with a no-obligation cash offer.
Estimated market value
$474,900
