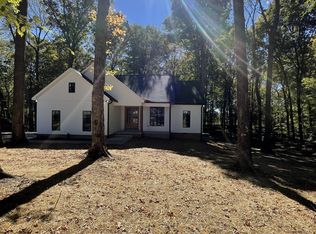
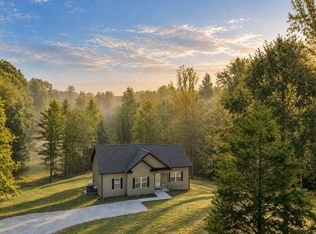
Custom Build completed in 2025!! This charming 3 Bedroom, 2 Bath blends modern finishes with a beautiful, park-like setting surrounded by nature. The Inviting Wrap Around Front Porch offers a welcoming place to relax. The Large Open Floorplan is perfect for gatherings. The kitchen features an abundance of cabinets, an Impressive 9 FOOT ISLAND, Leathered Granite Countertops and Upgraded Stainless Appliances! Retreat to the spacious Primary Suite, complete with a double vanity, private water closet and TILED Shower. Built-In hall tree in the Mudroom and a SEPARATE LAUNDRY ROOM provide convenient everyday storage while the OVERSIZED 24x26 Garage offers ample room for parking and additional storage .A large portion of the attic is also floored and has easy access. Enjoy your evenings on the 12x23 Covered Back Porch, complete with a mount for your Big TV! This location offers privacy while providing an easy commute to Nashville or Clarksville. Upgrades can be seen throughout this meticulously maintained home!! Shows like a Model Home* Receive 1% of the Loan amount to use towards buyers closing costs or rate buy down when using preferred lender!
Active
$489,900
1220 Breeden Rd, Charlotte, TN 37036
3beds
1,597sqft
Single Family Residence, Residential
Built in 2025
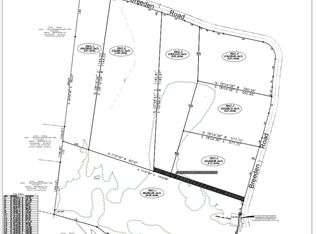
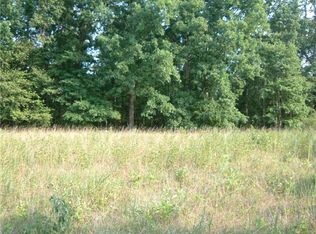
1.51 Acres Lot
$-- Zestimate®
$307/sqft
$-- HOA
What's special
Private water closetLarge open floorplanModern finishesSeparate laundry roomUpgraded stainless appliancesLeathered granite countertopsSpacious primary suite
- 4 days
- 201
- 31
Likely to sell faster than
Zillow last checked:
Listing updated:
Listed by:
Kristie Sullivan 615-830-6999,
Chris Dotson & Associates 615-446-4466
Source: RealTracs MLS as distributed by MLS GRID,MLS#: 3596325
Facts & features
Interior
Bedrooms & bathrooms
- Bedrooms: 3
- Bathrooms: 2
- Full bathrooms: 2
- Main level bedrooms: 3
Bedroom 1
- Features: Suite
- Level: Suite
- Area: 208 Square Feet
- Dimensions: 13x16
Bedroom 2
- Features: Extra Large Closet
- Level: Extra Large Closet
- Area: 130 Square Feet
- Dimensions: 10x13
Bedroom 3
- Features: Extra Large Closet
- Level: Extra Large Closet
- Area: 121 Square Feet
- Dimensions: 11x11
Kitchen
- Area: 253 Square Feet
- Dimensions: 11x23
Living room
- Features: Great Room
- Level: Great Room
- Area: 322 Square Feet
- Dimensions: 14x23
Other
- Features: Utility Room
- Level: Utility Room
- Area: 36 Square Feet
- Dimensions: 6x6
Heating
- Central
Cooling
- Central Air
Appliances
- Included: Electric Oven, Electric Range, Dishwasher, ENERGY STAR Qualified Appliances, Ice Maker, Microwave, Refrigerator, Stainless Steel Appliance(s)
- Laundry: Electric Dryer Hookup, Washer Hookup
Features
- Built-in Features, Ceiling Fan(s), Open Floorplan, Pantry, Walk-In Closet(s), High Speed Internet, Kitchen Island
- Flooring: Luxury Vinyl
- Basement: Crawl Space
- Has fireplace: No
Interior area
- Total structure area: 1,597
- Total interior livable area: 1,597 sqft
- Finished area above ground: 1,597
Property
Parking
- Total spaces: 2
- Parking features: Garage Faces Side
- Garage spaces: 2
Accessibility
- Accessibility features: Accessible Approach with Ramp, Accessible Doors, Accessible Hallway(s)
Features
- Levels: One
- Stories: 1
- Patio & porch: Deck, Covered, Porch
Lot
- Size: 1.51 Acres
Details
- Parcel number: 057 05800 000
- Special conditions: Standard
Construction
Type & style
- Home type: SingleFamily
- Architectural style: Craftsman
- Property subtype: Single Family Residence, Residential
Materials
- Brick, Vinyl Siding
- Roof: Shingle
Condition
- New construction: No
- Year built: 2025
Utilities & green energy
- Sewer: Septic Tank
- Water: Public
- Utilities for property: Water Available
Green energy
- Energy efficient items: Water Heater, Windows, Thermostat
Community & HOA
Community
- Security: Carbon Monoxide Detector(s), Smoke Detector(s)
- Subdivision: Karson Estates Subd
HOA
- Has HOA: No
Location
- Region: Charlotte
Financial & listing details
- Price per square foot: $307/sqft
- Tax assessed value: $201,800
- Annual tax amount: $853
- Date on market: 9/21/2026
Estimated market value
Not available
Estimated sales range
Not available
Not available
Price history
| Date | Event | Price |
|---|---|---|
| 9/21/2026 | Listed for sale | $489,900+7.2%$307/sqft |
Source:  RealTracs MLS as distributed by MLS GRID #3596325 Report a problem RealTracs MLS as distributed by MLS GRID #3596325 Report a problem | ||
| 7/21/2025 | Sold | $457,000$286/sqft |
Source: Public Record Report a problem | ||
Public tax history
| Year | Property taxes | Tax assessment |
|---|---|---|
| 2025 | $853 | $50,450 |
Find assessor info on the county website
Monthly payment
Est. payment
Payment breakdown
Explore the cost of this home by adjusting the details. Changes won't be saved.Climate risks
Neighborhood: 37036
Nearby schools
Schools provided by the listing agent
- Elementary: Charlotte Elementary
- Middle: Charlotte Middle School
- High: Creek Wood High School
Source: RealTracs MLS as distributed by MLS GRID. This data may not be complete. We recommend contacting the local school district to confirm school assignments for this home.
Similar homes
- $599,0003 bd3 ba1.7k sqft1125 Timber Ridge Rd, Charlotte, TN 37036For Sale

 MLS ID #3598478, Debbie Spurlock, Broker. RealTracs MLS as distributed by MLS GRID
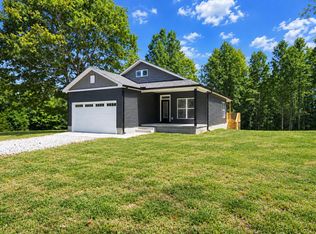
 - $415,0003 bd2 ba1.3k sqft1063 Promise Land Rd Lot 5, Charlotte, TN 37036New Construction
 MLS ID #3594505, Missy Chandler. RealTracs MLS as distributed by MLS GRID
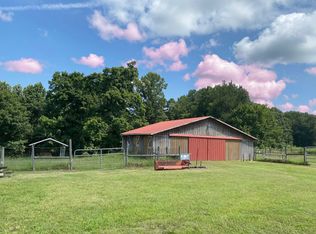
 - $399,9003 bd2 ba1.5k sqft1026 Promise Land Rd, Charlotte, TN 37036New Construction
 MLS ID #3594342, Missy Chandler. RealTracs MLS as distributed by MLS GRID
 - $555,0003 bd2 ba1.5k sqft326 Sherman Rd, Charlotte, TN 37036For Sale
 MLS ID #3514591, Piper Niemann. RealTracs MLS as distributed by MLS GRID
 - $499,9003 bd2 ba2.2k sqft905 Town Branch Rd, Charlotte, TN 37036For SaleMLS ID #3285678, Bradley Arnold. RealTracs MLS as distributed by MLS GRID
- $324,9003 bd2 ba1.2k sqft3027 Highway 49 W, Charlotte, TN 37036For SaleMLS ID #3594137, Callie Southerland. RealTracs MLS as distributed by MLS GRID
- $699,0003 bd2 ba2.2k sqft1244 Breeden Rd, Charlotte, TN 37036New ConstructionMLS ID #3302313, Julie Sensing/615-714-3184. RealTracs MLS as distributed by MLS GRID
- $299,9003 bd1 ba1.3k sqft122 Tracy Academy St, Charlotte, TN 37036For SaleMLS ID #3286027, Lisa Kent. RealTracs MLS as distributed by MLS GRID
- $499,0004 bd2 ba2.3k sqft359 Stage Rd, Charlotte, TN 37036For SaleMLS ID #3242693, Diana Brooks. RealTracs MLS as distributed by MLS GRID
- $369,9003 bd2 ba1.3k sqft1260 Old County House Rd Lot 1, Charlotte, TN 37036New ConstructionMLS ID #3593843, Missy Chandler. RealTracs MLS as distributed by MLS GRID
- $369,9003 bd2 ba1.3k sqft1268 Old County House Rd Lot 3, Charlotte, TN 37036New ConstructionMLS ID #3593959, Missy Chandler. RealTracs MLS as distributed by MLS GRID
- $369,9003 bd2 ba1.3k sqft1264 Old County House Rd Lot 2, Charlotte, TN 37036New ConstructionMLS ID #3593620, Missy Chandler. RealTracs MLS as distributed by MLS GRID
- $324,9003 bd2 ba1.2k sqft865 Hafner Rd, Charlotte, TN 37036For SaleMLS ID #3529205, Mika Sesler. RealTracs MLS as distributed by MLS GRID
- $365,0003 bd2 ba1.3k sqft3080 Bowker Rd, Charlotte, TN 37036For SaleMLS ID #3545766, Tony Carletello. RealTracs MLS as distributed by MLS GRID
- $315,9003 bd2 ba1.2k sqft101 Cordle Ct, Charlotte, TN 37036For SaleMLS ID #3593113, June Twisdale. RealTracs MLS as distributed by MLS GRID
- $349,9002 bd2 ba1.2k sqft663 Promise Land Rd, Charlotte, TN 37036For SaleMLS ID #3525556, Marcia Campbell. RealTracs MLS as distributed by MLS GRID
- $394,9003 bd2 ba1.5k sqft3033 Bowker Rd, Charlotte, TN 37036New ConstructionMLS ID #3511252, Missy Chandler. RealTracs MLS as distributed by MLS GRID
- $499,0003 bd2 ba1.7k sqft899 Southerland Rd, Dickson, TN 37055For SaleMLS ID #3225570, Josiah Overholt. RealTracs MLS as distributed by MLS GRID
- $299,9003 bd2 ba1.4k sqft112 Humphries St, Charlotte, TN 37036For SaleMLS ID #3519278, Joe Hall, MBA. RealTracs MLS as distributed by MLS GRID
- $344,0003 bd2 ba1.2k sqft677 Steele Rd, Charlotte, TN 37036For SaleMLS ID #3279209, Jason Warner. RealTracs MLS as distributed by MLS GRID
