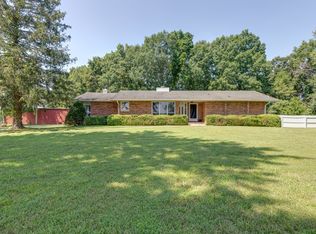
AMAZING PROPERTY! Beautifully remodeled ranch-style home situated on approximately 11 acres, offering a wonderful combination of privacy, usable land, and road frontage. This 3-bedroom, 2-bath home features a full basement with a 2-car garage and an additional bathroom.
The home has been extensively remodeled with new kitchen cabinets, granite countertops, updated upstairs bathrooms with ceramic tile , new windows, new garage doors, new insulation and drywall throughout, hardwood flooring in all bedrooms, and Pergo flooring in the Livingroom, Kitchen, den, dining room and hallway—NO CARPET! The home also features duel fuel heat and a Generac generator for added peace of mind. Wood burning fireplace insert in den.
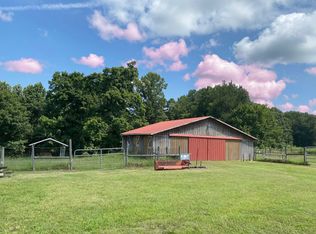
Outside, you'll find two small barns, each with electricity, plus a detached metal building with electricity and a garage door opener. The property is fenced and offers plenty of room for pets, children, gardening, recreation, or simply enjoying the beautiful surroundings. Underground electric adds to the appeal.
With approximately 11 acres, mostly level and wooded land, beautiful views, and lots of road frontage.
Active
$599,000
1125 Timber Ridge Rd, Charlotte, TN 37036
3beds
1,721sqft
Single Family Residence, Residential
Built in 1972
11.19 Acres Lot
$-- Zestimate®
$348/sqft
$-- HOA
What's special
Beautifully remodeled ranch-style homeUsable landBeautiful surroundingsLots of road frontageNew windowsBeautiful viewsNew garage doors
- 14 hours
- 51
- 10
Zillow last checked:
Listing updated:
Listed by:
Debbie Spurlock, Broker 615-476-2879,
Red Bird Realty 615-476-2879,
Ashlee Spurlock McVoy 615-573-4190,
Red Bird Realty
Source: RealTracs MLS as distributed by MLS GRID,MLS#: 3598478
Facts & features
Interior
Bedrooms & bathrooms
- Bedrooms: 3
- Bathrooms: 3
- Full bathrooms: 2
- 1/2 bathrooms: 1
- Main level bedrooms: 3
Bedroom 1
- Features: Full Bath
- Level: Full Bath
- Area: 165 Square Feet
- Dimensions: 15x11
Bedroom 2
- Features: Walk-In Closet(s)
- Level: Walk-In Closet(s)
- Area: 110 Square Feet
- Dimensions: 10x11
Bedroom 3
- Features: Extra Large Closet
- Level: Extra Large Closet
- Area: 121 Square Feet
- Dimensions: 11x11
Den
- Features: Separate
- Level: Separate
- Area: 238 Square Feet
- Dimensions: 14x17
Dining room
- Area: 81 Square Feet
- Dimensions: 9x9
Kitchen
- Area: 210 Square Feet
- Dimensions: 15x14
Living room
- Area: 143 Square Feet
- Dimensions: 13x11
Heating
- Central
Cooling
- Central Air
Appliances
- Included: Range, Trash Compactor, Dishwasher, Dryer, Microwave, Refrigerator, Washer
Features
- Entrance Foyer
- Flooring: Laminate, Luxury Vinyl
- Basement: Full
- Number of fireplaces: 1
- Fireplace features: Wood Burning
Interior area
- Total structure area: 1,721
- Total interior livable area: 1,721 sqft
- Finished area above ground: 1,721
Property
Parking
- Total spaces: 2
- Parking features: Garage Faces Side
- Garage spaces: 2
Features
- Levels: One
- Stories: 1
- Patio & porch: Patio, Covered, Porch
Lot
- Size: 11.19 Acres
Details
- Additional structures: Barn(s), Storage
- Parcel number: 045 06300 000
- Special conditions: Standard
Construction
Type & style
- Home type: SingleFamily
- Architectural style: Ranch
- Property subtype: Single Family Residence, Residential
Materials
- Brick
- Roof: Metal
Condition
- New construction: No
- Year built: 1972
Utilities & green energy
- Sewer: Septic Tank
- Water: Public
- Utilities for property: Water Available
Community & HOA
Community
- Subdivision: Timber Ridge Ranches
HOA
- Has HOA: No
Location
- Region: Charlotte
Financial & listing details
- Price per square foot: $348/sqft
- Tax assessed value: $448,600
- Annual tax amount: $1,895
- Date on market: 9/25/2026
Estimated market value
Not available
Estimated sales range
Not available
Not available
Price history
| Date | Event | Price |
|---|---|---|
| 9/25/2026 | Listed for sale | $599,000+33.1%$348/sqft |
Source:  RealTracs MLS as distributed by MLS GRID #3598478 Report a problem RealTracs MLS as distributed by MLS GRID #3598478 Report a problem | ||
| 12/2/2022 | Sold | $450,000-6.2%$261/sqft |
Source: RealTracs MLS as distributed by MLS GRID #2436396 Report a problem | ||
| 11/5/2022 | Contingent | $479,900$279/sqft |
Source: RealTracs MLS as distributed by MLS GRID #2436396 Report a problem | ||
| 10/17/2022 | Price change | $479,900-4%$279/sqft |
Source: RealTracs MLS as distributed by MLS GRID #2436396 Report a problem | ||
| 9/13/2022 | Listed for sale | $499,900+317.3%$290/sqft |
Source: RealTracs MLS as distributed by MLS GRID #2436396 Report a problem | ||
| 9/23/1996 | Sold | $119,800$70/sqft |
Source: Public Record Report a problem | ||
Public tax history
| Year | Property taxes | Tax assessment |
|---|---|---|
| 2025 | $1,895 | $112,150 |
| 2024 | $1,895 +41.1% | $112,150 +96.2% |
| 2023 | $1,344 | $57,175 |
| 2022 | $1,344 | $57,175 |
| 2021 | $1,344 | $57,175 |
| 2020 | $1,344 | $57,175 |
| 2019 | $1,344 +19.6% | $57,175 +37.4% |
| 2018 | $1,123 +0% | $41,600 |
| 2017 | $1,123 | $41,600 |
| 2016 | $1,123 +8.3% | $41,600 +16.4% |
| 2015 | $1,037 | $35,750 |
| 2014 | $1,037 | $35,750 |
| 2013 | -- | $35,750 |
| 2012 | $1,150 | $35,750 -11.4% |
| 2011 | $1,150 | $40,367 |
| 2010 | $1,150 | $40,367 |
| 2009 | $1,150 +7.1% | $40,367 |
| 2008 | $1,074 +1.1% | $40,367 |
| 2007 | $1,062 -18.1% | $40,367 |
| 2006 | $1,296 +16.7% | $40,367 +16.7% |
| 2005 | $1,111 +12.2% | $34,600 |
| 2004 | $990 | $34,600 |
| 2002 | $990 | $34,600 |
| 2001 | -- | -- |
| 2000 | -- | $138,399 |
Find assessor info on the county website
Monthly payment
Est. payment
Payment breakdown
Explore the cost of this home by adjusting the details. Changes won't be saved.Climate risks
Neighborhood: 37036
Nearby schools
Schools provided by the listing agent
- Elementary: Charlotte Elementary
- Middle: Charlotte Middle School
- High: Creek Wood High School
Source: RealTracs MLS as distributed by MLS GRID. This data may not be complete. We recommend contacting the local school district to confirm school assignments for this home.
- $420,500-- bd2 ba1.6k sqft1115 Timber Ridge Rd, Charlotte, TN 37036Off Market
- $266,4002 bd2 ba900 sqft1002 Red Oak Rd, Charlotte, TN 37036Off Market
- $282,500-- bd1 ba1.3k sqft1126 Timber Ridge Rd, Charlotte, TN 37036Off Market
- $428,200-- bd3 ba1.5k sqft1155 Timber Ridge Rd, Charlotte, TN 37036Off Market
Similar homes
- $599,9004 bd2 ba2.5k sqft1075 Batson Mill Rd, Charlotte, TN 37036For Sale
 MLS ID #3255500, Kristie Sullivan. RealTracs MLS as distributed by MLS GRID
 - $555,0003 bd2 ba1.5k sqft326 Sherman Rd, Charlotte, TN 37036For Sale
 MLS ID #3514591, Piper Niemann. RealTracs MLS as distributed by MLS GRID
 - $715,0003 bd3 ba1.7k sqft881 Coaling Rd, Charlotte, TN 37036For Sale
 MLS ID #3181698, Martha Brace. RealTracs MLS as distributed by MLS GRID
 - $365,0003 bd2 ba1.3k sqft3080 Bowker Rd, Charlotte, TN 37036For Sale
 MLS ID #3545766, Tony Carletello. RealTracs MLS as distributed by MLS GRID
 - $489,9003 bd2 ba1.5k sqft1220 Breeden Rd, Charlotte, TN 37036For SaleMLS ID #3596325, Kristie Sullivan. RealTracs MLS as distributed by MLS GRID
- $299,9003 bd1 ba1.3k sqft122 Tracy Academy St, Charlotte, TN 37036For SaleMLS ID #3286027, Lisa Kent. RealTracs MLS as distributed by MLS GRID
- $399,9003 bd2 ba1.5k sqft1026 Promise Land Rd, Charlotte, TN 37036New ConstructionMLS ID #3594342, Missy Chandler. RealTracs MLS as distributed by MLS GRID
- $499,9002 bd2 ba1.8k sqft2820 Lockertsville Rd, Ashland City, TN 37015For SaleMLS ID #3598884, Patty F. Kennedy. RealTracs MLS as distributed by MLS GRID
- $415,0003 bd2 ba1.3k sqft1063 Promise Land Rd Lot 5, Charlotte, TN 37036New ConstructionMLS ID #3594505, Missy Chandler. RealTracs MLS as distributed by MLS GRID
- $649,9904 bd2 ba2k sqft1453 Hawkins Rd, White Bluff, TN 37187For SaleMLS ID #3528227, Christina James. RealTracs MLS as distributed by MLS GRID
- $499,9003 bd2 ba2.2k sqft905 Town Branch Rd, Charlotte, TN 37036For SaleMLS ID #3285678, Bradley Arnold. RealTracs MLS as distributed by MLS GRID
- $699,0003 bd2 ba2.2k sqft1244 Breeden Rd, Charlotte, TN 37036New ConstructionMLS ID #3302313, Julie Sensing/615-714-3184. RealTracs MLS as distributed by MLS GRID
- $394,9003 bd2 ba1.5k sqft3033 Bowker Rd, Charlotte, TN 37036New ConstructionMLS ID #3511252, Missy Chandler. RealTracs MLS as distributed by MLS GRID
- $324,9003 bd2 ba1.2k sqft3027 Highway 49 W, Charlotte, TN 37036For SaleMLS ID #3594137, Callie Southerland. RealTracs MLS as distributed by MLS GRID
- $349,9002 bd2 ba1.2k sqft663 Promise Land Rd, Charlotte, TN 37036For SaleMLS ID #3525556, Marcia Campbell. RealTracs MLS as distributed by MLS GRID
- $639,9952 bd2 ba1.7k sqft1065 Lee Greer Rd, Ashland City, TN 37015For SaleMLS ID #3245506, John Rutledge. RealTracs MLS as distributed by MLS GRID
- $324,9003 bd1 ba1.7k sqft1003 Twin Creek Rd, Charlotte, TN 37036For SaleMLS ID #3171236, Amanda L. Bell. RealTracs MLS as distributed by MLS GRID
- $524,9003 bd2 ba1.6k sqft1618 Primm Rd, Ashland City, TN 37015For SaleMLS ID #3314567, Amanda L. Bell. RealTracs MLS as distributed by MLS GRID
- $674,0003 bd3 ba2.2k sqft1851 Jordan Rd, Chapmansboro, TN 37035For SaleMLS ID #3309330, Jack Montague. RealTracs MLS as distributed by MLS GRID
- $499,0004 bd2 ba2.3k sqft359 Stage Rd, Charlotte, TN 37036For SaleMLS ID #3242693, Diana Brooks. RealTracs MLS as distributed by MLS GRID
