Beautifully remodeled home on 5 acres in White Bluff! Open-concept living with three fully remodeled bathrooms, new lighting throughout, an upgraded fireplace, fresh paint, and all-new trim and molding. Real wood doors and cabinets feature all-new hardware. Updates include new windows (2025), HVAC (2022, serviced yearly), a newer roof, and a tankless water heater. Enjoy an above ground saltwater pool, insulated detached two-car garage with electricity, garden beds, chicken coop, and dog pen behind the garage. Septic pumped in 2024; Sentricon termite protection system in place. Refrigerator and framed TV above the fireplace convey!
Active
$589,000
1162 Petty Rd, White Bluff, TN 37187
4beds
2,338sqft
Single Family Residence, Residential
Built in 1979
5.02 Acres Lot
$-- Zestimate®
$252/sqft
$-- HOA
What's special
Upgraded fireplaceFresh paintNew windowsAbove ground saltwater poolOpen-concept livingChicken coopThree fully remodeled bathrooms
- 16 days
- 917
- 134
Likely to sell faster than
Zillow last checked:
Listing updated:
Listed by:
Debbie Spurlock, Broker 615-476-2879,
Red Bird Realty 615-476-2879,
Ashlee Spurlock McVoy 615-573-4190,
Red Bird Realty
Source: RealTracs MLS as distributed by MLS GRID,MLS#: 3628183
Facts & features
Interior
Bedrooms & bathrooms
- Bedrooms: 4
- Bathrooms: 3
- Full bathrooms: 3
- Main level bedrooms: 4
Bedroom 1
- Features: Full Bath
- Area: 168 Square Feet
- Dimensions: 14x12
Bedroom 2
- Features: Bath
- Area: 168 Square Feet
- Dimensions: 14x12
Bedroom 3
- Area: 120 Square Feet
- Dimensions: 10x12
Bedroom 4
- Area: 110 Square Feet
- Dimensions: 11x10
Heating
- Central
Cooling
- Central Air
Appliances
- Included: Refrigerator
Features
- Flooring: Carpet, Wood, Tile
- Basement: Crawl Space
- Fireplace features: Gas
Interior area
- Total structure area: 2,338
- Total interior livable area: 2,338 sqft
- Finished area above ground: 2,338
Property
Parking
- Total spaces: 6
- Parking features: Detached, Attached
- Garage spaces: 2
- Carport spaces: 2
- Covered spaces: 4
- Uncovered spaces: 2
Features
- Levels: One
- Stories: 1
- Patio & porch: Patio, Covered, Porch
Lot
- Size: 5.02 Acres
Details
- Additional structures: Storage
- Parcel number: 077 03504 000
- Special conditions: Standard
Construction
Type & style
- Home type: SingleFamily
- Architectural style: Ranch
- Property subtype: Single Family Residence, Residential
Materials
- Brick
Condition
- New construction: No
- Year built: 1979
Utilities & green energy
- Sewer: Septic Tank
- Water: Public
- Utilities for property: Water Available
Community & HOA
Community
- Subdivision: None
HOA
- Has HOA: No
Location
- Region: White Bluff
Financial & listing details
- Price per square foot: $252/sqft
- Tax assessed value: $591,200
- Annual tax amount: $2,498
- Date on market: 10/29/2026
Estimated market value
Not available
Estimated sales range
Not available
Not available
Price history
| Date | Event | Price |
|---|---|---|
| 10/29/2026 | Listed for sale | $589,000+20.2%$252/sqft |
Source:  RealTracs MLS as distributed by MLS GRID #3628183 Report a problem | ||
| 9/8/2022 | Sold | $490,000-5.8%$210/sqft |
Source: RealTracs MLS as distributed by MLS GRID #2427047 Report a problem | ||
| 8/25/2022 | Pending sale | $520,000$222/sqft |
Source: RealTracs MLS as distributed by MLS GRID #2427047 Report a problem | ||
| 8/23/2022 | Listed for sale | $520,000$222/sqft |
Source: RealTracs MLS as distributed by MLS GRID #2427047 Report a problem | ||
| 8/19/2022 | Pending sale | $520,000$222/sqft |
Source: RealTracs MLS as distributed by MLS GRID #2427047 Report a problem | ||
| 8/19/2022 | Listed for sale | $520,000$222/sqft |
Source: RealTracs MLS as distributed by MLS GRID #2427047 Report a problem | ||
Public tax history
| Year | Property taxes | Tax assessment |
|---|---|---|
| 2025 | $2,498 | $147,800 |
| 2024 | $2,498 +40.5% | $147,800 +95.3% |
| 2023 | $1,778 | $75,675 |
| 2022 | $1,778 | $75,675 |
| 2021 | $1,778 | $75,675 |
| 2020 | $1,778 | $75,675 |
| 2019 | $1,778 +18.5% | $75,675 +36.1% |
| 2018 | $1,501 +0% | $55,600 |
| 2017 | $1,501 | $55,600 |
| 2016 | $1,501 +6.8% | $55,600 +14.8% |
| 2015 | $1,405 | $48,450 |
| 2014 | $1,405 | $48,450 |
| 2013 | -- | $48,450 |
| 2012 | $1,528 | $48,450 -9.6% |
| 2011 | $1,528 | $53,620 |
| 2010 | $1,528 | $53,620 |
| 2009 | $1,528 +9.4% | $53,620 +2.1% |
| 2008 | $1,397 +1.1% | $52,530 |
| 2007 | $1,382 -18.1% | $52,530 |
| 2006 | $1,686 +14.9% | $52,530 +14.9% |
| 2005 | $1,467 +12.2% | $45,715 |
| 2004 | $1,307 | $45,715 |
| 2002 | $1,307 | $45,715 |
| 2001 | -- | $45,715 -75% |
| 2000 | -- | $182,859 |
Find assessor info on the county website
Monthly payment
Est. payment
Payment breakdown
Explore the cost of this home by adjusting the details. Changes won't be saved.Climate risks
Neighborhood: 37187
Nearby schools
Schools provided by the listing agent
- Elementary: White Bluff Elementary
- Middle: W James Middle School
- High: Creek Wood High School
Source: RealTracs MLS as distributed by MLS GRID. This data may not be complete. We recommend contacting the local school district to confirm school assignments for this home.
Similar homes
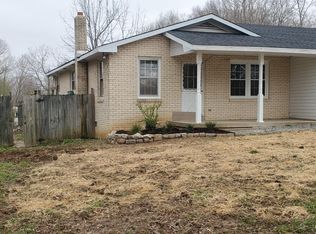
- $560,0003 bd3 ba2.8k sqft1072 Claylick Rd, White Bluff, TN 37187For Sale
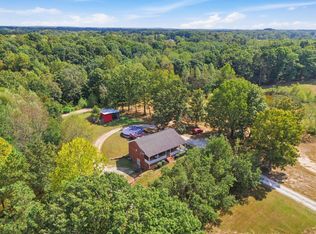
 MLS ID #3596345, Wesley Harvey. RealTracs MLS as distributed by MLS GRID
- $609,9904 bd2 ba2k sqft1453 Hawkins Rd, White Bluff, TN 37187For Sale
 MLS ID #3623683, Christina James. RealTracs MLS as distributed by MLS GRID
- $629,9004 bd2 ba2.7k sqft2120 Griffintown Rd, White Bluff, TN 37187For Sale
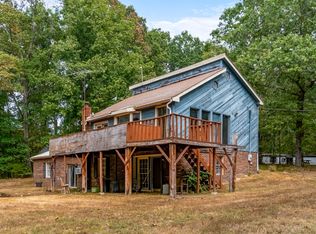 MLS ID #3614442, Ryan Mariani. RealTracs MLS as distributed by MLS GRID
- $549,9004 bd3 ba2.6k sqft3920 Highway 47 N, Charlotte, TN 37036For Sale
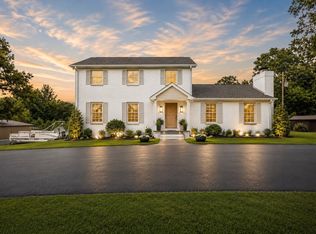 MLS ID #3260185, Sandy Covington. RealTracs MLS as distributed by MLS GRID
- $450,0003 bd2 ba1.7k sqft1004 Johnston Dr, White Bluff, TN 37187For SaleMLS ID #3513182, Jon Cherry. RealTracs MLS as distributed by MLS GRID
- $359,9003 bd2 ba1.5k sqft3220 Trace Creek Rd, White Bluff, TN 37187For SaleMLS ID #3632873, Mark Buchanan. RealTracs MLS as distributed by MLS GRID
- $699,9993 bd3 ba2.9k sqft957 Ford Rd, White Bluff, TN 37187For SaleMLS ID #3215208, Leslie Scott, CLHA. RealTracs MLS as distributed by MLS GRID
- $675,0004 bd3 ba2.8k sqft514 Doy Rd E, White Bluff, TN 37187For SaleMLS ID #3246197, Desiree Murphy. RealTracs MLS as distributed by MLS GRID
- $525,0003 bd3 ba2k sqft2056 Dade Cir, Dickson, TN 37055For SaleMLS ID #3528515, Corey Fager. RealTracs MLS as distributed by MLS GRID
- $349,9003 bd3 ba1.5k sqft117 Pleasant View Rd, White Bluff, TN 37187For SaleMLS ID #3634627, Andrew King. RealTracs MLS as distributed by MLS GRID
- $440,0003 bd3 ba2.3k sqft2009 Wolfe Rd, White Bluff, TN 37187For SaleMLS ID #3271037, Amanda L. Bell. RealTracs MLS as distributed by MLS GRID
- $695,0003 bd3 ba2.4k sqft1125 Dawson Rd, White Bluff, TN 37187For SaleMLS ID #3512843, John McEwen. RealTracs MLS as distributed by MLS GRID
- $388,0004 bd2 ba2k sqft555 Eastside Rd, White Bluff, TN 37187For SaleMLS ID #3149304, Rhonda Porter. RealTracs MLS as distributed by MLS GRID
- $574,0003 bd3 ba1.7k sqft1125 Timber Ridge Rd, Charlotte, TN 37036For SaleMLS ID #3598478, Debbie Spurlock, Broker. RealTracs MLS as distributed by MLS GRID
- $579,9003 bd3 ba2.4k sqft1225 Johnny Hall Rd, Burns, TN 37029For SaleMLS ID #3243437, Susan Hutcherson. RealTracs MLS as distributed by MLS GRID
- $539,9003 bd3 ba1.9k sqft1351 Highway 49 E, Charlotte, TN 37036For SaleMLS ID #3610165, Cheryl Hayes. RealTracs MLS as distributed by MLS GRID
- $525,0003 bd2 ba1.5k sqft326 Sherman Rd, Charlotte, TN 37036For SaleMLS ID #3514591, Piper Niemann. RealTracs MLS as distributed by MLS GRID
- $385,0002 bd2 ba1.2k sqft3355 Highway 47 N, White Bluff, TN 37187For SaleMLS ID #3285991, Neal Trice. RealTracs MLS as distributed by MLS GRID
- $375,0005 bd3 ba2.7k sqft120 Slater St, White Bluff, TN 37187For SaleMLS ID #3529201, Stephen Louis Caron. RealTracs MLS as distributed by MLS GRID
