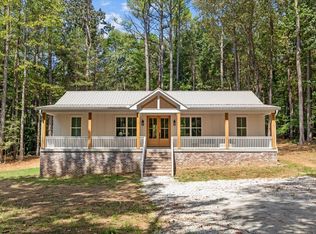
One-level living on 1.08 level acres with a fenced backyard and no HOA in Charlotte, TN. Built in 2023, this 3-bedroom, 2-bath home combines a country setting with Craftsman-style finishes and a practical split-bedroom floor plan. The vaulted living room creates an open, airy feel, while wide-plank luxury vinyl flooring runs throughout. The eat-in kitchen features white Shaker cabinetry, soft-close drawers, quartz countertops, and stainless steel appliances. The primary bedroom includes its own full bath, and both secondary bedrooms offer generous closet space. A separate utility room adds everyday functionality. Enjoy morning coffee on the covered front porch or dinner on the back deck overlooking the spacious backyard with four-plank fencing. With 1,283 square feet inside and more than an acre outside, this Dickson County home brings together modern finishes, single-story living, and room to enjoy the outdoors.
Coming soon / hold
$356,000
114 Long Rd, Charlotte, TN 37036
3beds
1,283sqft
Single Family Residence, Residential
Built in 2023
1.08 Acres Lot
$-- Zestimate®
$277/sqft
$-- HOA
What's special
- 20 days
- 219
- 20
Zillow last checked:
Listing updated:
Listed by:
Harley Pope 931-629-4836,
The Baker Brokerage 615-878-0362
Source: RealTracs MLS as distributed by MLS GRID,MLS#: 3623478
Facts & features
Interior
Bedrooms & bathrooms
- Bedrooms: 3
- Bathrooms: 2
- Full bathrooms: 2
- Main level bedrooms: 3
Dining room
- Features: Combination
Heating
- Central, Electric
Cooling
- Central Air, Electric
Appliances
- Included: Electric Oven, Electric Range, Dishwasher, Microwave
Features
- Flooring: Luxury Vinyl
- Basement: Crawl Space,None
Interior area
- Total structure area: 1,283
- Total interior livable area: 1,283 sqft
- Finished area above ground: 1,283
Property
Features
- Levels: One
- Stories: 1
Lot
- Size: 1.08 Acres
Details
- Parcel number: 076 01319 000
- Special conditions: Standard
Construction
Type & style
- Home type: SingleFamily
- Property subtype: Single Family Residence, Residential
Materials
- Vinyl Siding
Condition
- New construction: No
- Year built: 2023
Utilities & green energy
- Sewer: Public Sewer
- Water: Public
- Utilities for property: Electricity Available, Water Available
Community & HOA
Community
- Subdivision: Triston Acres Subd
HOA
- Has HOA: No
Location
- Region: Charlotte
Financial & listing details
- Price per square foot: $277/sqft
- Tax assessed value: $294,700
- Annual tax amount: $1,245
- Date on market: 10/21/2026
- Electric utility on property: Yes
Estimated market value
Not available
Estimated sales range
Not available
Not available
Price history
| Date | Event | Price |
|---|---|---|
| 5/17/2024 | Sold | $342,900+0.9%$267/sqft |
Source:  RealTracs MLS as distributed by MLS GRID #2627876 Report a problem | ||
| 4/5/2024 | Pending sale | $339,900$265/sqft |
Source: RealTracs MLS as distributed by MLS GRID #2627876 Report a problem | ||
| 3/29/2024 | Price change | $339,900-2.9%$265/sqft |
Source: RealTracs MLS as distributed by MLS GRID #2627876 Report a problem | ||
| 3/14/2024 | Listed for sale | $349,900+6.1%$273/sqft |
Source: RealTracs MLS as distributed by MLS GRID #2627876 Report a problem | ||
| 9/13/2023 | Sold | $329,900$257/sqft |
Source: Public Record Report a problem | ||
Public tax history
| Year | Property taxes | Tax assessment |
|---|---|---|
| 2025 | $1,245 | $73,675 |
| 2024 | $1,245 +164.6% | $73,675 +267.9% |
| 2023 | $471 +506.8% | $20,025 +506.8% |
| 2022 | $78 | $3,300 |
| 2021 | $78 | $3,300 |
Find assessor info on the county website
Monthly payment
Est. payment
Payment breakdown
Explore the cost of this home by adjusting the details. Changes won't be saved.Climate risks
Neighborhood: 37036
Nearby schools
Schools provided by the listing agent
- Elementary: Charlotte Elementary
- Middle: Charlotte Middle School
- High: Creek Wood High School
Source: RealTracs MLS as distributed by MLS GRID. This data may not be complete. We recommend contacting the local school district to confirm school assignments for this home.
Similar homes
- $359,9003 bd2 ba1.3k sqft1260 Old County House Rd Lot 1, Charlotte, TN 37036New Construction

 MLS ID #3628047, Missy Chandler. RealTracs MLS as distributed by MLS GRID
- $359,9003 bd2 ba1.3k sqft1268 Old County House Rd Lot 3, Charlotte, TN 37036New Construction
 MLS ID #3628051, Missy Chandler. RealTracs MLS as distributed by MLS GRID
- $359,9003 bd2 ba1.3k sqft1264 Old County House Rd Lot 2, Charlotte, TN 37036New Construction
 MLS ID #3628050, Missy Chandler. RealTracs MLS as distributed by MLS GRID
- $359,9003 bd2 ba1.2k sqft3084 Bowker Rd, Charlotte, TN 37036For Sale
 MLS ID #3619253, Amanda L. Bell. RealTracs MLS as distributed by MLS GRID
- $350,0003 bd2 ba1.3k sqft3080 Bowker Rd, Charlotte, TN 37036For SaleMLS ID #3545766, Tony Carletello. RealTracs MLS as distributed by MLS GRID
- $313,9003 bd2 ba1.2k sqft101 Cordle Ct, Charlotte, TN 37036For SaleMLS ID #3593113, June Twisdale. RealTracs MLS as distributed by MLS GRID
- $299,9003 bd1 ba1.3k sqft122 Tracy Academy St, Charlotte, TN 37036For SaleMLS ID #3286027, Lisa Kent. RealTracs MLS as distributed by MLS GRID
- $379,9003 bd2 ba1.5k sqft3033 Bowker Rd, Charlotte, TN 37036New ConstructionMLS ID #3629945, Missy Chandler. RealTracs MLS as distributed by MLS GRID
- $295,9002 bd2 ba1.1k sqft106 Martin St, Charlotte, TN 37036For SaleMLS ID #3311828, Jonathan Poindexter. RealTracs MLS as distributed by MLS GRID
- $400,0003 bd2 ba1.2k sqft1211 N Charlotte St, Dickson, TN 37055For SaleMLS ID #3631710, Heather M. Eisenmann. RealTracs MLS as distributed by MLS GRID
- $345,0003 bd2 ba1.2k sqft726 Cherrywood Ct, Ashland City, TN 37015For SaleMLS ID #3205155, Shawn Fleet. RealTracs MLS as distributed by MLS GRID
- $355,9003 bd2 ba1.2k sqft108 W Circle Dr, Burns, TN 37029For SaleMLS ID #3614419, Shira Sturm. RealTracs MLS as distributed by MLS GRID
- $359,0003 bd3 ba1.4k sqft203 Brady Dr, Dickson, TN 37055For SaleMLS ID #3510288, Christine Clark. RealTracs MLS as distributed by MLS GRID
- $375,0003 bd2 ba1.4k sqft329 Murrell Rd, Dickson, TN 37055For SaleMLS ID #3630536, Whitney Koski. RealTracs MLS as distributed by MLS GRID
- $344,9003 bd2 ba1.2k sqft1021 Woodmont Dr, Dickson, TN 37055For SaleMLS ID #3544492, Michelle Smith. RealTracs MLS as distributed by MLS GRID
- $329,9003 bd2 ba1.2k sqft1315 N Charlotte St, Dickson, TN 37055For SaleMLS ID #3623136, Missy Chandler. RealTracs MLS as distributed by MLS GRID
- $352,5003 bd2 ba1.2k sqft306 Twilight Ct, White Bluff, TN 37187For SaleMLS ID #3244983, Chelsea Mercier. RealTracs MLS as distributed by MLS GRID
- $369,9003 bd2 ba1.3k sqft1030 Oak Dr, White Bluff, TN 37187For SaleMLS ID #3610509, Ashly Pickett. RealTracs MLS as distributed by MLS GRID
- $319,9003 bd2 ba1.2k sqft1505 Bakers Work Rd, Burns, TN 37029For SaleMLS ID #3545983, Rachel Harding. RealTracs MLS as distributed by MLS GRID
