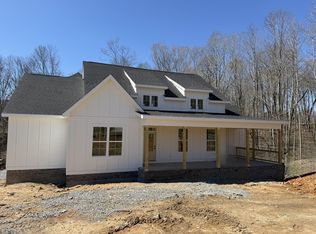
WELCOME HOME! Nestled on 2.5 beautiful acres, this brand-new home perfectly combines modern luxury with peaceful country living. Designed with an open-concept floor plan, this one-level home features a spectacular great room with a soaring 16-foot cathedral ceiling, creating an inviting space that's perfect for entertaining or relaxing. The remaining living areas offer 9-foot ceilings, adding to the spacious feel.
The stunning kitchen is sure to impress with upgraded cabinetry, quartz countertops, premium stainless steel appliances, and today's most sought-after designer finishes. Luxury vinyl plank flooring flows throughout the main level for both style and durability.
Escape to the spacious primary suite featuring a spa-like bathroom and an oversized walk-in closet. Upstairs, you'll find a huge bonus room over the garage—ideal for a media room, playroom, home office, fitness room, or guest retreat.
Enjoy energy-efficient construction, a 1-year builder warranty, and a picturesque, park-like backyard surrounded by mature woods for added privacy. With no HOA, you'll have the freedom to truly enjoy your property.
Conveniently located for commuters with easy access to Dickson, Charlotte, White Bluff, Clarksville, and Nashville. High-speed fiber internet may be available through Dickson Electric's Ignite Fiber program (buyer to verify availability). If you've been looking for the perfect blend of modern comfort and country charm, this is it!
Active
$699,000
1244 Breeden Rd, Charlotte, TN 37036
3beds
2,235sqft
Single Family Residence, Residential
Built in 2026
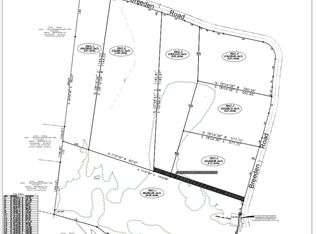
2.5 Acres Lot
$-- Zestimate®
$313/sqft
$-- HOA
What's special
Spectacular great roomPicturesque park-like backyardDesigner finishesOpen-concept floor planStunning kitchenUpgraded cabinetryLuxury vinyl plank flooring
- 34 days
- 203
- 14
Zillow last checked:
Listing updated:
Listed by:
Julie Sensing/615-714-3184 615-371-2424,
Synergy Realty Network, LLC 615-371-2424
Source: RealTracs MLS as distributed by MLS GRID,MLS#: 3302313
Facts & features
Interior
Bedrooms & bathrooms
- Bedrooms: 3
- Bathrooms: 2
- Full bathrooms: 2
- Main level bedrooms: 3
Heating
- Central
Cooling
- Ceiling Fan(s), Central Air
Appliances
- Included: Built-In Electric Range, Dishwasher, Microwave, Refrigerator, Stainless Steel Appliance(s)
Features
- Flooring: Luxury Vinyl
- Basement: Crawl Space
- Fireplace features: Family Room, Gas
Interior area
- Total structure area: 2,235
- Total interior livable area: 2,235 sqft
- Finished area above ground: 2,235
Property
Parking
- Total spaces: 2
- Parking features: Garage Door Opener, Garage Faces Side
- Garage spaces: 2
Features
- Levels: One
- Stories: 1
- Patio & porch: Deck, Covered
Lot
- Size: 2.5 Acres
Details
- Special conditions: Standard
Construction
Type & style
- Home type: SingleFamily
- Property subtype: Single Family Residence, Residential
Materials
- Hardboard Siding
Condition
- New construction: Yes
- Year built: 2026
Utilities & green energy
- Sewer: Septic Tank
- Water: Public
- Utilities for property: Water Available
Community & HOA
Community
- Security: Carbon Monoxide Detector(s), Smoke Detector(s)
- Subdivision: Stringfield Property At Breeden Road Subdivisionf
HOA
- Has HOA: No
Location
- Region: Charlotte
Financial & listing details
- Price per square foot: $313/sqft
- Annual tax amount: $1,300
- Date on market: 8/21/2026
- Date available: 10/31/2026
Estimated market value
Not available
Estimated sales range
Not available
Not available
Price history
| Date | Event | Price |
|---|---|---|
| 8/21/2026 | Listed for sale | $699,000$313/sqft |
Source:  RealTracs MLS as distributed by MLS GRID #3302313 Report a problem RealTracs MLS as distributed by MLS GRID #3302313 Report a problem | ||
Public tax history
Tax history is unavailable.
Monthly payment
Est. payment
Payment breakdown
Explore the cost of this home by adjusting the details. Changes won't be saved.Climate risks
Neighborhood: 37036
Nearby schools
Schools provided by the listing agent
- Elementary: Charlotte Elementary
- Middle: Charlotte Middle School
- High: Creek Wood High School
Source: RealTracs MLS as distributed by MLS GRID. This data may not be complete. We recommend contacting the local school district to confirm school assignments for this home.
Similar homes
- $415,0003 bd2 ba1.3k sqft1063 Promise Land Rd Lot 5, Charlotte, TN 37036New Construction
 MLS ID #3594505, Missy Chandler. RealTracs MLS as distributed by MLS GRID
 - $652,0004 bd4 ba2.5k sqft233 Lewis Grant Ln Lot 8, Southside, TN 37171New Construction
 MLS ID #3598550, Kourtnee Taylor. RealTracs MLS as distributed by MLS GRID
 - $695,0003 bd3 ba2.7k sqft4987 Hunter Rd Lot 18, Southside, TN 37171New Construction
 MLS ID #3592109, Caitlin Grisier. RealTracs MLS as distributed by MLS GRID
 - $639,9003 bd3 ba2.3k sqft1174 Abiff Rd, Bon Aqua, TN 37025For Sale
 MLS ID #3318816, Michele Davis ,Broker CRS. RealTracs MLS as distributed by MLS GRID
 - $709,9003 bd2 ba2.6k sqft202 Rocky Dr, Dickson, TN 37055For SaleMLS ID #3546428, Walter Dudley. RealTracs MLS as distributed by MLS GRID
- $775,0004 bd4 ba2.7k sqft1516 Columbia Rd, Dickson, TN 37055New ConstructionMLS ID #3262559, Ryan Decker. RealTracs MLS as distributed by MLS GRID
- $775,0004 bd4 ba2.7k sqft1520 Columbia Rd, Dickson, TN 37055New ConstructionMLS ID #3262778, Ryan Decker. RealTracs MLS as distributed by MLS GRID
- $695,0003 bd3 ba2.7k sqft4807 Hunter Rd Lot 6, Southside, TN 37171New ConstructionMLS ID #3288019, Caitlin Grisier. RealTracs MLS as distributed by MLS GRID
- $689,0003 bd3 ba2.4k sqft137 Swift Ln, Cunningham, TN 37052For SaleMLS ID #3501281, Elizabeth Branc. RealTracs MLS as distributed by MLS GRID
- $750,0003 bd2 ba2.4k sqft1785 Mosley Ferry Rd, Chapmansboro, TN 37035For SaleMLS ID #3545764, Allie Parker. RealTracs MLS as distributed by MLS GRID
- $829,0003 bd3 ba3.1k sqft1032 Trainer Ave, Burns, TN 37029For SaleMLS ID #3514152, Tracy Smith. RealTracs MLS as distributed by MLS GRID
- $650,0003 bd2 ba1.8k sqft4455 Pond Creek Rd, Pegram, TN 37143For SaleMLS ID #3301932, Courtney Lovell. RealTracs MLS as distributed by MLS GRID
- $698,9004 bd3 ba2.7k sqft1800 Gholson Rd Lot 1, Clarksville, TN 37043New ConstructionMLS ID #3312640, Melissa Berner. RealTracs MLS as distributed by MLS GRID
- $650,0004 bd3 ba3.1k sqft317 Alonzo Pl, Cunningham, TN 37052For SaleMLS ID #3336304, Kayla Pierson. RealTracs MLS as distributed by MLS GRID
- $819,9003 bd4 ba2.6k sqft1167 Harmon Springs Rd, Dickson, TN 37055For SaleMLS ID #3527879, Sara L. Glass. RealTracs MLS as distributed by MLS GRID
- $739,9004 bd3 ba2.7k sqft7324 Dutch River Cir, Fairview, TN 37062New ConstructionRealTracs MLS as distributed by MLS GRID
- $639,9003 bd3 ba2.4k sqft4251 Old Metal Rd, Cunningham, TN 37142For SaleMLS ID #3298067, Chris Fuller. RealTracs MLS as distributed by MLS GRID
- $783,9995 bd3 ba3.2k sqft1387 Southside Rd, Southside, TN 37171For SaleMLS ID #3336093, Laura Torres. RealTracs MLS as distributed by MLS GRID
- $850,0003 bd3 ba2.7k sqft522 Country Club Dr, Dickson, TN 37055For SaleMLS ID #3530490, Judy Anne Wolcott Legg. RealTracs MLS as distributed by MLS GRID
- $519,9003 bd3 ba2.1k sqft106 Sherrolyn Ct, Burns, TN 37029For SaleMLS ID #3322283, Pam Redden. RealTracs MLS as distributed by MLS GRID
