FIRST TIME EVER ON THE MARKET! This exceptional one-owner home offers a rare opportunity to own private property in one of Burns, Tennessee's highly sought-after areas. Nestled on nearly 2 acres at the end of a quiet cul-de-sac, this 3-bedroom, 3-bath home offers the perfect combination of privacy, space, and convenience. The home features a spacious full-size basement with tremendous potential to be finished into additional living space, a recreation room, home office or whatever best suits your needs. Outside, you'll find a 30x50 (heated and cooled) shop providing excellent space for hobbies, projects, storage, or equipment. Surrounded by mature trees and peaceful surroundings, this property offers a true sense of seclusion while still being conveniently located in the desirable Burns community. Whether you're looking for a home to enjoy for years to come or a property with room to grow and make your own, this one is a rare find. Don't miss your opportunity to make this special property your own!!!
Active
Price cut: $10K (10/13)
$819,000
1032 Trainer Ave, Burns, TN 37029
3beds
3,173sqft
Single Family Residence, Residential
Built in 1995
1.97 Acres Lot
$-- Zestimate®
$258/sqft
$-- HOA
What's special
Spacious full-size basementPeaceful surroundingsSurrounded by mature treesTrue sense of seclusion
- 54 days
- 236
- 14
Zillow last checked:
Listing updated:
Listed by:
Tracy Smith 615-642-8155,
Benchmark Realty, LLC 615-510-3006
Source: RealTracs MLS as distributed by MLS GRID,MLS#: 3514152
Facts & features
Interior
Bedrooms & bathrooms
- Bedrooms: 3
- Bathrooms: 3
- Full bathrooms: 3
- Main level bedrooms: 1
Bedroom 1
- Area: 224 Square Feet
- Dimensions: 16x14
Bedroom 2
- Area: 216 Square Feet
- Dimensions: 18x12
Bedroom 3
- Area: 238 Square Feet
- Dimensions: 17x14
Primary bathroom
- Features: Double Vanity
- Level: Double Vanity
Dining room
- Features: Combination
- Level: Combination
- Area: 190 Square Feet
- Dimensions: 19x10
Other
- Features: Other
- Level: Other
- Area: 156 Square Feet
- Dimensions: 13x12
Kitchen
- Area: 209 Square Feet
- Dimensions: 19x11
Living room
- Features: Combination
- Level: Combination
- Area: 266 Square Feet
- Dimensions: 19x14
Other
- Features: Florida Room
- Level: Florida Room
- Area: 319 Square Feet
- Dimensions: 11x29
Recreation room
- Features: Second Floor
- Level: Second Floor
- Area: 315 Square Feet
- Dimensions: 15x21
Heating
- Central, Natural Gas
Cooling
- Central Air, Dual
Appliances
- Included: Oven, Dishwasher, Dryer, Microwave, Refrigerator, Washer
Features
- Flooring: Carpet, Wood, Tile
- Basement: Full
- Fireplace features: Gas, Living Room
Interior area
- Total structure area: 3,173
- Total interior livable area: 3,173 sqft
- Finished area above ground: 3,173
Property
Parking
- Total spaces: 3
- Parking features: Attached/Detached, Garage Door Opener
- Garage spaces: 3
Features
- Levels: Two
- Stories: 2
- Patio & porch: Porch, Covered, Deck
- Exterior features: Balcony
Lot
- Size: 1.97 Acres
Details
- Parcel number: 119 08010 000
- Special conditions: Standard
Construction
Type & style
- Home type: SingleFamily
- Property subtype: Single Family Residence, Residential
Materials
- Brick, Vinyl Siding, Wood Siding
Condition
- New construction: No
- Year built: 1995
Utilities & green energy
- Sewer: Public Sewer
- Water: Public
- Utilities for property: Natural Gas Available, Water Available
Community & HOA
Community
- Subdivision: Highland Ridge Estates
HOA
- Has HOA: No
Location
- Region: Burns
Financial & listing details
- Price per square foot: $258/sqft
- Tax assessed value: $510,400
- Annual tax amount: $2,582
- Date on market: 8/22/2026
Estimated market value
Not available
Estimated sales range
Not available
Not available
Price history
| Date | Event | Price |
|---|---|---|
| 10/13/2026 | Price change | $819,000-1.2%$258/sqft |
Source:  RealTracs MLS as distributed by MLS GRID #3514152 Report a problem RealTracs MLS as distributed by MLS GRID #3514152 Report a problem | ||
| 8/22/2026 | Listed for sale | $829,000+4776.5%$261/sqft |
Source: RealTracs MLS as distributed by MLS GRID #3514152 Report a problem | ||
| 2/22/1995 | Sold | $17,000$5/sqft |
Source: Public Record Report a problem | ||
Public tax history
| Year | Property taxes | Tax assessment |
|---|---|---|
| 2025 | $2,582 +3% | $127,600 |
| 2024 | $2,507 +2.3% | $127,600 +43.2% |
| 2023 | $2,451 | $89,100 |
| 2022 | $2,451 | $89,100 |
| 2021 | $2,451 +12.1% | $89,100 +12.1% |
| 2020 | $2,186 | $79,450 |
| 2019 | $2,186 +5.1% | $79,450 +24.9% |
| 2018 | $2,079 +0% | $63,625 |
| 2017 | $2,079 | $63,625 |
| 2016 | $2,079 +8.3% | $63,625 +17% |
| 2015 | $1,919 | $54,375 |
| 2014 | $1,919 | $54,375 |
| 2013 | -- | $54,375 |
| 2012 | $1,910 | $54,375 -0.1% |
| 2011 | $1,910 +13.9% | $54,422 +3.2% |
| 2010 | $1,677 | $52,735 |
| 2009 | $1,677 +6.3% | $52,735 |
| 2008 | $1,577 +1% | $52,735 |
| 2007 | $1,561 -18% | $52,735 |
| 2006 | $1,904 +13% | $52,735 +13% |
| 2005 | $1,685 +14.6% | $46,666 |
| 2004 | $1,470 | $46,666 |
| 2002 | $1,470 | $46,666 |
| 2001 | -- | $46,666 -75% |
| 2000 | -- | $186,662 |
Find assessor info on the county website
Monthly payment
Est. payment
Payment breakdown
Explore the cost of this home by adjusting the details. Changes won't be saved.Climate risks
Neighborhood: 37029
Nearby schools
Schools provided by the listing agent
- Elementary: Stuart Burns Elementary
- Middle: Burns Middle School
- High: Dickson County High School
Source: RealTracs MLS as distributed by MLS GRID. This data may not be complete. We recommend contacting the local school district to confirm school assignments for this home.


Similar homes
- $639,9004 bd4 ba3.3k sqft555 Beech Grove Way, Burns, TN 37029For Sale
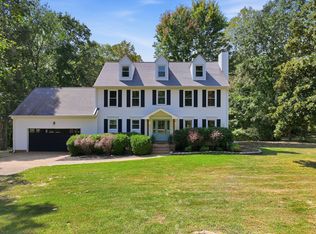
 MLS ID #3548143, Walter Dudley. RealTracs MLS as distributed by MLS GRID
 - $599,9003 bd3 ba2.4k sqft1225 Johnny Hall Rd, Burns, TN 37029For Sale
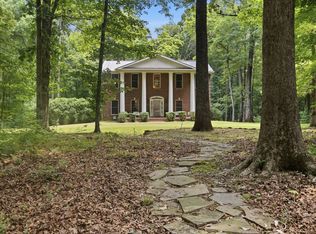 MLS ID #3243437, Susan Hutcherson. RealTracs MLS as distributed by MLS GRID
 - $649,0003 bd2 ba2.3k sqft948 Goslin Branch Rd, Burns, TN 37029For Sale
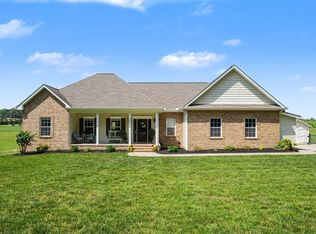 MLS ID #3542706, Amanda Anderson. RealTracs MLS as distributed by MLS GRID
 - $848,5003 bd2 ba2.3k sqft7876 Oscar Green Rd, Primm Springs, TN 38476For Sale
 MLS ID #3242568, Margaret (Margie) Boyle Druffel. RealTracs MLS as distributed by MLS GRID
 - $499,9003 bd2 ba2.2k sqft1225 Meeks Cemetery Rd, Burns, TN 37029For SaleMLS ID #3262635, Jessica Watkins. RealTracs MLS as distributed by MLS GRID
- $674,9003 bd2 ba2.6k sqft1355 Turkey Creek Rd, Dickson, TN 37055For SaleMLS ID #3250688, Brittany Albright. RealTracs MLS as distributed by MLS GRID
- $435,0003 bd3 ba2.3k sqft112 Hillwood Dr, Dickson, TN 37055For SaleMLS ID #3620700, Crystal Lamberth. RealTracs MLS as distributed by MLS GRID
- $730,0003 bd2 ba2k sqft1525 E Piney Rd, Dickson, TN 37055For SaleMLS ID #3512446, Shelia Story. RealTracs MLS as distributed by MLS GRID
- $850,0003 bd3 ba3.4k sqft4453 Tanglewood Dr, Pegram, TN 37143For SaleMLS ID #3545432, Russell Smith. RealTracs MLS as distributed by MLS GRID
- $884,9005 bd3 ba2.8k sqft7120 Boone St, Fairview, TN 37062For SaleMLS ID #3611957, Chelsea Cox. RealTracs MLS as distributed by MLS GRID
- $775,0003 bd3 ba1.8k sqft1071 Simms Heights Rd, Kingston Springs, TN 37082For SaleMLS ID #3527046, Yvette Johnson. RealTracs MLS as distributed by MLS GRID
- $700,0003 bd3 ba2.8k sqft10005 Forest Ln Lot 3, Bon Aqua, TN 37025New ConstructionMLS ID #3618842, Ashley Norris. RealTracs MLS as distributed by MLS GRID
- $849,9004 bd3 ba2.4k sqft1194 Spann Rd, Charlotte, TN 37036For SaleMLS ID #3245821, Pam Redden. RealTracs MLS as distributed by MLS GRID
- $674,5003 bd3 ba2.3k sqft1130 Old Charlotte Pike, Pegram, TN 37143For SaleMLS ID #3619323, Vanessa Cole. RealTracs MLS as distributed by MLS GRID
- $850,0003 bd3 ba4.1k sqft701 Hafner Rd, Charlotte, TN 37036For SaleMLS ID #3175816, Wes Stone. RealTracs MLS as distributed by MLS GRID
- $800,0003 bd3 ba2.7k sqft4033 New 96 Hwy W #96, Franklin, TN 37069For SaleMLS ID #3594244, Peter Penrose. RealTracs MLS as distributed by MLS GRID
- $900,0005 bd5 ba3.6k sqft985 Furnace Hollow Rd, Dickson, TN 37055For SaleMLS ID #3180416, Jay Lowenthal. RealTracs MLS as distributed by MLS GRID
- $799,9905 bd4 ba3.5k sqft7336 Buckhorn Ct Lot 30, Fairview, TN 37062New ConstructionMLS ID #3621056, Elijah Woody. RealTracs MLS as distributed by MLS GRID
- $884,9003 bd3 ba3.1k sqft494 Deer Ridge Ln, Nashville, TN 37221For SaleMLS ID #3593277, Allison Klausner. RealTracs MLS as distributed by MLS GRID
