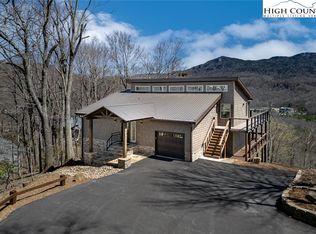
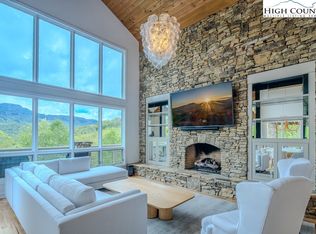
New construction in the Cottages community of Linville Ridge. Inside the gates of Linville Ridge Country Club, this neighborhood features 19 single-family homes with three- and four-bedroom floor plans. Each home will be built at an average elevation of 4,000 feet, on a minimum of one acre, with views of Grandfather Mountain and the Blue Ridge Mountains. 1222 Cranberry Ridge features the Evergreen model floor plan, with finished basement space. Photos have been updated to show the completed construction and the optional furniture package. Please note that the furniture package is available at an additional cost.
Sold for $3,975,000
$3,975,000
1222 Cranberry Ridge, Linville, NC 28646
4beds
4,823sqft
Single Family Residence
Built in 2025
1.25 Acres Lot
$3,975,700 Zestimate®
$824/sqft
$5,483 Estimated rent
Home value
$3,975,700
Estimated sales range
Not available
$5,483/mo
Zestimate® history
Owner options
List your home for rent
$5,483/mo
Rent Zestimate®
Find your next renter with Zillow Rental Manager. Plus, with online applications, you can quickly screen prospective tenants – for free.
$5,483/mo
Rent Zestimate®
Refinance and save
$28,014/mo
Est. payment
Refinancing to a lower rate could help reduce your monthly payments and save thousands over the life of the loan.
$28,014/mo
Est. payment
Explore your selling options
Work with a Zillow partner agent
Leverage their expertise and Zillow's premium Showcase listings to get your home seen by more buyers.
Get startedList with your own agent
Get your home in front of millions of buyers by listing it on Zillow.
Learn how to do itSell it yourself
Take full control of how buyers see your home on Zillow by listing For Sale by Owner (FSBO).
List your homeWhat's special
Finished basement spaceEvergreen model floor planMinimum of one acre
Zillow last checked:
Listing updated:
Listed by:
Natalie Earnhardt (828)742-4130,
Premier Sotheby's International Realty,
Joshua Aldridge 828-260-2128,
Premier Sotheby's International Realty
Bought with:
Amy Lindley, 356444
Century 21 Mountain Vistas
Source: High Country AOR,MLS#: 255036 Originating MLS: High Country Association of Realtors Inc.
Originating MLS: High Country Association of Realtors Inc.Facts & features
Interior
Bedrooms & bathrooms
- Bedrooms: 4
- Bathrooms: 7
- Full bathrooms: 6
- 1/2 bathrooms: 1
Heating
- Forced Air, Fireplace(s), Propane
Cooling
- Central Air
Appliances
- Included: Built-In Oven, Dryer, Dishwasher, Exhaust Fan, Gas Cooktop, Refrigerator, Washer
- Laundry: Main Level
Features
- Wet Bar
- Basement: Crawl Space,Finished,Partial
- Has fireplace: Yes
- Fireplace features: Gas, Stone, Vented, Outside, Propane
Interior area
- Total structure area: 4,823
- Total interior livable area: 4,823 sqft
- Finished area above ground: 2,909
- Finished area below ground: 1,914
Property
Parking
- Total spaces: 2
- Parking features: Driveway, Garage, Two Car Garage, Paved, Private
- Garage spaces: 2
- Has uncovered spaces: Yes
Features
- Levels: Three Or More
- Stories: 3
- Patio & porch: Covered
- Exterior features: Outdoor Grill, Paved Driveway
- Pool features: Community
- Has view: Yes
- View description: Mountain(s)
Lot
- Size: 1.25 Acres
Details
- Parcel number: 185712867130
Construction
Type & style
- Home type: SingleFamily
- Architectural style: Mountain
- Property subtype: Single Family Residence
Materials
- Hardboard, Stone, Wood Siding, Wood Frame
- Foundation: Basement
- Roof: Architectural,Metal,Shingle
Condition
- Year built: 2025
Details
- Warranty included: Yes
Utilities & green energy
- Sewer: Septic Tank
- Water: Community/Coop
- Utilities for property: Septic Available
Community & HOA
Community
- Features: Club Membership Available, Clubhouse, Dog Park, Fitness Center, Golf, Gated, Pickleball, Pool, Tennis Court(s), Long Term Rental Allowed
- Security: 24 Hour Security
- Subdivision: Linville Ridge
HOA
- Has HOA: Yes
- HOA fee: $5,127 annually
Location
- Region: Linville
Financial & listing details
- Price per square foot: $824/sqft
- Annual tax amount: $1,922
- Date on market: 4/22/2025
- Listing terms: Cash,Conventional,New Loan
- Road surface type: Paved
Price history
| Date | Event | Price |
|---|---|---|
| 5/27/2026 | Sold | $3,975,000-2.9%$824/sqft |
Source:  High Country AOR #255036 Report a problem High Country AOR #255036 Report a problem | ||
| 4/21/2026 | Pending sale | $4,095,000$849/sqft |
Source: High Country AOR #255036 Report a problem | ||
| 4/22/2025 | Listed for sale | $4,095,000+9.2%$849/sqft |
Source: High Country AOR #255036 Report a problem | ||
| 9/30/2024 | Listing removed | $3,750,000$778/sqft |
Source: High Country AOR #248776 Report a problem | ||
| 4/8/2024 | Listed for sale | $3,750,000$778/sqft |
Source: High Country AOR #248776 Report a problem | ||
Public tax history
Tax history is unavailable.
Neighborhood: 28646
Nearby homes
- $851,1503 bd3 ba2.6k sqft150 Squirrel Corn Ln, Banner Elk, NC 28604Sold
- $2,600,0004 bd4 ba5.2k sqft1520 Cranberry Cove Dr #1520, Linville, NC 28646Sold
- $2,600,0004 bd4 ba3.7k sqft1520 Cranberry Cove Dr, Sugar Mountain, NC 28604Sold
- $45,0000.58 Acres114 Bridle Spur Ln, Sugar Mountain, NC 28604Off Market
- $--1.33 AcresTbd Grouse Moor Dr, Sugar Mountain, NC 28604Off Market
- $--1 AcresTbd Grouse Moor Dr, Sugar Mountain, NC 28604Off Market
- $--1 AcresTbd Grouse Moor Dr, Sugar Mountain, NC 28604Off Market
- $---- bd-- ba-- sqft491 Grouse Moor Dr, Banner Elk, NC 28604Off Market
Nearby schools
GreatSchools rating
- 8/10Banner Elk Elementary SchoolGrades: PK-5Distance: 1.8 mi
- 2/10Avery MiddleGrades: 6-8Distance: 5.5 mi
- 3/10Avery County High SchoolGrades: 9-12Distance: 5.5 mi
Schools provided by the listing agent
- Elementary: Newland
- High: Avery County
Source: High Country AOR. This data may not be complete. We recommend contacting the local school district to confirm school assignments for this home.
Sell for more on Zillow
Get a Zillow Showcase℠ listing at no additional cost and you could sell for .
$3,975,700
2% more
+$79,514
With Zillow Showcase(estimated)
$4,055,214
- North Carolina
- Avery County
- Sugar Mountain
- 28646
- 1222 Cranberry Ridge
Nearby cities
Nearby zip codes
Other Sugar Mountain Topics
