Motivated Seller. Contemporary mountain retreat with stunning Grandfather Mountain views. Renovated down to the studs in 2022–2023, this light-filled, contemporary home offers modern comfort and breathtaking vistas of Grandfather Mountain from the main living areas and bedrooms. Welcoming split-foyer entry, with a half bath and laundry area. A short staircase leads you to the upper level, featuring an open-concept kitchen and living room centered around a striking double-sided stone/brick fireplace. The kitchen is outfitted with stainless steel appliances, including a gas range, a drawer-style microwave and a deep stainless steel sink. A spacious island comfortably seats four, for casual dining or entertaining. The living room showcases panoramic mountain views and opens to a large upper deck through a single door, enjoy sipping your favorite drink while soaking in the scenery. The upper deck features a waterproof DeckShield surface. Downstairs, the spacious primary suite includes a gas fireplace, cozy carpeting and stunning views. The luxurious en-suite bath features a travertine marble shower, quartz countertops and a generous walk-in closet. Two additional bedrooms on this level share a beautifully finished full bath, also with travertine and quartz finishes. Throughout the home, luxury vinyl plank flooring adds durability and style, with carpet in the primary suite for added comfort. The lower-level wood deck offers additional outdoor living space and can be used even in the rain. This beautifully updated home blends modern mountain style with practical upgrades and unbeatable views so don’t miss your chance to experience mountain living at its finest. Please note discrepancy between tax records and professional measurements. Professional measurements include a 427-square-foot foyer/entrance level. Furnishings and furniture in the house convey.
Sold for $851,150
$851,150
150 Squirrel Corn Lane, Sugar Mountain, NC 28604
3beds
2,628sqft
Single Family Residence
Built in 1981
0.75 Acres Lot
$855,300 Zestimate®
$324/sqft
$2,504 Estimated rent
Home value
$855,300
Estimated sales range
Not available
$2,504/mo
Zestimate® history
Owner options
List your home for rent
$2,504/mo
Rent Zestimate®
Find your next renter with Zillow Rental Manager. Plus, with online applications, you can quickly screen prospective tenants – for free.
$2,504/mo
Rent Zestimate®
Refinance and save
$4,874/mo
Est. payment
Refinancing to a lower rate could help reduce your monthly payments and save thousands over the life of the loan.
$4,874/mo
Est. payment
Explore your selling options
Work with a Zillow partner agent
Leverage their expertise and Zillow's premium Showcase listings to get your home seen by more buyers.
Get startedList with your own agent
Get your home in front of millions of buyers by listing it on Zillow.
Learn how to do itSell it yourself
Take full control of how buyers see your home on Zillow by listing For Sale by Owner (FSBO).
List your homeWhat's special
Gas fireplacePanoramic mountain viewsModern comfortLower-level wood deckStunning grandfather mountain viewsLarge upper deckWaterproof deckshield surface
Zillow last checked:
Listing updated:
Listed by:
Maurice Williams (828)337-0221,
Premier Sotheby's Int'l Realty
Bought with:
NONMLS MEMBER, 800273
NONMLS
Source: High Country AOR,MLS#: 254718 Originating MLS: High Country Association of Realtors Inc.
Originating MLS: High Country Association of Realtors Inc.Facts & features
Interior
Bedrooms & bathrooms
- Bedrooms: 3
- Bathrooms: 3
- Full bathrooms: 2
- 1/2 bathrooms: 1
Heating
- Electric, Forced Air, Fireplace(s), Propane, Zoned
Cooling
- Central Air, Electric, Heat Pump, 1 Unit, Zoned
Appliances
- Included: Dishwasher, Exhaust Fan, Electric Water Heater, Gas Range, Microwave, Refrigerator, Water Heater
- Laundry: Washer Hookup, Dryer Hookup, Upper Level
Features
- Carbon Monoxide Detector, Vaulted Ceiling(s), Window Treatments
- Windows: Double Hung, Double Pane Windows, Window Treatments
- Basement: Partial,Unfinished
- Number of fireplaces: 3
- Fireplace features: Three, Gas, Masonry, Stone, Vented, Propane
Interior area
- Total structure area: 1,913
- Total interior livable area: 2,628 sqft
- Finished area above ground: 2,628
- Finished area below ground: 0
Property
Parking
- Total spaces: 1
- Parking features: Asphalt, Driveway, Garage, One Car Garage, Paved, Private
- Garage spaces: 1
- Has uncovered spaces: Yes
Features
- Levels: Three Or More
- Stories: 3
- Patio & porch: Multiple, Open
- Exterior features: Paved Driveway
- Has view: Yes
- View description: Long Range, Mountain(s)
Lot
- Size: 0.75 Acres
Details
- Parcel number: 18571286631300000
- Zoning description: R2,Residential
Construction
Type & style
- Home type: SingleFamily
- Architectural style: Contemporary
- Property subtype: Single Family Residence
Materials
- Stone, Vinyl Siding, Wood Frame
- Foundation: Basement
- Roof: Metal
Condition
- Year built: 1981
Utilities & green energy
- Electric: 220 Volts
- Sewer: Private Sewer, Septic Permit Unavailable, Septic Tank
- Water: Community/Coop
- Utilities for property: Cable Available, High Speed Internet Available, Septic Available
Community & HOA
Community
- Features: Club Membership Available, Clubhouse, Golf, Skiing, Tennis Court(s), Long Term Rental Allowed, Short Term Rental Allowed
- Security: Security System, Closed Circuit Camera(s)
- Subdivision: Grouse Forest
HOA
- Has HOA: No
Location
- Region: Banner Elk
Financial & listing details
- Price per square foot: $324/sqft
- Annual tax amount: $2,044
- Date on market: 4/15/2025
- Listing terms: Cash,Conventional,New Loan
- Road surface type: Paved
Price history
| Date | Event | Price |
|---|---|---|
| 10/31/2025 | Sold | $851,150-2.7%$324/sqft |
Source:  High Country AOR #254718 Report a problem High Country AOR #254718 Report a problem | ||
| 9/22/2025 | Contingent | $875,000$333/sqft |
Source: High Country AOR #254718 Report a problem | ||
| 9/13/2025 | Price change | $875,000-2.6%$333/sqft |
Source: High Country AOR #254718 Report a problem | ||
| 8/28/2025 | Price change | $898,000-5.5%$342/sqft |
Source: High Country AOR #254718 Report a problem | ||
| 8/20/2025 | Price change | $950,000-5%$361/sqft |
Source: High Country AOR #254718 Report a problem | ||
| 7/29/2025 | Price change | $1,000,000-9.1%$381/sqft |
Source: High Country AOR #254718 Report a problem | ||
| 6/23/2025 | Price change | $1,100,000-7.6%$419/sqft |
Source: High Country AOR #254718 Report a problem | ||
| 6/2/2025 | Price change | $1,190,000-4.8%$453/sqft |
Source: High Country AOR #254718 Report a problem | ||
| 4/15/2025 | Listed for sale | $1,250,000+624.6%$476/sqft |
Source: High Country AOR #254718 Report a problem | ||
| 10/27/2020 | Sold | $172,500+72.7%$66/sqft |
Source: High Country AOR #224741 Report a problem | ||
| 10/2/2020 | Pending sale | $99,900$38/sqft |
Source: Lyons Construction And Realty, Inc. #224741 Report a problem | ||
| 9/21/2020 | Listed for sale | $99,900$38/sqft |
Source: Lyons Construction And Realty, Inc. #224741 Report a problem | ||
Public tax history
Tax history is unavailable.
Neighborhood: 28604
Nearby homes
- $--1.33 AcresTbd Grouse Moor Dr, Sugar Mountain, NC 28604Off Market

- $--1 AcresTbd Grouse Moor Dr, Sugar Mountain, NC 28604Off Market
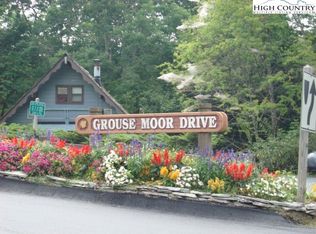
- $--1 AcresTbd Grouse Moor Dr, Sugar Mountain, NC 28604Off Market
- $45,000-- bd-- ba-- sqft31 Grouse Moor Dr, Sugar Mountain, NC 28604Off Market
- $672,9004 bd4 ba2.8k sqft436 Grouse Moor Dr, Banner Elk, NC 28604Off Market
- $684,3004 bd4 ba3.4k sqft436 Grouse Moor, Banner Elk, NC 28604Off Market
- $3,975,0004 bd7 ba4.8k sqft1222 Cranberry Knl, Linville, NC 28646Sold
- $45,0000.58 Acres114 Bridle Spur Ln, Sugar Mountain, NC 28604Off Market
Nearby schools
GreatSchools rating
- 8/10Banner Elk Elementary SchoolGrades: PK-5Distance: 1.7 mi
- 2/10Avery MiddleGrades: 6-8Distance: 5.5 mi
- 3/10Avery County High SchoolGrades: 9-12Distance: 5.5 mi
Schools provided by the listing agent
- Elementary: Banner Elk
- Middle: Avery
- High: Avery County
Source: High Country AOR. This data may not be complete. We recommend contacting the local school district to confirm school assignments for this home.


Get pre-qualified for a loan
At Zillow Home Loans, we can pre-qualify you in as little as 5 minutes with no impact to your credit score.An equal housing lender. NMLS #10287.
Sell for more on Zillow
Get a Zillow Showcase℠ listing at no additional cost and you could sell for .
$855,300
2% more
+$17,106
With Zillow Showcase(estimated)
$872,406
- North Carolina
- Avery County
- Sugar Mountain
- 28604
- 150 Squirrel Corn Lane
Nearby cities
Nearby zip codes
Other Sugar Mountain Topics
