Skip main navigation
Off market
  • $371,000

    1222 Cypress Trl, Evans, GA 30809

    4beds
    2,429sqft
    SingleFamily
    Built in 2014
    8,712 Square Feet Lot
    $371,000 Zestimate®
    $153/sqft
    $2,390 Estimated rent

    Home value

    $371,000

    $352,000 - $390,000

    $2,390/mo

    Zestimate® history
    Loading
    Loading...

    Owner options

    List your home for rent

    $2,390/mo

    Rent Zestimate®

    Find your next renter with Zillow Rental Manager. Plus, with online applications, you can quickly screen prospective tenants – for free.

    Learn more

    $2,390/mo

    Rent Zestimate®

    Refinance and save

    $2,332/mo

    Est. payment

    Refinancing to a lower rate could help reduce your monthly payments and save thousands over the life of the loan.

    See today's rates

    $2,332/mo

    Est. payment

    Explore your selling options

    Work with a Zillow partner agent

    Leverage their expertise and Zillow's premium Showcase listings to get your home seen by more buyers.

    Get started

    List with your own agent

    Get your home in front of millions of buyers by listing it on Zillow.

    Learn how to do it

    Sell it yourself

    Take full control of how buyers see your home on Zillow by listing For Sale by Owner (FSBO).

    List your home

    What's special

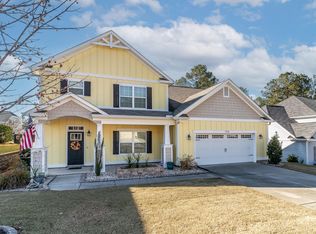
    Southern styling and modern living! Well appointed, two-story, family home walk to new William Few Elementary School. Come-in from the covered rocking chair porch supported by stone pedestals into the grand foyer with wrought-iron balustrades and hard wood stairwell. Formal Dining Room, nine foot ceilings, extensive molding, and hardwood flooring are just the beginning. Kitchen made for cooking: granite counters, travertine backsplash, quality GE appliances, custom built old world cabinets, and two pantries. After dinner relax in the Family Room and the upgraded Frieze carpet where you can enjoy family time gathered around the warm glowing fireplace. Upper level owners suite has ten foot ceilings and spacious master bath: ceramic tile, spa-like tub, designer mirrors, cultured marble counters, oil rubbed bronze fixtures, and walk-in closet with window. The upper level laundry room also features the Alabastrino beige tile. No expense was spared in the hallway bath with finishes to match and also has double vanities. Lastly no Southern home is complete without the large, covered, and peaceful patio where the family can retreat from the hustle and bustle of the modern age.

    This property is off market, which means it's not currently listed for sale or rent on Zillow. This may be different from what's available on other websites or public sources.
    Facts & features

    Interior

    Bedrooms & bathrooms
    • Bedrooms: 4
    • Bathrooms: 3
    • Full bathrooms: 2
    • 1/2 bathrooms: 1
    Heating
    • Heat pump, Electric
    Cooling
    • Central
    Appliances
    • Included: Dishwasher, Dryer, Freezer, Garbage disposal, Microwave, Range / Oven, Refrigerator, Washer
    Features
    • Flooring: Tile, Carpet, Hardwood
    • Basement: None
    • Has fireplace: Yes
    Interior area
    • Total interior livable area: 2,429 sqft

    Property

    Parking
    • Total spaces: 2
    • Parking features: Garage - Attached
    Features
    • Exterior features: Stone, Wood
    Lot
    • Size: 8,712 Square Feet
    Details
    • Parcel number: 059173

    Construction

    Type & style
    • Home type: SingleFamily
    Materials
    • Frame
    • Roof: Composition
    Condition
    • Year built: 2014

    Community & HOA

    Community
    • Features: On Site Laundry Available
    HOA
    • Has HOA: Yes
    • HOA fee: $31 monthly
    Location
    • Region: Evans

    Financial & listing details

    • Price per square foot: $153/sqft
    • Tax assessed value: $378,042
    • Annual tax amount: $3,664

    Price history

    DateEventPrice
    4/22/2016Sold$221,500-1.5%$91/sqft
    Source: Hive MLS #98070355 Report a problem
    3/16/2016Price change$224,900-8.2%$93/sqft
    Source: MEYBOHM REALTORS-WHEELER RD #397488 Report a problem
    3/4/2016Listed for sale$245,000+25.7%$101/sqft
    Source: Owner Report a problem
    1/30/2014Sold$194,900$80/sqft
    Source: Hive MLS #98085300 Report a problem

    Public tax history

    YearProperty taxesTax assessment
    2025$3,664 -0.7%$378,042 +4%
    2024$3,689 +4.6%$363,341 +6.7%
    2023$3,526 +7.2%$340,625 +9.6%
    2022$3,289 +10.6%$310,885 +16%
    2021$2,973 +10.1%$268,015 +175.4%
    2020$2,700 +1%$97,322 +1.3%
    2019$2,675 +2.2%$96,083 +2.2%
    2018$2,618 +8.9%$94,024 +9.3%
    2017$2,403 -2.4%$86,011 -4.4%
    2016$2,463 -0.9%$89,992 +15.4%
    2015$2,484 +56.4%$77,960 +34.1%
    2014$1,589 $58,132
    Find assessor info on the county website

    Neighborhood: 30809

    Nearby schools

    GreatSchools rating
    Get pre-qualified for a loan
    At Zillow Home Loans, we can pre-qualify you in as little as 5 minutes with no impact to your credit score.

    An equal housing lender. NMLS #10287.

    Sell for more on Zillow
    Get a Zillow Showcase℠ listing at no additional cost and you could sell for .
    $371,000
    2% more
    +$7,420
    With Zillow Showcase(estimated)
    $378,420